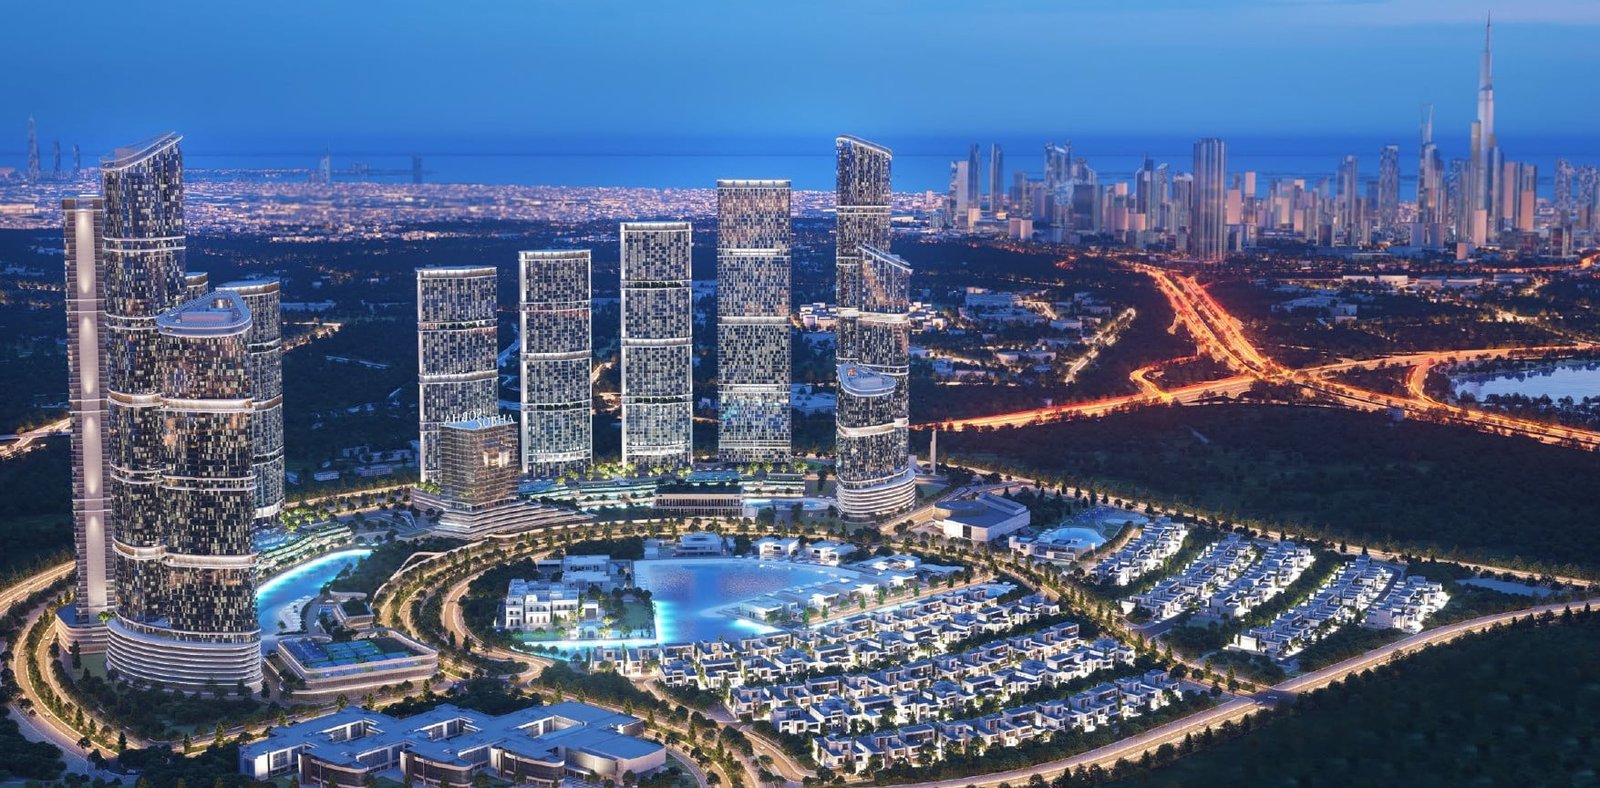
350 Riverside Crescent
 SobhaSobha Hartland 2Completion: 2027-12-31
from
AED 2.0M
Sign in to iMatch to contact agents directly and get matched with this project.
Sign inProject details
- Floors
- 61
- Service charge
- 18 AED/sqft
- Handover
- 2027-12-31
- Ownership
- Freehold
- Construction
- 50% complete
Masterplan
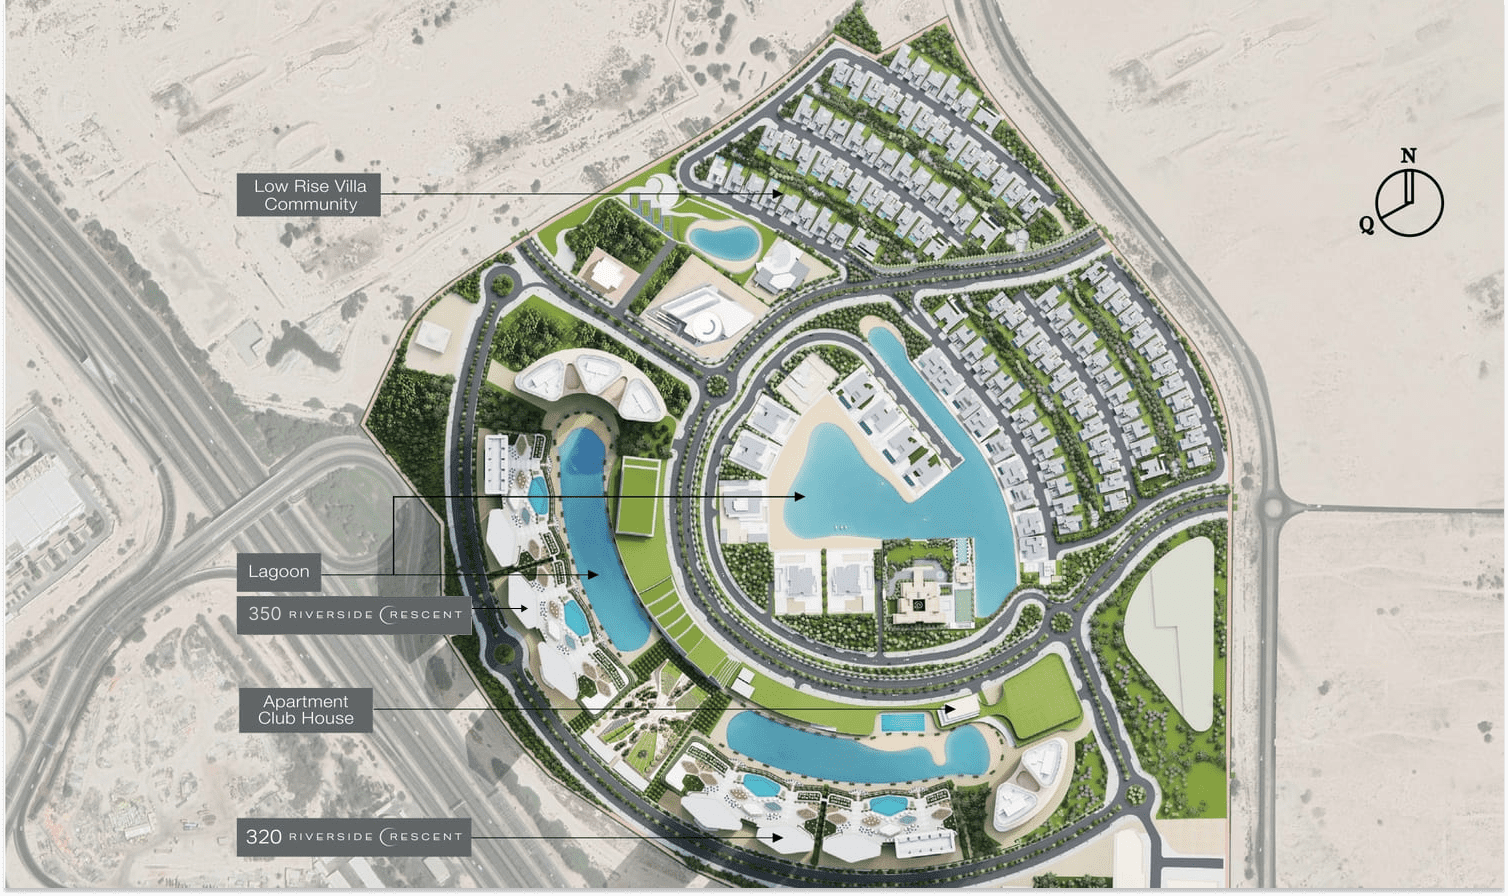
Site plan as published by the developer. Layouts and plot boundaries can change before handover.
About this project
Project general facts The 350 Riverside Crescent is a masterpiece of luxury, nestled within a breathtaking development that spans eight million square feet, featuring serene waterfronts, tranquil lagoons, and a profound connection with nature. This remarkable enclave boasts open spaces and lush landscaping that invite residents into a world of natural splendor, redefining the concept of luxury living. Every detail of the tower, from its meticulously designed apartments to its lavish surroundings, exudes opulence and refinement, creating a world of absolute luxury and comfort. The apartments at 350 Riverside Crescent are the epitome of elegance, expertly crafted to cultivate a sense of serene well-being amidst lavish surroundings. With a range of one, one-point-five, and two-bedroom apartments, residents can experience a lifestyle of comfort, sophistication, and a harmonious connection with the natural beauty that envelops this extraordinary development. Each abode is thoughtfully designed to provide a haven of everlasting luxury, where every detail has been meticulously considered to create a sense of relaxed wellbeing. The tower's residences boast elegant styling, with expertly crafted abodes that create a sense of serene well-being amidst lavish surrounds, offering everlasting luxury. The equipped kitchens and modern finishing with high-quality materials provide the perfect space for culinary creativity, while the expansive spaces and meticulously designed homes offer a unique living experience. With its range of units and refined design, 350 Riverside Crescent invites residents to discover the art of refined living in this prestigious waterfront tower.
Location description and benefits Sobha Hartland 2 is nestled within a waterfront lifestyle of beauty and tranquility, offering unparalleled views of the clear waters and captivating illuminations of the city. The community is strategically positioned to provide easy access to Dubai's most iconic landmarks while maintaining a serene and peaceful environment, distinguished by its array of interconnected serenity. The surrounding green parks and tree-lined walkways provide undisturbed calmness, while the community's thoughtful planning ensures residents enjoy the perfect balance of urban energy and tranquil living. The location is a haven of natural beauty, with open terrace gardens offering unique views and a sense of community that is hard to find elsewhere. The thoughtful planning of the community ensures that residents can enjoy the perfect balance of urban energy and tranquil living, with easy access to Dubai's most iconic landmarks. The community's unique combination of natural beauty, world-class amenities, and strategic connectivity makes it one of Dubai's most desirable destinations, a place where one can discover a unique and captivating experience. Sobha Hartland 2 delivers an unmatched lifestyle, embodying waterfront elegance, community connection, and a prime Dubai address. Its unique combination of natural beauty, world-class amenities, and strategic connectivity makes it a highly sought-after destination, offering a serene and peaceful environment that is perfect for those seeking a residence that redefines luxury and sophistication. The community's breathtaking views, tranquil atmosphere, and vibrant community life create a unique and captivating experience that is sure to leave a lasting impression, with the staggered stepped podiums connecting residents to the vibrant community life below, hosting a retail and restaurant arena on the ground level.
Available units & floor plans
- 1 BR
- Size
- 527 sqft
- Available
- 114
- 1.5 BR
- Size
- 710 sqft
- Available
- 190
- 2 BR
- Size
- 1,005 sqft
- Available
- 190
Floor plans


The full floor-plan PDF is in Project documents below.
Payment plan
Payment Plan
100% totalOn booking
During construction
Upon Handover
on handover
Parking
- 1 BRapartment1 space
- 1.5 BRapartment1 space
- 2 BRapartment1 space
Amenities
- Wellness & fitness
- GymYoga Space
- Pools & water
- Swimming Pool
- Leisure & outdoors
- BbqBBQ AreaJogging & Cycling TracksLandscaped GardensLounge Area
- Other
- Access To Crystall Lagune
Getting around
- French International School L.L.C-FZ10 min
- Dubai Institute of Design and Innovation11 min
- Zabeel Stadium11 min
- Dubai Canal11 min
- Al Quoz Pond Park13 min
- Wafi Mall14 min
- Dubai International Airport (DXB)18 min
- Etisalat Tower19 min
- The Dubai Fountain20 min
- Underwater Zoo20 min
- Specialty Hospital22 min
- Jumeirah Beach24 min
Project documents
Sign in to iMatch to access brochures, payment plans and floor plans for this project.
Sign in