330 Riverside Crescent
 SobhaSobha Hartland 2Completion: 2027-06-30
from
AED 1.9M
Sign in to iMatch to contact agents directly and get matched with this project.
Sign inProject details
- Floors
- 55
- Service charge
- 18 AED/sqft
- Handover
- 2027-06-30
- Ownership
- Freehold
- Construction
- 60% complete
Masterplan
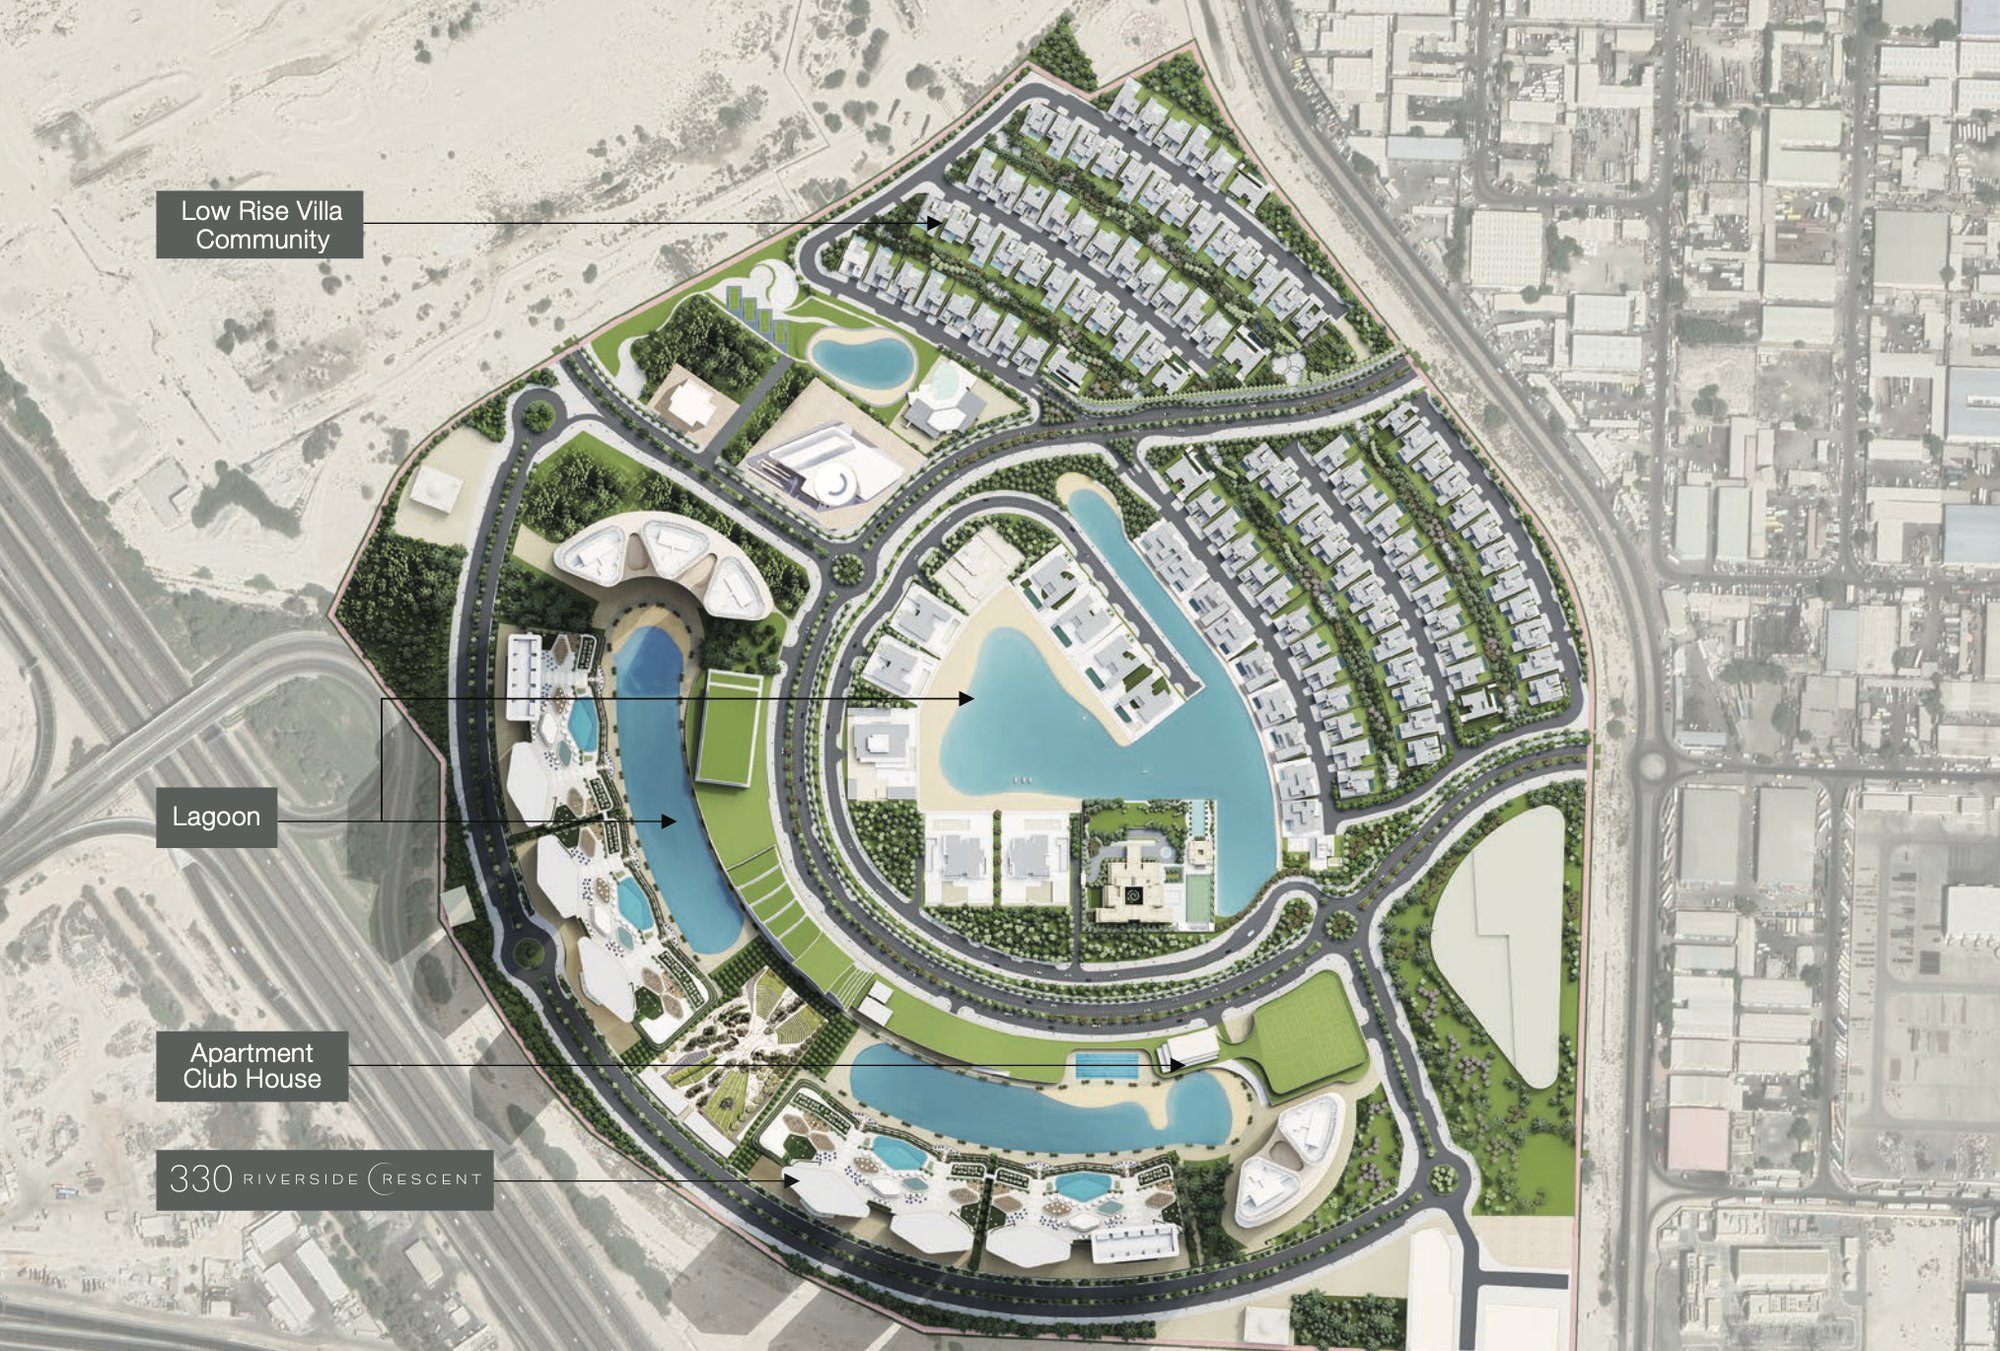
Site plan as published by the developer. Layouts and plot boundaries can change before handover.
About this project
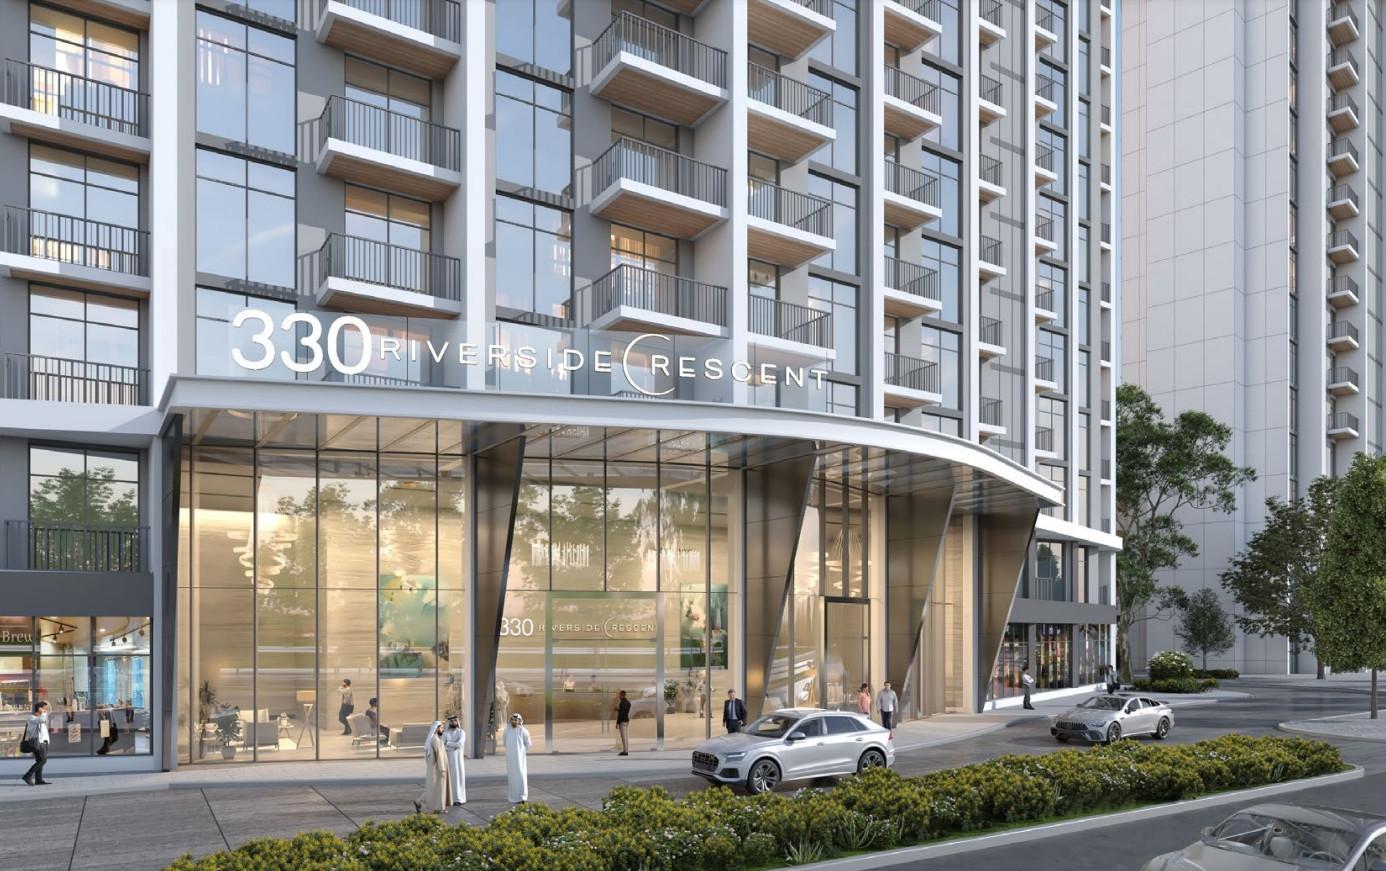
Project general facts 330 Riverside Crescent is a resplendent waterfront landmark, its tapered crescent design mesmerizing as it catches the reflected hues of the surrounding cluster and dazzles in the reflections of crystal-clear water. This paramount address boasts fifty-seven stories of exceptional craftsmanship, offering a grand new level of luxury that redefines the standards of sophistication. The tower features specially designed one and two-bedroom residences that exhibit all-encompassing views, poised to unveil a soul-stirring experience as residents surrender to the enchanting call of the water. Every detail, from the majestic design to the exceptional craftsmanship, exudes opulence and refinement, creating a world of absolute luxury and comfort. The residences at 330 Riverside Crescent are truly exceptional, with a range of wellness spaces to soothe the soul, including a state-of-the-art infinity pool that invites residents to take a dip and refresh, achieving that sun-kissed glow. The fitness facilities and sports activities at the clubhouse, featuring a paddle tennis court, badminton court, squash court, and half basketball court, beckon residents to step outside their comfort zone and work towards achieving their dream body. Sky gardens on the 18th and 43rd floors offer richly deserved recreational activities with breathtaking views of the neighborhood, while the fun and frolic of weekend fiestas with loved ones create unforgettable memories. Every residence at 330 Riverside Crescent boasts specially designed interiors with all-encompassing views of the waterfront and city, crafted with exceptional quality to offer fully equipped kitchens and thoughtfully conceived living spaces that balance comfort and sophistication. From the open terrace gardens with unique beachfront views to the undisturbed calmness of surrounding green parks and tree-lined walkways, each detail is designed to elevate the discerning quality of life, with modern finishing and high-quality materials creating a sophisticated and elegant atmosphere.
Location description and benefits Sobha Hartland 2 is nestled within a waterfront lifestyle of beauty and tranquility, offering unparalleled views of the clear waters and captivating illuminations of the city. The community is strategically positioned to provide easy access to Dubai's most iconic landmarks while maintaining a serene and peaceful environment, distinguished by its array of interconnected serenity. The surrounding green parks and tree-lined walkways provide undisturbed calmness, while the community's thoughtful planning ensures residents enjoy the perfect balance of urban energy and tranquil living. The staggered stepped podiums connect residents to the vibrant community life below, hosting a retail and restaurant arena on the ground level. The location is a haven of natural beauty, with open terrace gardens offering unique beachfront views and a sense of community that is hard to find elsewhere. The thoughtful planning of the community ensures that residents can enjoy the perfect balance of urban energy and tranquil living, with easy access to Dubai's most iconic landmarks. The community's unique combination of natural beauty, world-class amenities, and strategic connectivity makes it one of Dubai's most desirable destinations, a place where one can discover a mirror to their soul. Sobha Hartland 2 delivers an unmatched lifestyle, embodying waterfront elegance, community connection, and a prime Dubai address. Its unique combination of natural beauty, world-class amenities, and strategic connectivity makes it a highly sought-after destination, offering a serene and peaceful environment that is perfect for those seeking a residence that redefines luxury and sophistication. The community's breathtaking views, tranquil atmosphere, and vibrant community life create a unique and captivating experience that is sure to leave a lasting impression.
Available units & floor plans
- 1 BR
- Size
- 830–850 sqft
- From
- AED 1,937,069–2,078,837
- Available
- 3

Payment plan
Payment plan
100% totalOn booking
During construction
Upon Handover
on handover
Parking
- 1 BRapartment1 space
- 1.5 BRapartment1 space
- 2 BRapartment1 space
Amenities
- Wellness & fitness
- GymOutdoor Gym
- Pools & water
- Infinity PoolSwimming Pool
- Family & kids
- Children’S Play AreaKids Play Area
- Leisure & outdoors
- Bbq AreaGreen Parks And Tree-Lined WalkwaysLandscaped GardensPaddle Tennis Court | Badminton CourtSky Garden On The 18th And 43rd FloorsSports CourtSquash Court | Half Basketball Court
Getting around
- French International School L.L.C-FZ9 min
- Dubai Institute of Design and Innovation10 min
- Zabeel Stadium10 min
- Dubai Canal11 min
- Al Quoz Pond Park12 min
- Wafi Mall15 min
- Dubai International Airport (DXB)17 min
- Underwater Zoo18 min
- The Dubai Fountain19 min
- Etisalat Tower19 min
- Museum of the Future19 min
- Specialty Hospital21 min
Project documents
Sign in to iMatch to access brochures, payment plans and floor plans for this project.
Sign in