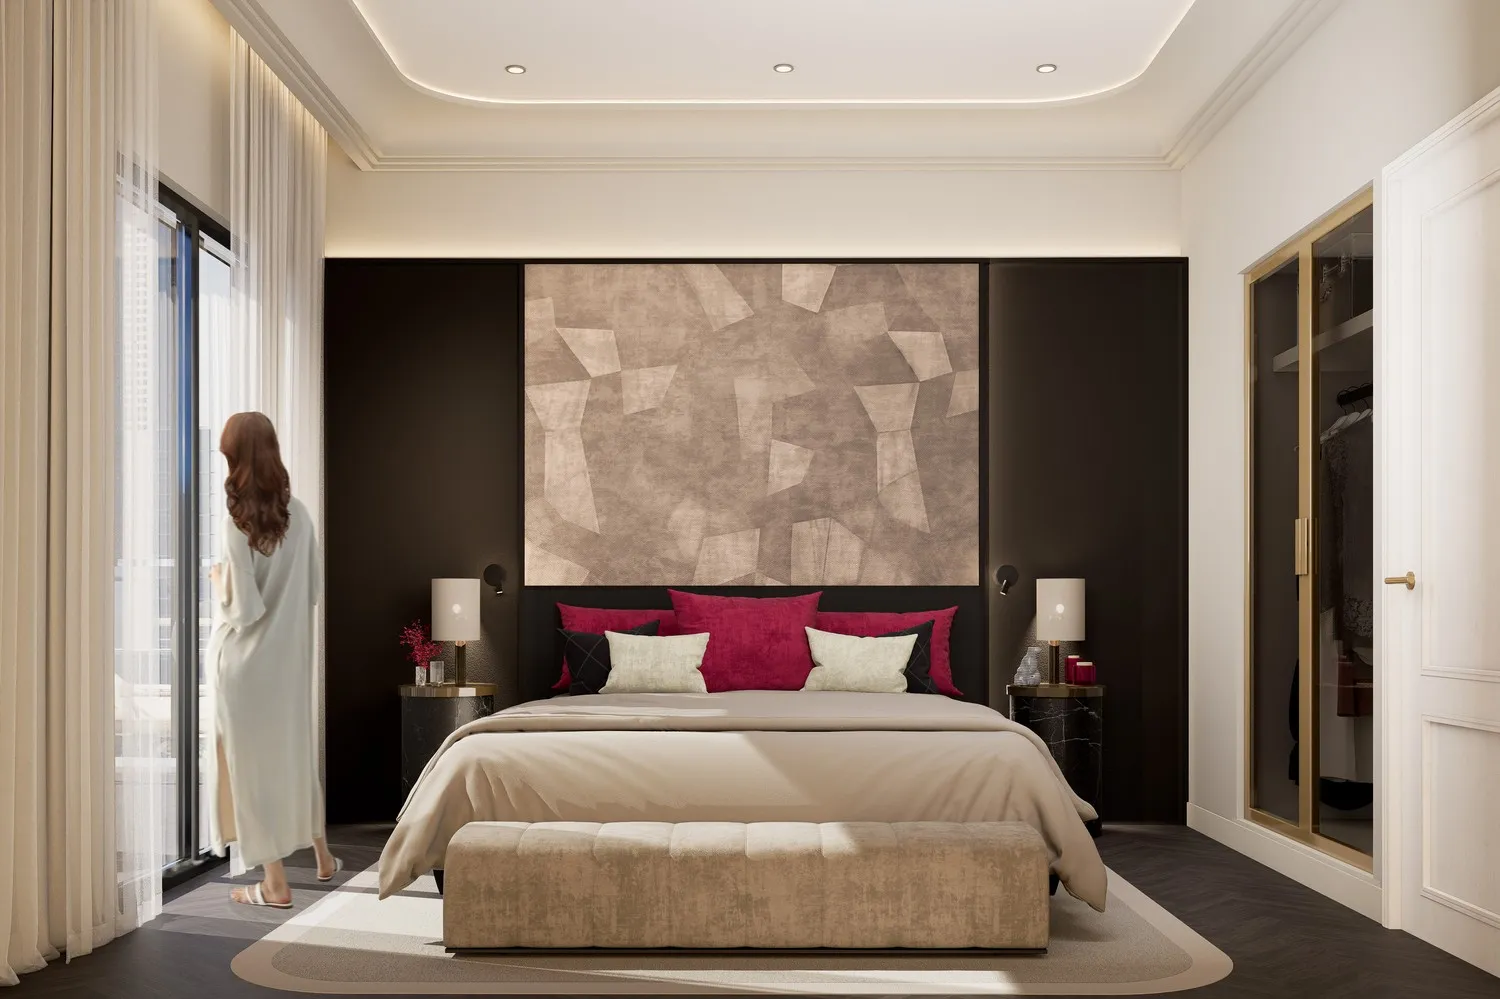
Fauchon Residences
 Prestige One DevelopmentsAl SatwaCompletion: 2028-09-30
from
AED 1.9M
Sign in to iMatch to contact agents directly and get matched with this project.
Sign inProject details
- Floors
- 8
- Service charge
- 18 AED/sqft
- Handover
- 2028-09-30
- Construction
- 0% complete
Masterplan
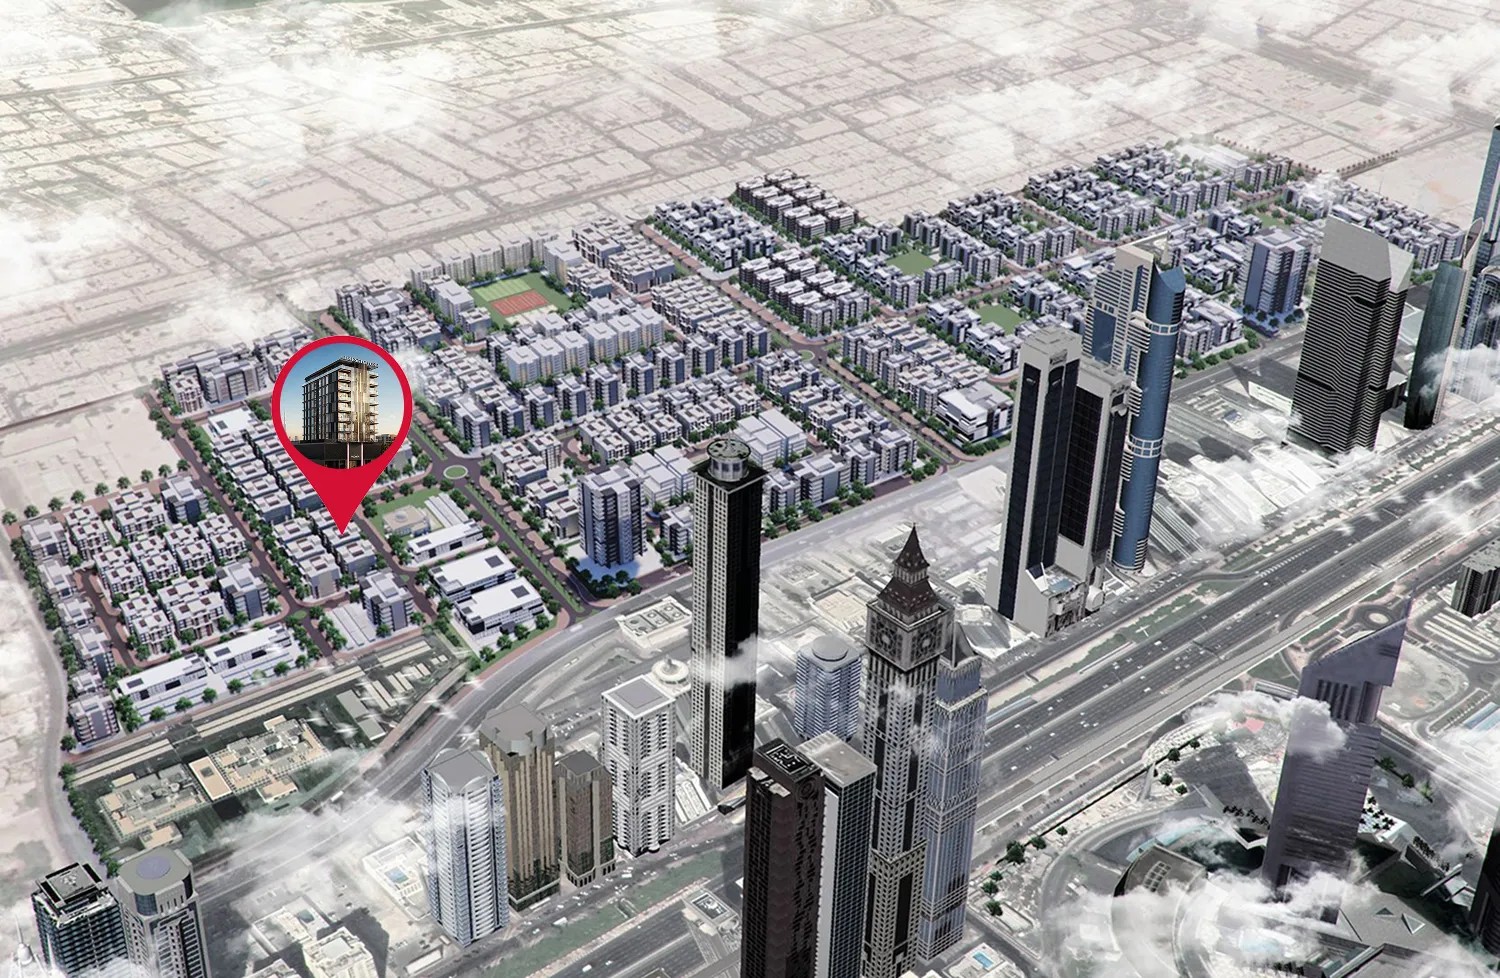
Site plan as published by the developer. Layouts and plot boundaries can change before handover.
About this project
Project general facts Fauchon Residences by Prestige One presents a more deliberate approach to living, inspired by the Parisian way of life, where everything is considered and nothing feels excessive. This exceptional development represents a structured expression of living, where materials and layouts align seamlessly with the refined French perspective and celebrated art de vivre. The result is homes that feel curated rather than branded, refined rather than overstated, where lifestyle, design, and hospitality align naturally. The development offers boutique amenities including a Gourmet Lounge with café-style seating for work, conversation, or quiet pauses, and an infinity oasis pool at the leisure deck that delivers comfort, clarity, and understated refinement. Residents can enjoy a sun retreat deck, BBQ garden, and Prestige Owner's Lounge, while the fitness studio provides a calm space where movement feels natural. Every amenity has been thoughtfully curated to elevate everyday living with Parisian-inspired elegance. Each residence is designed with clarity and purpose, balancing comfort, function, and refined detail through clean layouts, natural flow, and carefully selected finishes. The tastefully designed living spaces are shaped by Parisian refinement, featuring elegant living rooms, dining and kitchen areas, and private terraces. Every detail has been carefully considered to create an environment that feels effortless, considered, and distinctly modern.
Location description and benefits Nestled in Jumeirah Garden City, a neighbourhood chosen for its position at the centre of Dubai's cultural and commercial life, close to everything yet removed from distraction. The area is defined by a composed residential scale rather than density, offering a balanced setting where convenience feels effortless and city living remains calm, considered, and refined. Urban energy is present without being overwhelming, supported by strong connectivity to key business districts, lifestyle destinations, and major road networks. The location provides seamless access to Dubai's most iconic landmarks including the Burj Khalifa, Dubai International Financial Centre, Museum of the Future, and Dubai World Trade Center, all within easy reach. The district benefits from freehold status now accessible to all nationalities, unlocking strong market growth and investment potential. The area's masterplan encompasses a large-scale mixed-use district with residential, retail, and parks, aligned with Dubai's vision for density, sustainability, and central living. The neighbourhood is progressing toward a fully realized urban district, with a clear development horizon shaping a complete central community. The area's central urban location offers vibrant city living with everyday convenience, high rental demand, and future value growth potential. This distinguished location represents the perfect combination of central accessibility, composed urban living, and long-term investment value, offering an unmatched lifestyle in one of Dubai's most promising and well-connected districts.
Available units & floor plans
- 1 BR
- Size
- 544–1,282 sqft
- From
- AED 1,870,000–2,463,000
- Available
- 3
- 2.5 BR
- Size
- 1,209–2,255 sqft
- From
- AED 3,125,000–3,974,000
- Available
- 6
Floor plans


The full floor-plan PDF is in Project documents below.
Payment plan
Payment Plan 65/35
100% totalOn booking
During construction
Upon Handover
on handover
Parking
- Studioapartment1 space
- 1 BRapartment1 space
- 2 BRapartment2 spaces
- 2.5 BRapartment2 spaces
Amenities
- Wellness & fitness
- Indoor Gym
- Pools & water
- Infinity Pool
- Leisure & outdoors
- BBQ AreaCo-working ZoneGourmet Lounge
- Other
- Fauchon Gourmet BarSun Retreat Deck
Project documents
Sign in to iMatch to access brochures, payment plans and floor plans for this project.
Sign in