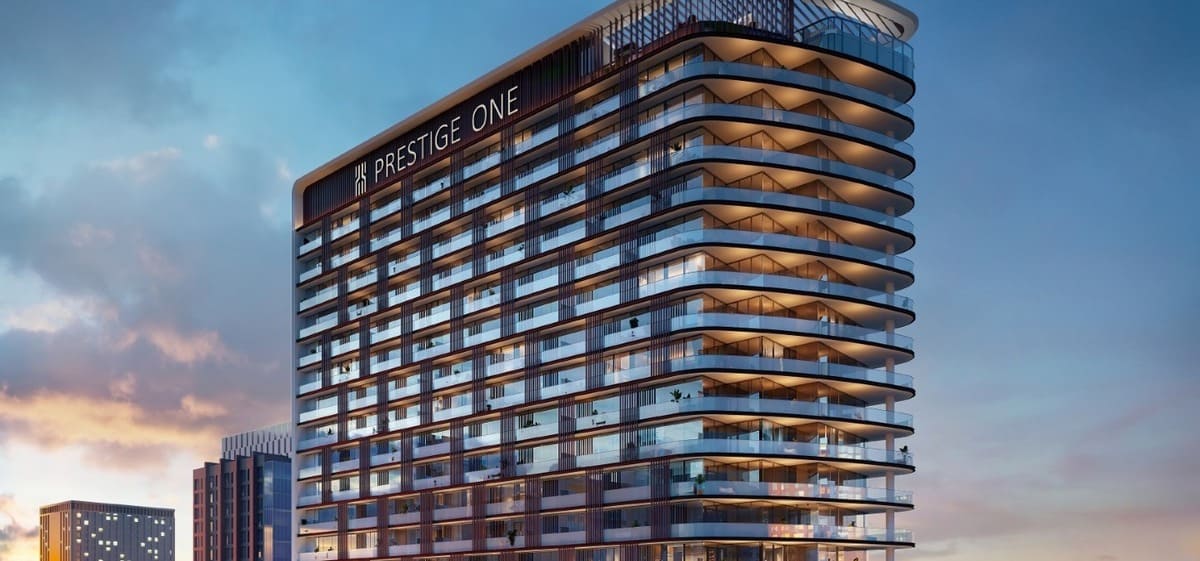
Golf Place
 Prestige One DevelopmentsDubai Sports CityCompletion: 2027-06-30
from
AED 1.4M
Sign in to iMatch to contact agents directly and get matched with this project.
Sign inProject details
- Floors
- 19
- Service charge
- 14 AED/sqft
- Handover
- 2027-06-30
- Construction
- 18% complete
Masterplan
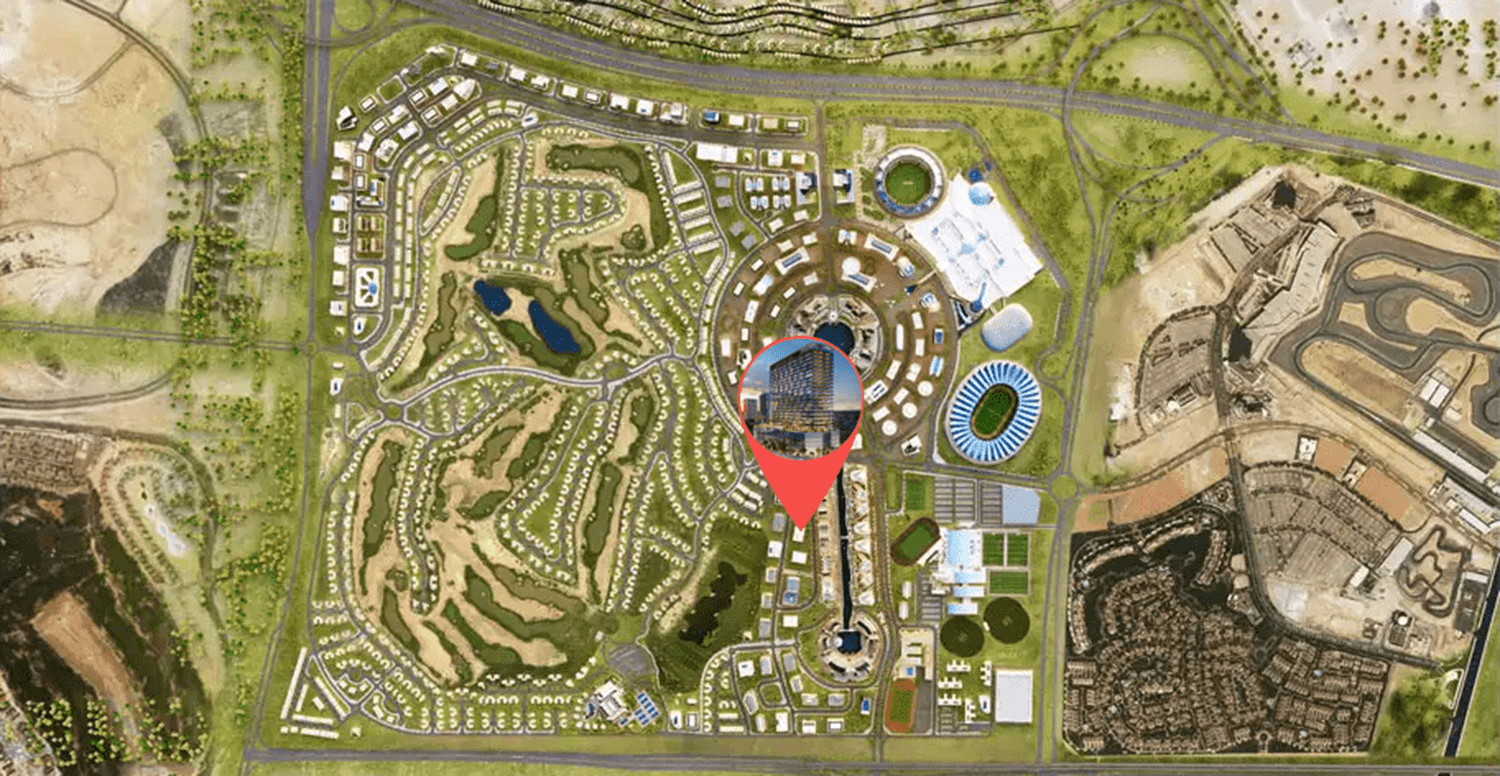
Site plan as published by the developer. Layouts and plot boundaries can change before handover.
About this project
Project general facts
Golf Place is a refined residential address by Prestige One, located in the vibrant setting of Dubai Sports City. Distinguished by its elegant architectural expression and carefully considered proportions, the development rises as a modern landmark overlooking expansive golf course landscapes. Designed to capture panoramic green views and natural light, Golf Place offers a serene yet dynamic living environment that blends contemporary aesthetics with the openness of its surroundings.
The project presents a selection of thoughtfully designed residences, each offering uninterrupted views of the lush golf course that define the character of the location. Spacious layouts, clean architectural lines, and an emphasis on comfort create homes suited for both end users and investors seeking long-term value. Golf Place embodies a balance of style, functionality, and tranquility, positioning itself as a desirable lifestyle destination within Dubai Sports City.
Residents enjoy access to a curated collection of premium amenities designed to elevate everyday living. A rooftop infinity pool provides a relaxing retreat with sweeping views, while the overall amenities offering supports a refined, leisure-focused lifestyle. Interiors are finished in a modern style using high-quality materials, complemented by boutique design by LACASA. Kitchens are fully equipped with Siemens and Bosch appliances, ensuring both performance and elegance, while residences are delivered unfurnished, allowing owners the freedom to personalize their living spaces.
Location description and benefits
Dubai Sports City is a vibrant and dynamic community that embodies the spirit of sports, leisure, and active living. Nestled within the heart of Dubai, this meticulously planned district is designed to cater to the needs of athletes, sports enthusiasts, and those seeking a balanced and energetic lifestyle.
Dubai Sports City is home to world-class sporting facilities, including the Dubai International Stadium and the Els Club golf course, providing residents and visitors with opportunities to engage in various sports and recreational activities. Whether it's cricket, football, golf, or tennis, the community offers a range of facilities to nurture both professional and amateur athletes.
The community's central location ensures easy access to Dubai's major attractions, business districts, and educational institutions. In addition, Dubai Sports City hosts numerous entertainment venues, dining options, and shopping destinations, offering a well-rounded and dynamic lifestyle.
Dubai Sports City is more than just a residential area; it's a destination that fosters a sense of community, promotes well-being, and celebrates the joy of sports and active living. Whether you're a sports enthusiast or simply seeking a dynamic living environment, Dubai Sports City is where your passion for an active and fulfilling lifestyle can flourish.
Available units & floor plans
- Studio
- Size
- 480 sqft
- Available
- 65
- 1 BR
- Size
- 860 sqft
- Available
- 51
- 2 BR
- Size
- 1,302 sqft
- Available
- 84
- 3 BR
- Size
- 1,723 sqft
- Available
- 18
Floor plans


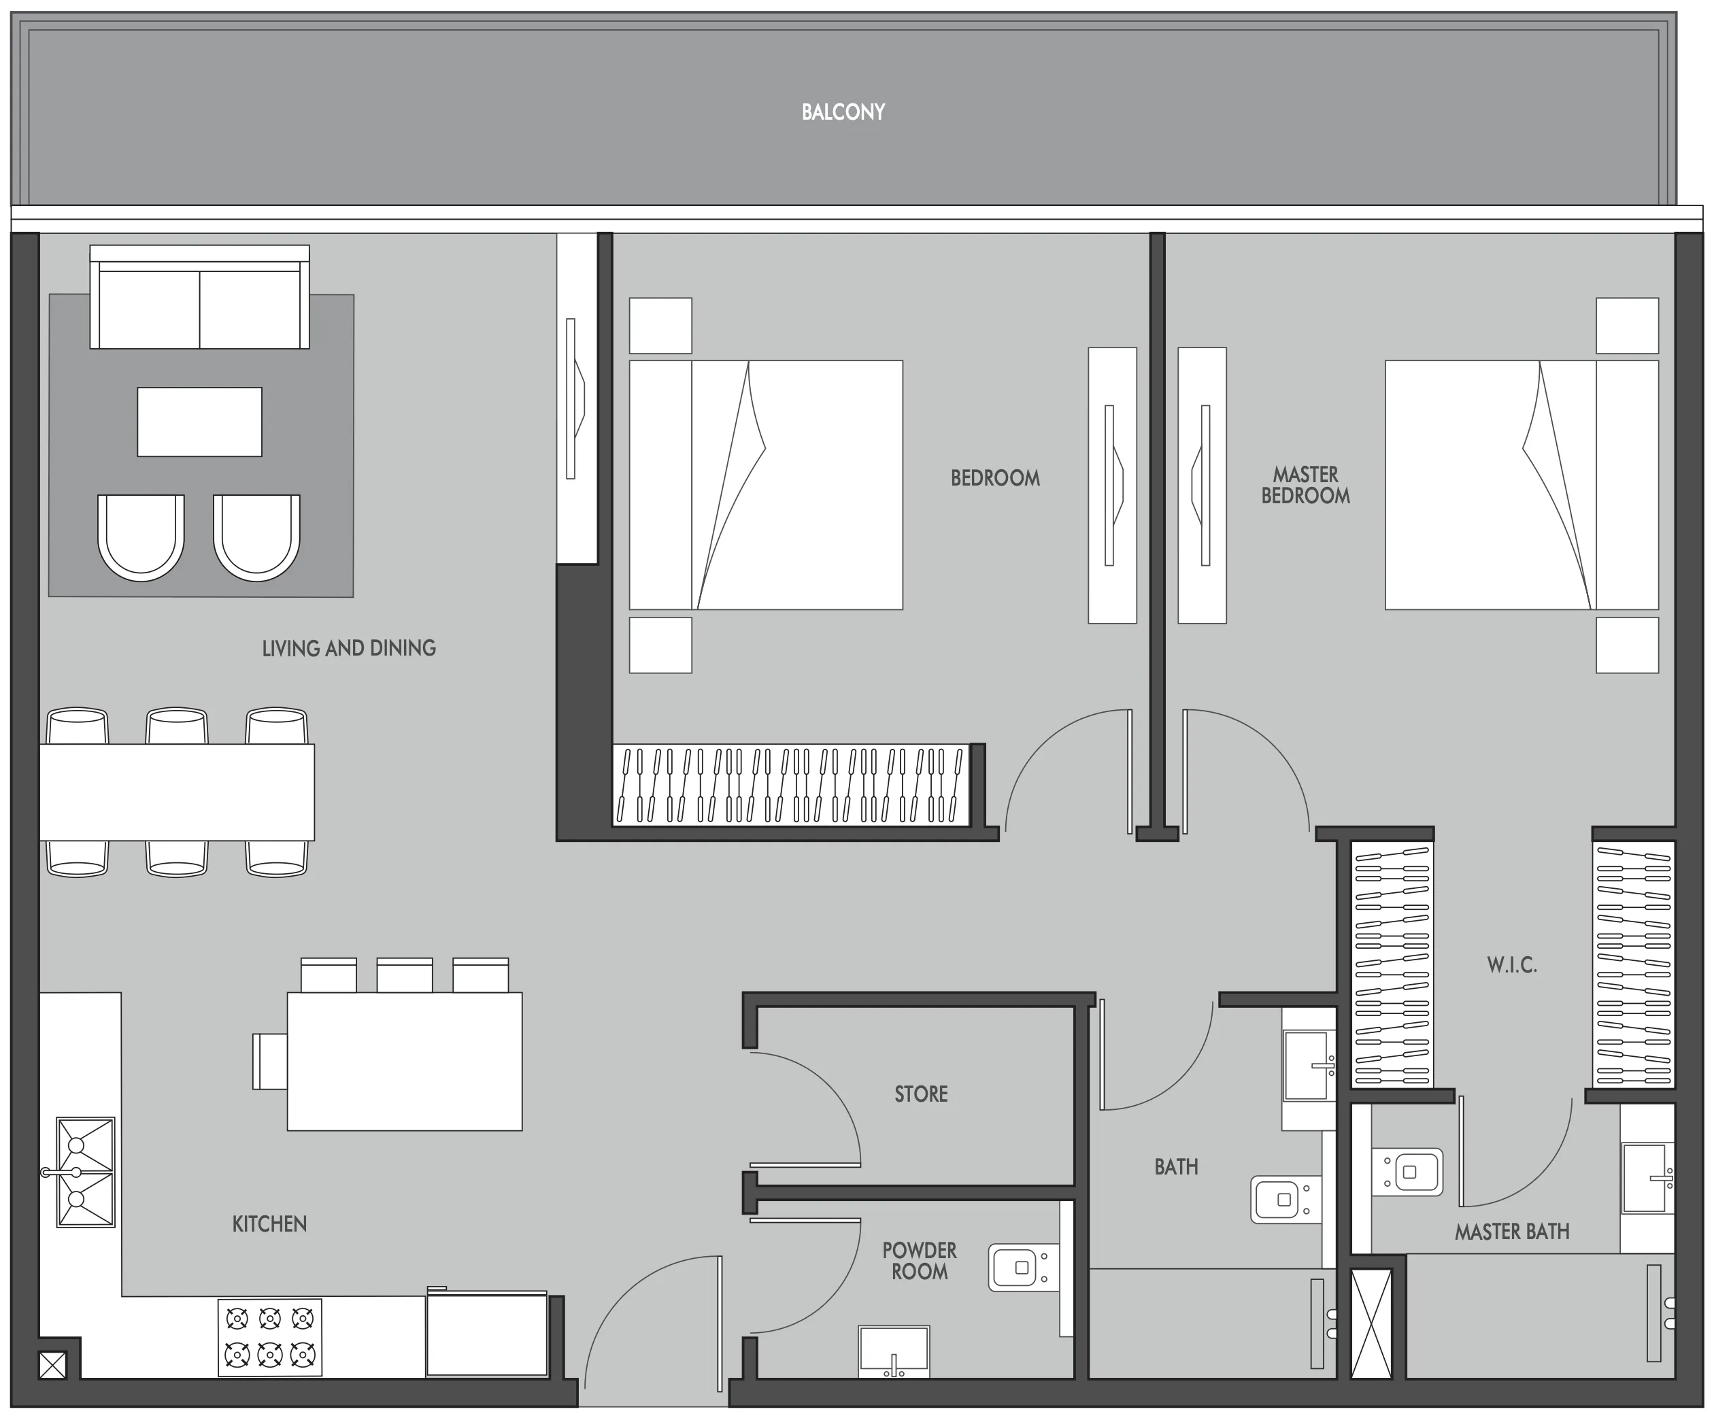

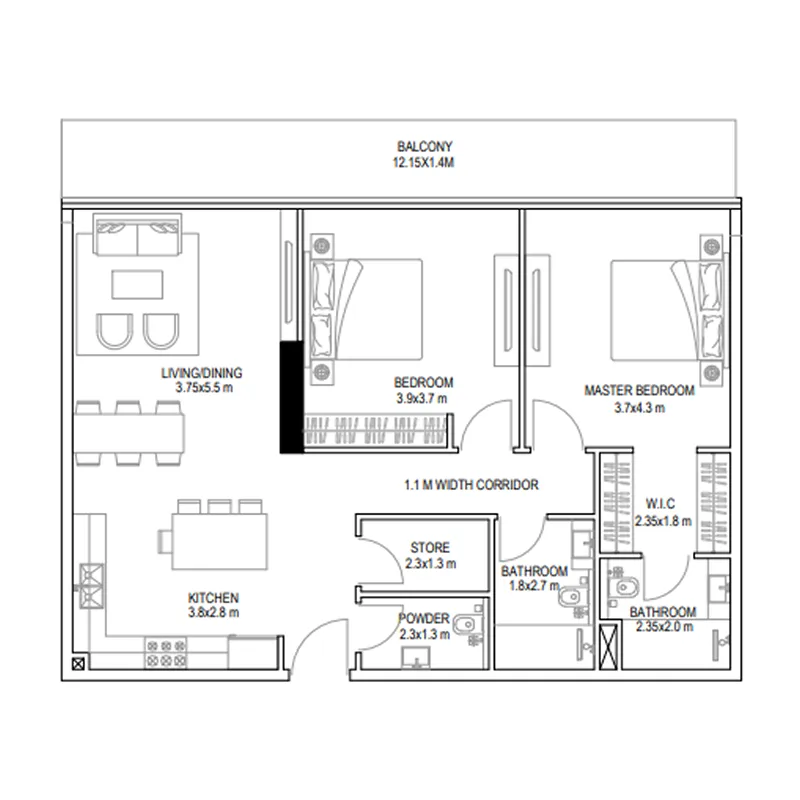

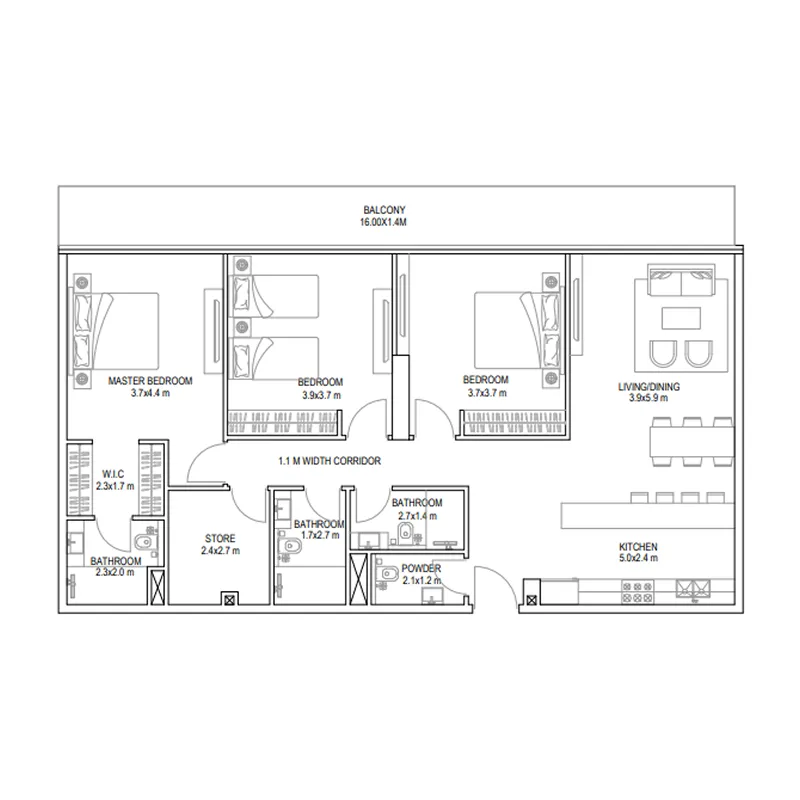

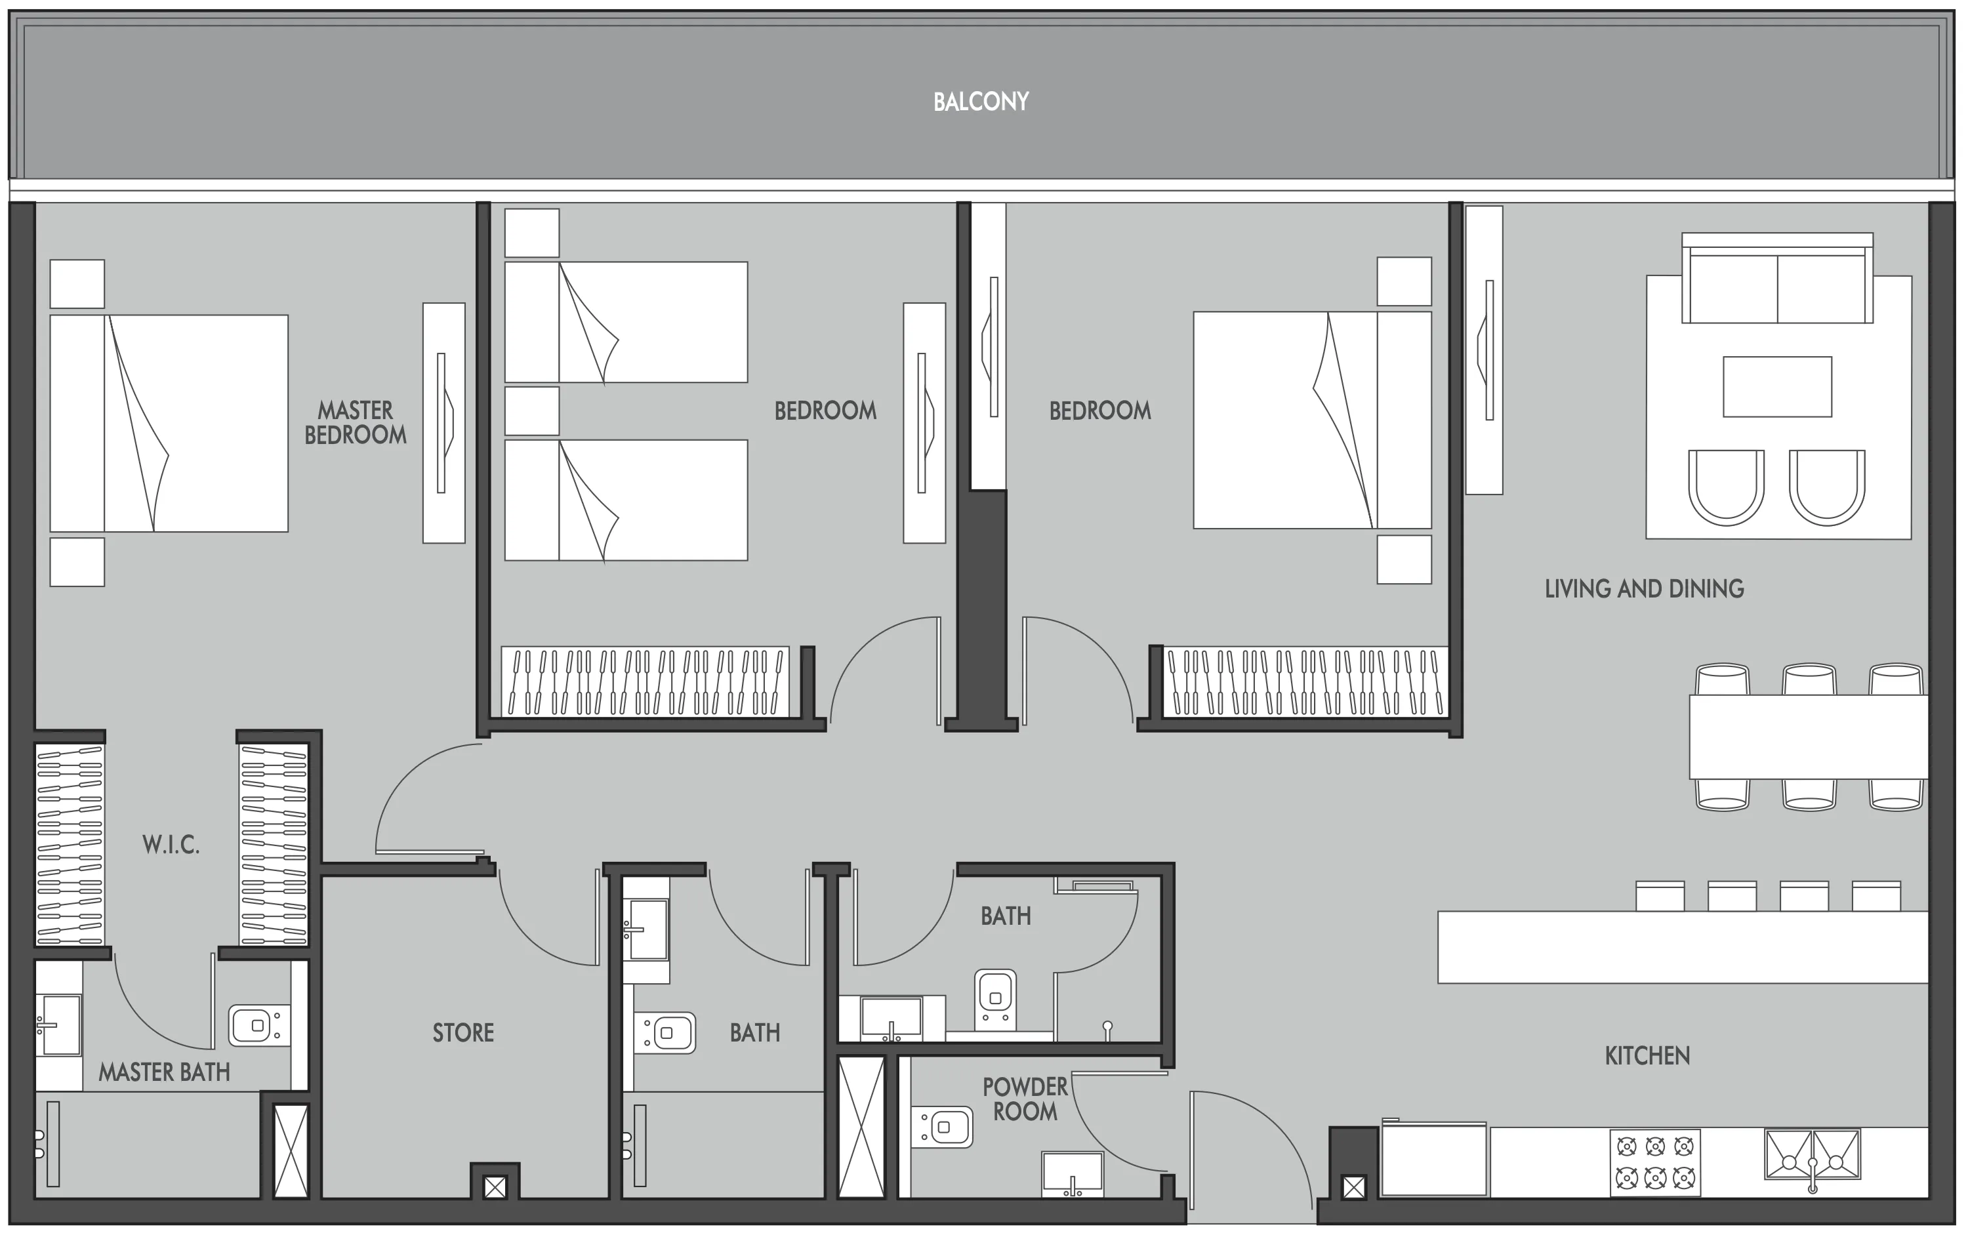
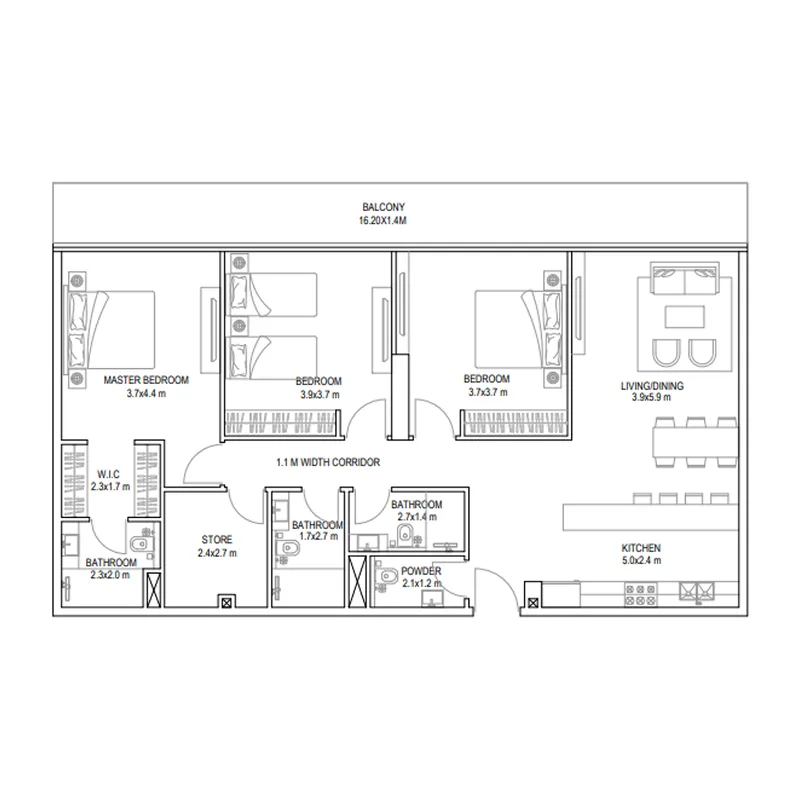
The full floor-plan PDF is in Project documents below.
Payment plan
Post Handover Payment Plan
100% totalPost-handover planOn booking
During construction
Upon Handover
on handover
Within 35 months PH
post handover
Payment Plan
100% totalOn booking
During construction
Upon Handover
on handover
Parking
- Studioapartment1 space
- 1 BRapartment1 space
- 2 BRapartment1 space
- 3 BRapartment2 spaces
Amenities
- Wellness & fitness
- Indoor Gym
- Pools & water
- Swimming Pools
- Family & kids
- Indoor Kids Play AreaOutdoor Kids Play Area
- Leisure & outdoors
- Bbq AreaGame AreaMini GolfOutdoor Cinema
Project documents
Sign in to iMatch to access brochures, payment plans and floor plans for this project.
Sign in