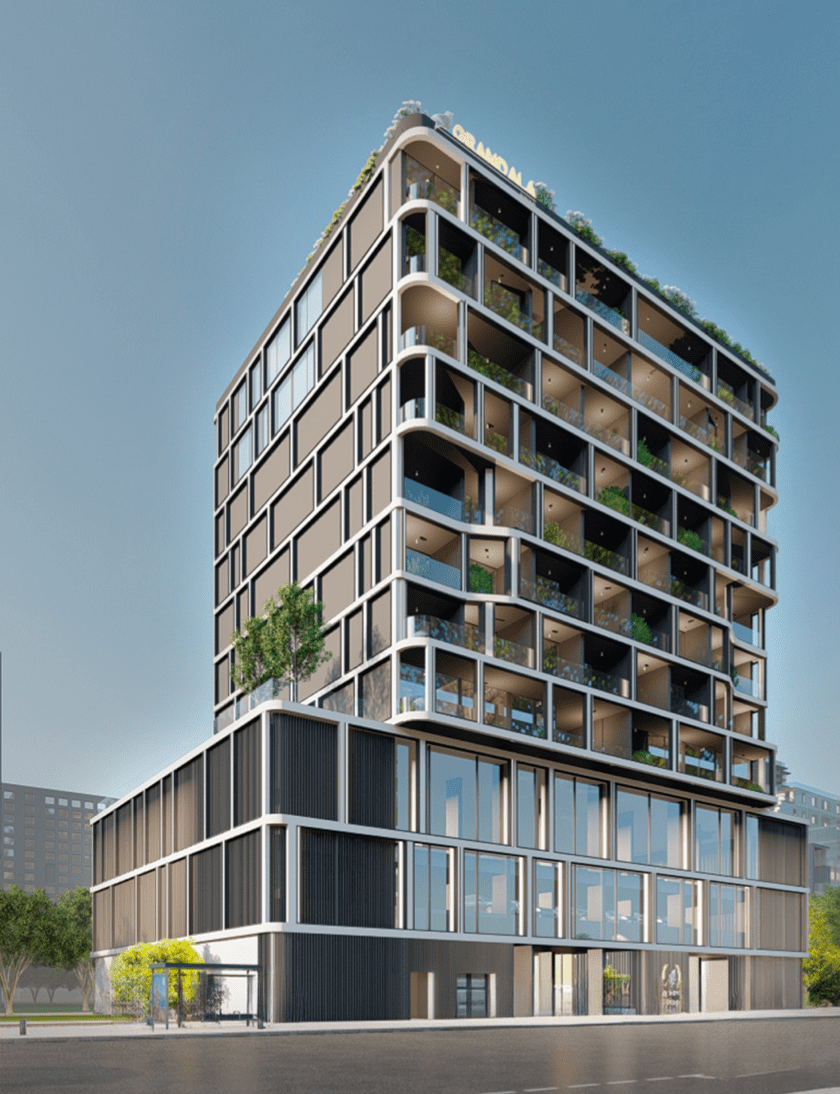
Grandala
 Palladium Prime Real Estate DevelopmentAl SatwaCompletion: 2026-09-30
from
AED 2.6M
Sign in to iMatch to contact agents directly and get matched with this project.
Sign inProject details
- Floors
- 8
- Service charge
- 15 AED/sqft
- Handover
- 2026-09-30
- Construction
- 63% complete
Masterplan
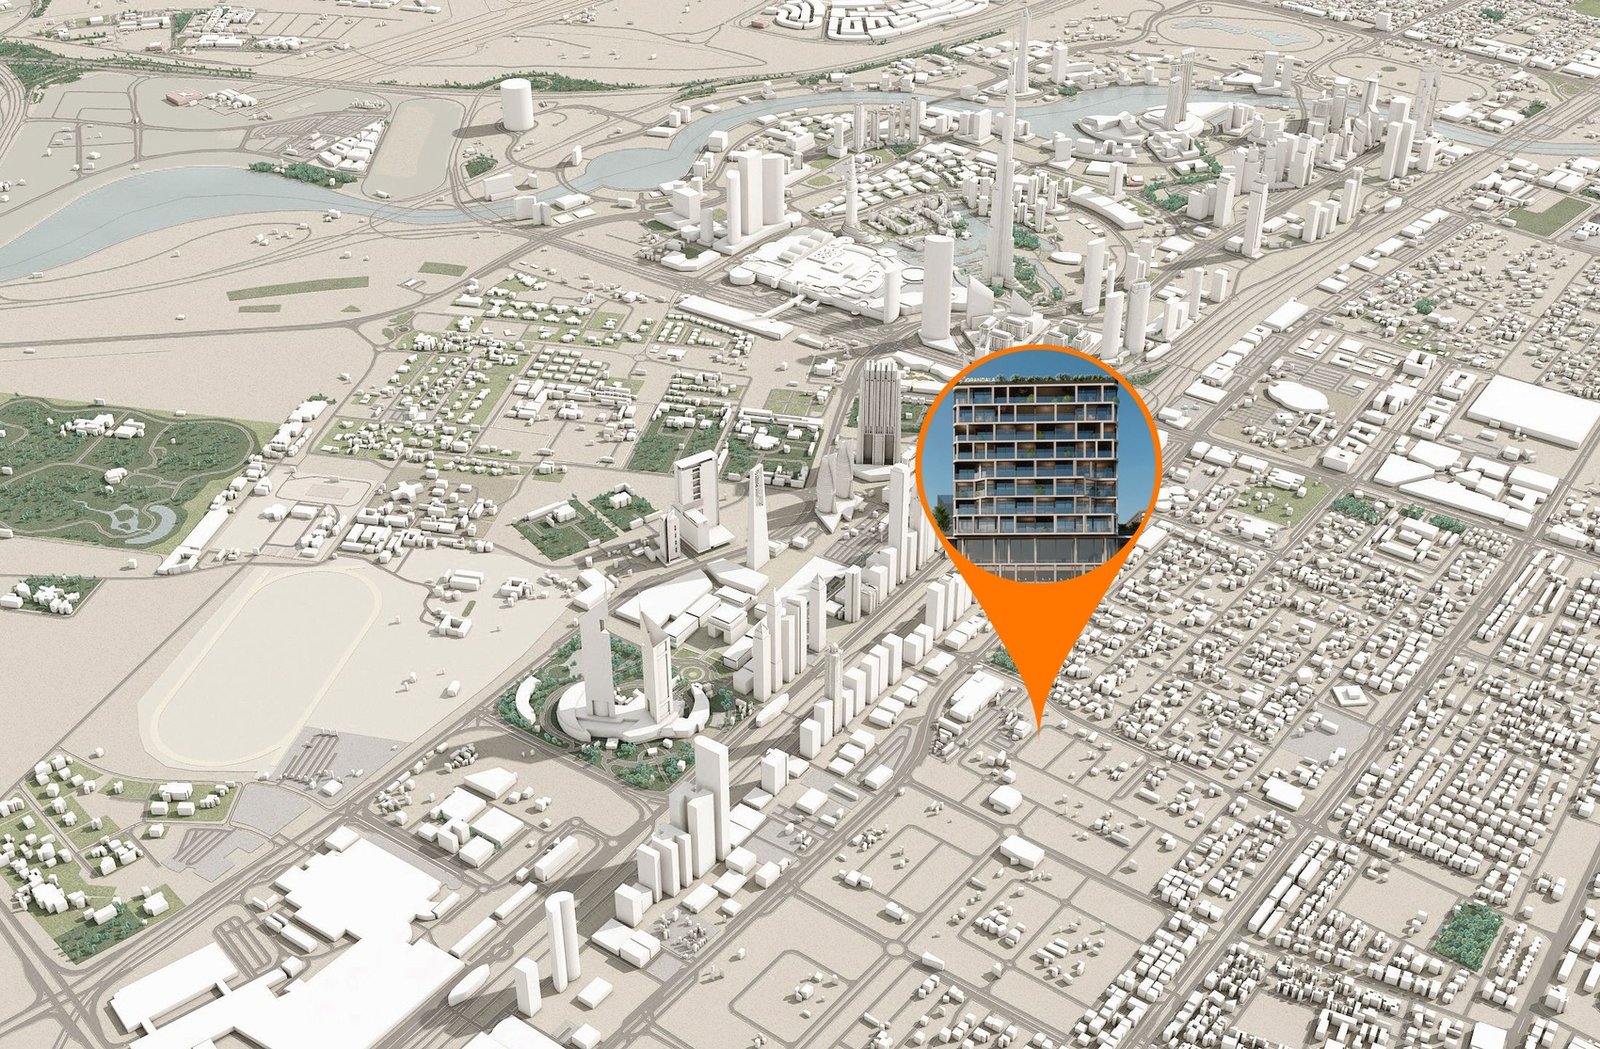
Site plan as published by the developer. Layouts and plot boundaries can change before handover.
About this project
Project General Facts Grandala is a residential masterpiece that embodies the perfect fusion of refined design, cutting-edge technology, and lavish hospitality, tailored to discerning individuals who crave both comfort and sophistication. This visionary project boasts a unique blend of luxury and practicality, with architecture that redefines modern living through meticulous planning, premium services, and a profound sense of community. The residences at Grandala are meticulously crafted to maximize space, flexibility, and elegance, featuring exquisite materials such as marble and stone flooring, advanced climate systems, and innovative modular furniture. Grandala offers an extensive array of premium amenities that cater to the diverse needs of its residents, providing a holistic living experience that seamlessly integrates relaxation, social connection, and convenience. The project's emphasis on enhanced security, integrated services, and luxurious amenities creates a unique environment where individuality is respected, and daily routines are effortlessly managed. With equipped kitchens boasting retractable walls, residents can effortlessly transform their entertainment spaces, blending functionality and aesthetics in perfect harmony. The interior finishing of Grandala showcases modern finishing with high-quality materials, complemented by a timeless design that incorporates fresh, warm tones and calm, relaxed atmospheres, creating a sense of serenity and tranquility. The kitchens are masterpieces of design, featuring state-of-the-art appliances and equipped to cater to the most discerning culinary tastes, while the innovative modular furniture and smart layouts allow each home to adapt to different needs, ensuring a truly personalized living experience.
Location description and benefits Jumeirah Garden City is a strategically situated neighborhood, enjoying convenient access to prominent destinations such as Sheikh Zayed Road, Dubai Downtown, Jumeirah Beach, City Walk, and Bur Dubai. The area is also within walking distance of the Financial Centre Metro Station, providing effortless connectivity to the city's main hubs. As a medium-density mixed-use neighborhood, Jumeirah Garden City boasts a unique blend of residential apartments, retail spaces, public facilities, hotels, and parks, creating a vibrant and dynamic community. Jumeirah Garden City is owned by Meraas and is envisioned to exemplify the highest standards of sustainability, setting a revolutionary example for the entirety of Dubai. The neighborhood's proximity to the city's renowned landmarks, all reachable within a short radius, makes it an ideal location for those seeking a balanced and elevated lifestyle. With its iconic skyline and picturesque backdrop, Jumeirah Garden City is a highly sought-after destination, offering a unique blend of relaxation, entertainment, and convenience. The vibrant heart of the city is easily accessible from Jumeirah Garden City, with the iconic Burj Khalifa gracing the skyline and creating a breathtaking backdrop for everyday life. The area's blend of residential, retail, and public spaces creates a unique and desirable living environment, perfect for those seeking a luxurious and convenient lifestyle. As a prestigious neighborhood, Jumeirah Garden City enjoys a reputation for excellence, making it a highly coveted address in the heart of Dubai.
Available units & floor plans
- Studio
- Size
- 462 sqft
- Available
- 42
- 1 BR
- Size
- 805 sqft
- Available
- 42
- 2 BR
- Size
- 1,221 sqft
- Available
- 2

Payment plan
Payment Plan
100% totalOn booking
Upon Handover
on handover
Parking
- Studioapartment1 space
- 1 BRapartment1 space
- 2 BRapartment1 space
Amenities
- Wellness & fitness
- Gym
- Pools & water
- Swimming Pool
- Leisure & outdoors
- Outdoor Cinema
- Other
- Billiard
Project documents
Sign in to iMatch to access brochures, payment plans and floor plans for this project.
Sign in