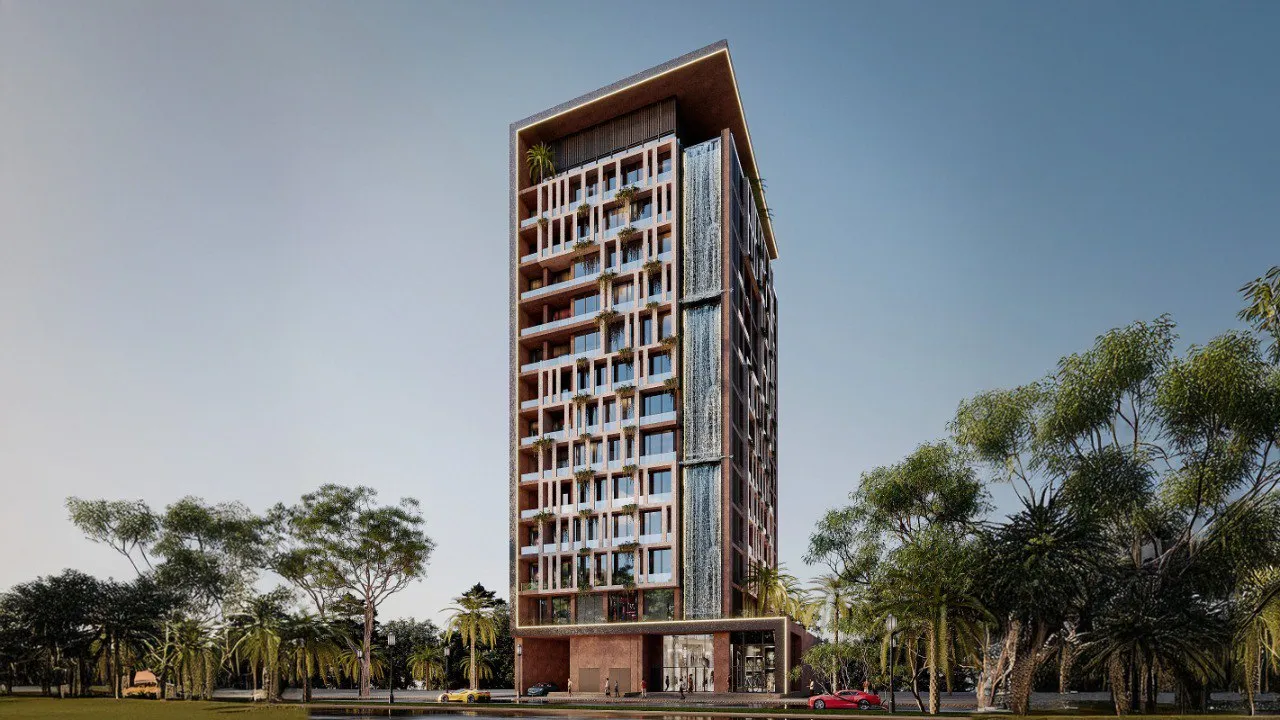
Amazonia Residence
 Palladium Prime Real Estate DevelopmentAl Jaddaf WaterfrontCompletion: 2027-09-30
from
AED 930K
Sign in to iMatch to contact agents directly and get matched with this project.
Sign inProject details
- Floors
- 12
- Service charge
- 15 AED/sqft
- Handover
- 2027-09-30
- Construction
- 0% complete
Masterplan
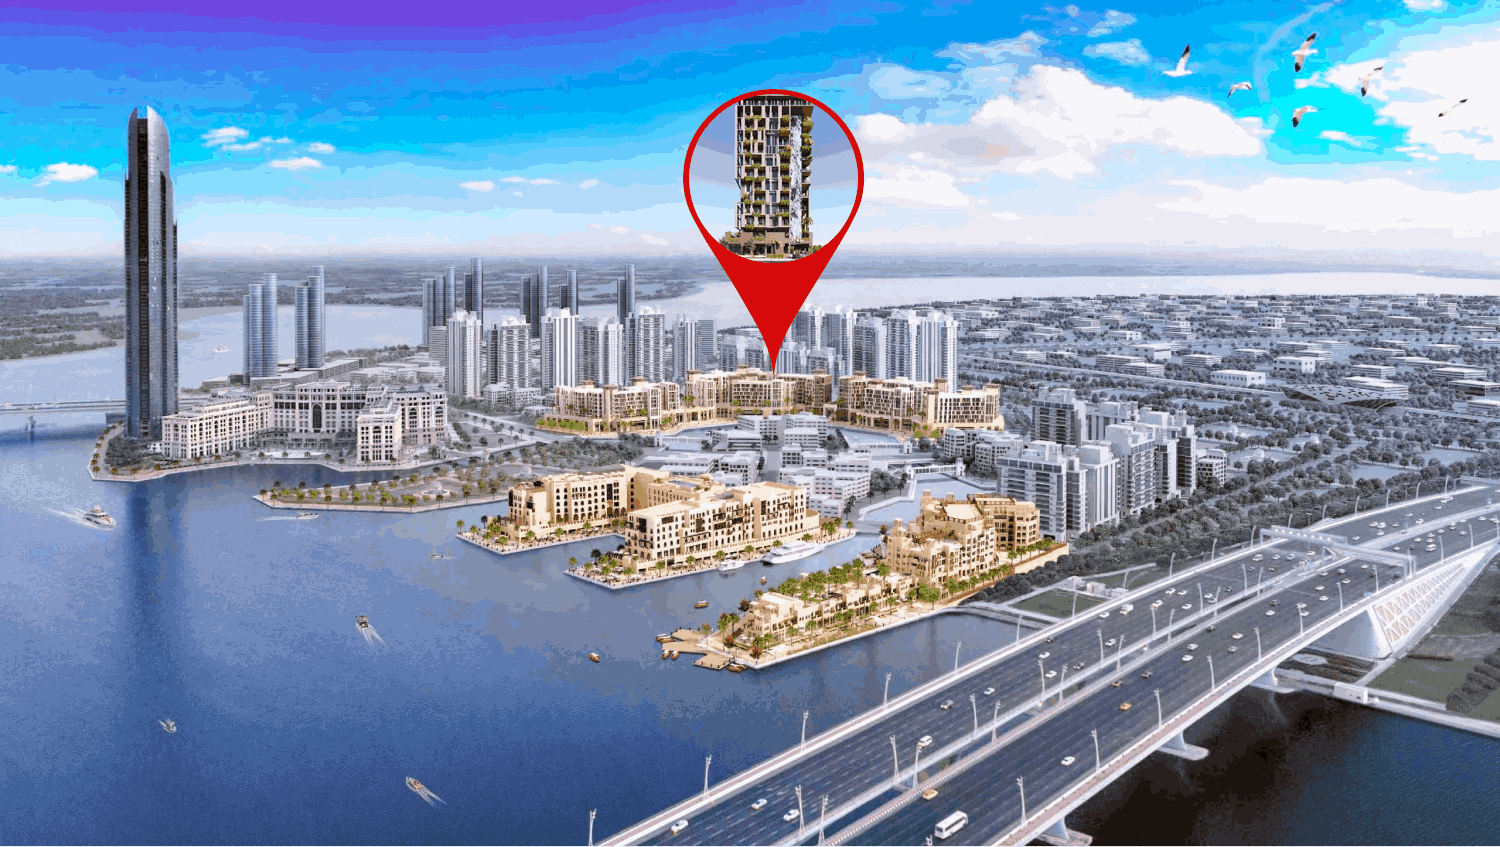
Site plan as published by the developer. Layouts and plot boundaries can change before handover.
About this project
Project general facts
Amazonia Residence presents a perfect blend of contemporary design and natural integration, offering srudios, 1- and 2-bedroom apartments alongside luxurious 3-bedroom penthouses. This residential project stands out with its striking brick-red façade, accentuated by warm wooden elements and sleek glass railings that exude modern sophistication. Thoughtfully integrated greenery enhances the serene ambiance, seamlessly merging the building with its natural surroundings. The harmonious combination of materials and landscaping creates an inviting, sustainable living environment that is both visually stunning and environmentally conscious.
The development is designed to elevate residents' lifestyles with family-centered amenities and a resort-inspired ambiance. A grand terrarium in the main lobby greets visitors with a calming blend of glass and greenery, setting the tone for the building’s tranquil atmosphere. The central courtyard provide spaces for recreation and community engagement, while the resort-style swimming pool, complete with lush landscaping, offers a serene retreat for relaxation.
Inside, Amazonia Residence delivers modern, spacious interiors that prioritize comfort and functionality. The living rooms seamlessly merge with open kitchens, creating perfect spaces for socializing and hosting family and friends. Bedrooms are crafted with meticulous attention to detail, featuring soft tones, wood-like floors, and expansive sunlit windows, providing a cozy and tranquil retreat. This thoughtful approach to design ensures that every element of Amazonia Residence is tailored to provide a refined, elegant, and comfortable lifestyle.
Finishing and materials
Modern finishing with high-quality materials.
Kitchen and appliances
Equipped kitchen.
Furnishing
Yes.
Location description and benefits
Al Jaddaf is a vibrant and rapidly developing neighborhood located on the banks of Dubai Creek. Known for its strategic location, Al Jaddaf is situated between Dubai’s old town and the bustling modern hubs of Downtown Dubai and Business Bay. This unique positioning makes it a desirable area for both residents and businesses, offering seamless connectivity to key parts of the city via major highways like Sheikh Zayed Road and Al Khail Road, as well as easy access to public transport, including the Dubai Metro and Creek ferry services. Its proximity to Dubai International Airport further enhances its appeal as a convenient and well-connected neighborhood.
The area is a blend of tradition and modernity, reflecting Dubai's rich cultural heritage while embracing contemporary urban development. Al Jaddaf is home to the iconic Dubai Frame, a major landmark that offers breathtaking views of the city, and the historical Dubai Creek, which retains its charm as a hub of the city’s maritime and trade history. The area also features the Jameel Arts Centre, a cultural hotspot showcasing contemporary art and fostering creative expression, making Al Jaddaf an attractive destination for art and culture enthusiasts.
Al Jaddaf offers a well-rounded lifestyle with a growing array of residential, commercial, and leisure options. It features a variety of modern apartment complexes, many of which boast waterfront views and state-of-the-art amenities. The neighborhood’s emphasis on green spaces, including the landscaped walkways along the creek, promotes outdoor activities and a healthy lifestyle. With upcoming developments and a focus on enhancing community living, Al Jaddaf continues to grow as one of Dubai’s most promising and sought-after residential and cultural hubs.
Available units & floor plans
- Studio
- Size
- 367–367 sqft
- From
- AED 930,000–980,000
- Available
- 3
- 1 BR
- Size
- 585–762 sqft
- From
- AED 1,323,000–1,501,500
- Available
- 10
- 2 BR
- Size
- 751–1,396 sqft
- From
- AED 1,520,000–2,600,000
- Available
- 5
- 3.5 BR
- Size
- 1,810–1,931 sqft
- From
- AED 3,600,000–4,100,000
- Available
- 3
Floor plans


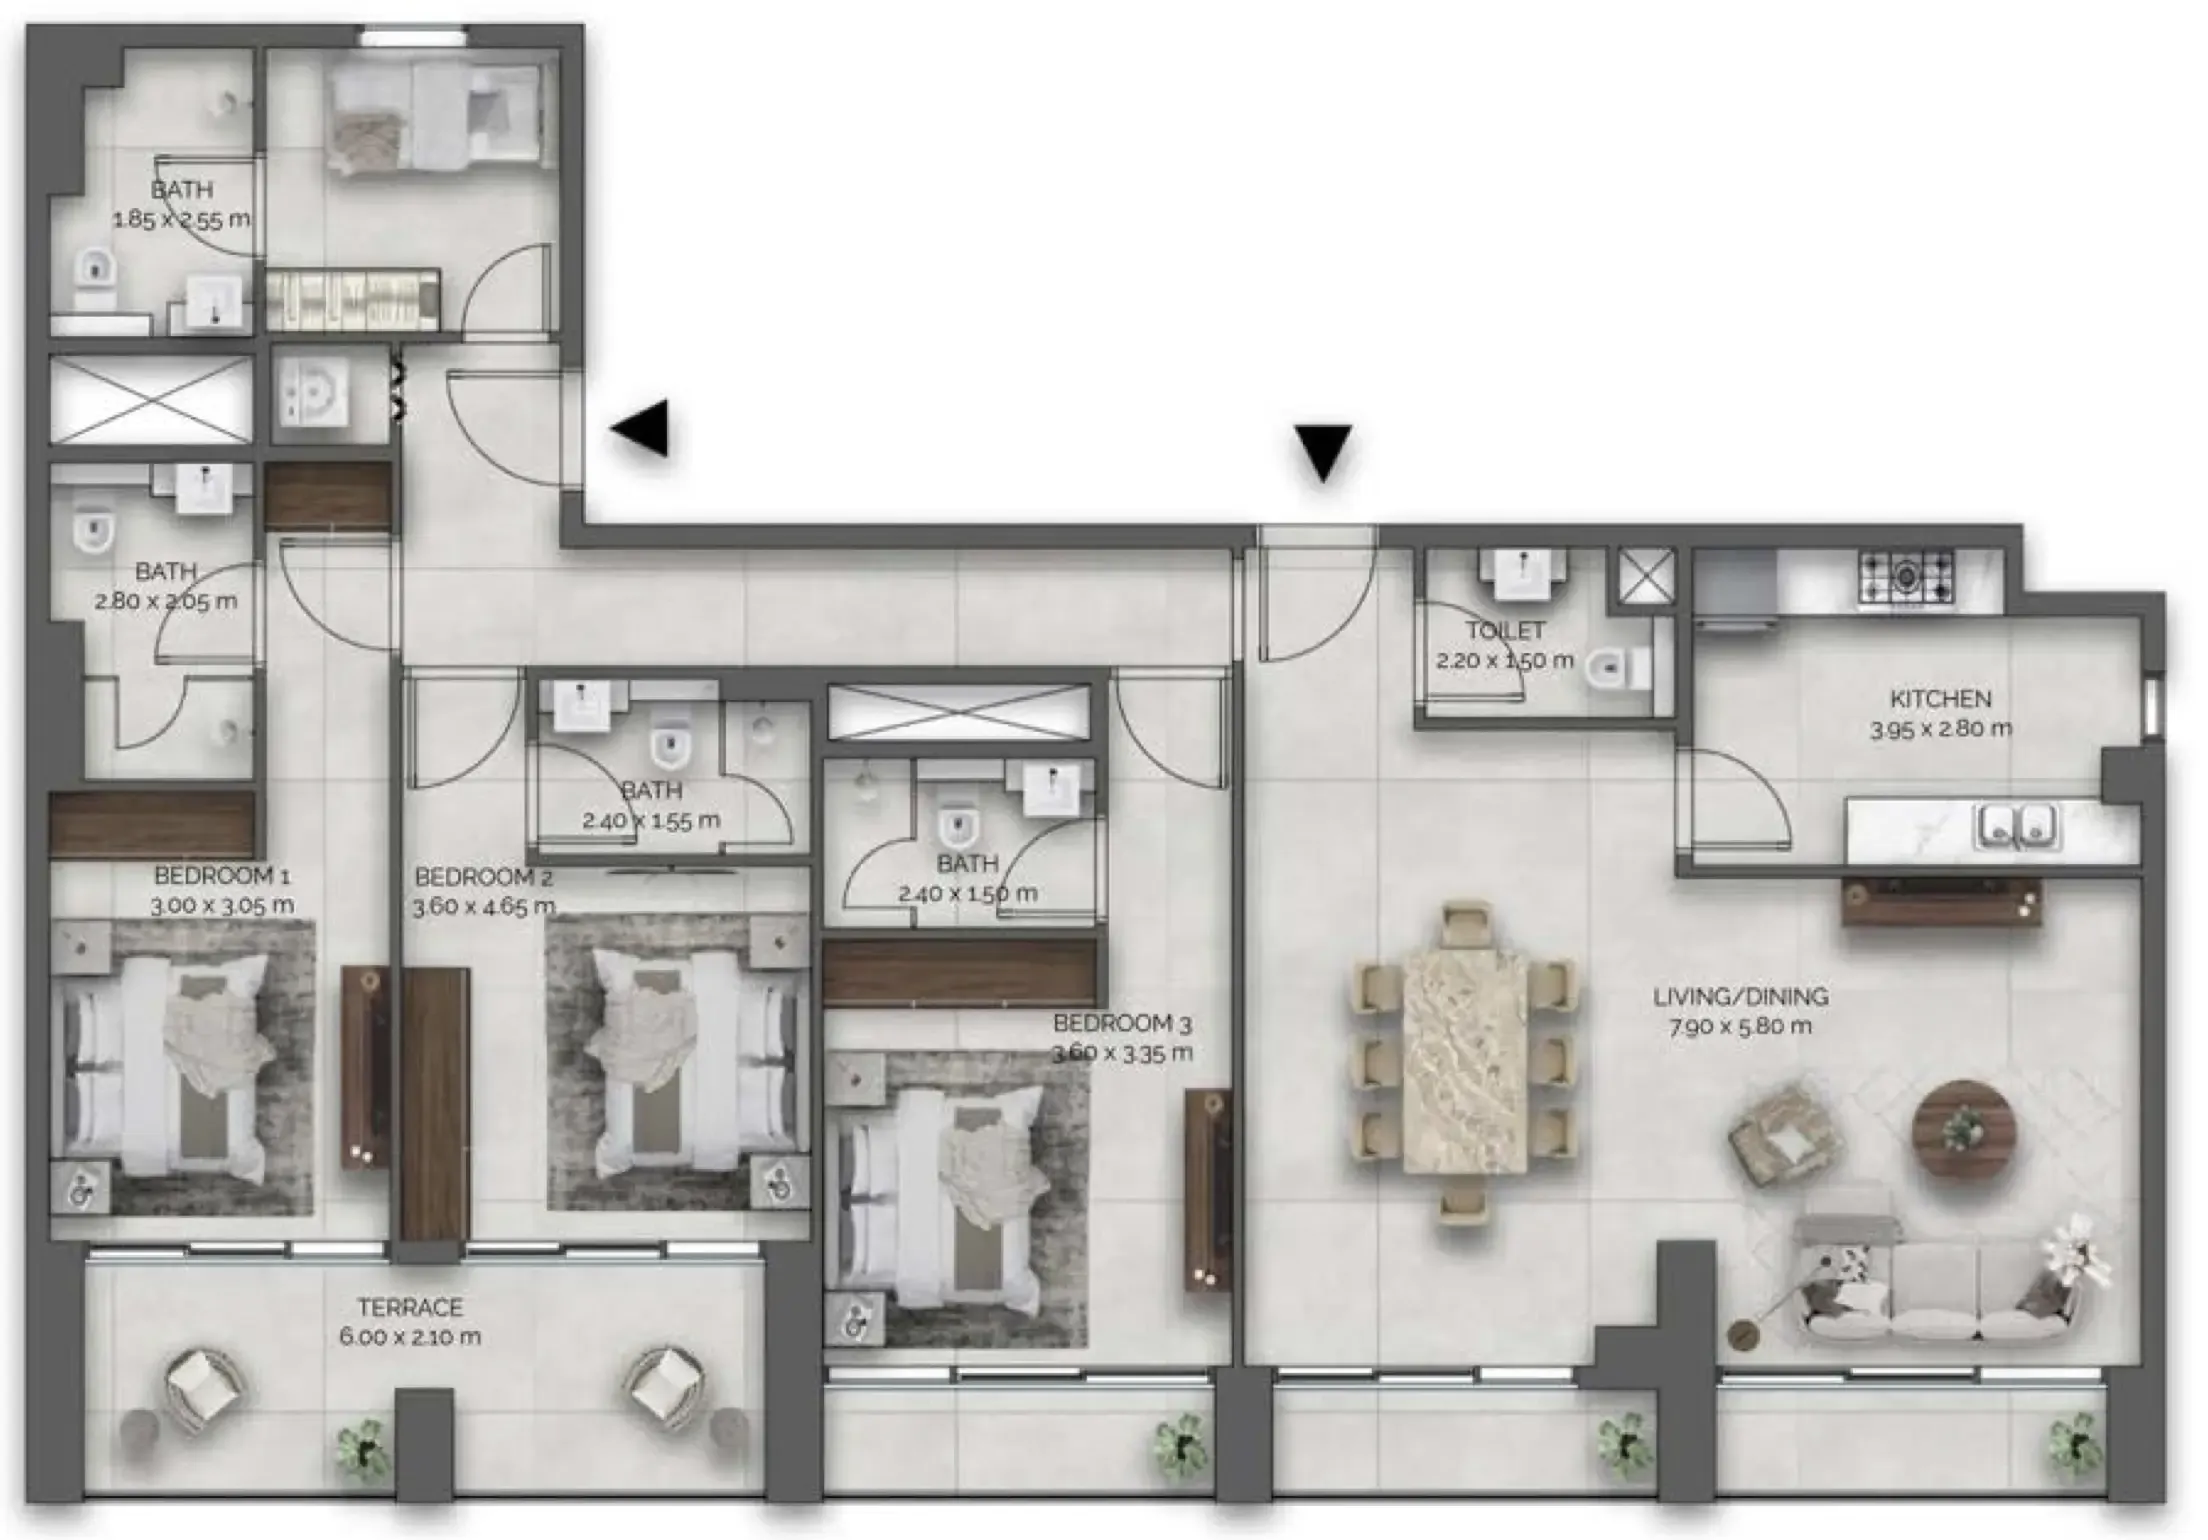


The full floor-plan PDF is in Project documents below.
Payment plan
Payment Plan
100% totalOn booking
During construction
Upon Handover
on handover
Parking
- Studioapartment1 space
- 1 BRapartment1 space
- 2 BRapartment1 space
- 3.5 BRapartment2 spaces
Amenities
- Wellness & fitness
- GymResidents’ Lounge & Coworking Space
- Pools & water
- Swimming Pool
- Family & kids
- Kids Playground Area
- Leisure & outdoors
- Bbq AreaOutdoor CinemaRoof Garden
- Services & security
- Lobby Terrarium
Project documents
Sign in to iMatch to access brochures, payment plans and floor plans for this project.
Sign in