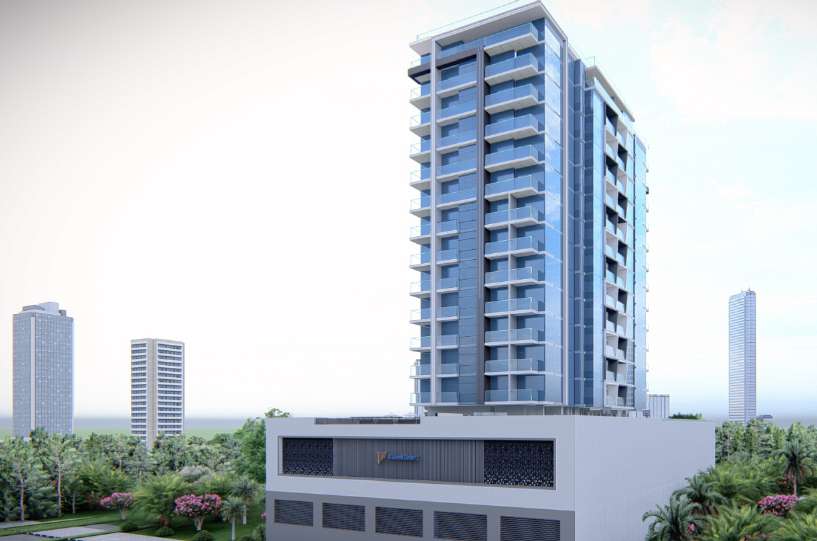
Al Waleed Garden 2
 Al WaleedAl JaddafCompletion: 2023-12-31
Sign in to iMatch to contact agents directly and get matched with this project.
Sign inProject details
- Floors
- 14
- Service charge
- 12 AED/sqft
- Handover
- 2023-12-31
- Ownership
- Freehold
- Construction
- 100% complete
Masterplan
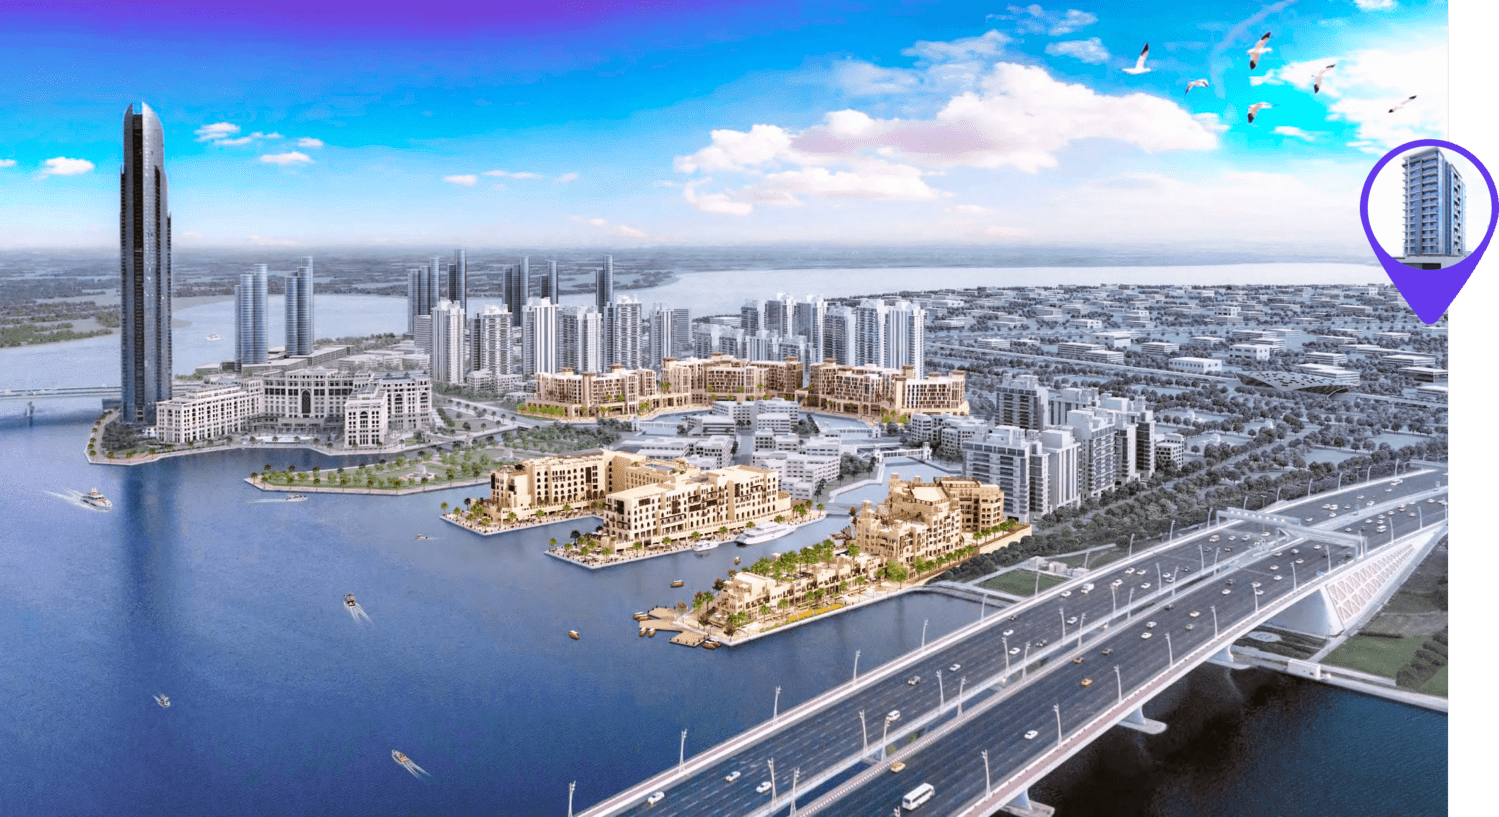
Site plan as published by the developer. Layouts and plot boundaries can change before handover.
About this project
Project general facts Al Waleed Garden 2 is a distinctive family community, developed by Al Waleed Group. This residential gem offers a range of studios and one and two-bedroom apartments, each thoughtfully designed to create a harmonious blend of contemporary living and timeless comfort. Standing as a testament to quality, the development features well-designed layouts and the use of high-quality modern materials in every residence, resulting in a living space that exudes elegance and fosters a sense of tranquility. The complex is more than just a residential space — it's a lifestyle destination. A separate floor dedicated to leisure activities offers a space for relaxation and community engagement, fostering a sense of camaraderie among residents. The swimming pool, complemented by a lifeguard service, provides a refreshing escape, while round-the-clock security and video surveillance ensure a secure and safe living environment. Every element is crafted to create a sanctuary where residents can thrive. Every residence at Al Waleed Garden 2 features modern finishing, fully equipped kitchens, and fitted wardrobes. The interiors are designed with contemporary living in mind, creating spaces that are both elegant and functional. The thoughtful layouts and quality finishes ensure each home is a sanctuary of comfort and sophistication.
Location description and benefits Nestled in Al Jaddaf, a dynamic and culturally rich district in Dubai, this exceptional location seamlessly integrates elements of culture, commerce, and leisure. The area holds cultural significance, boasting a plethora of museums, art galleries, and cultural centers that pay tribute to local and international heritage, with the Dubai Culture Village standing out as a vibrant hub for artistic expression. The location is distinguished by its picturesque setting along the Dubai Creek, offering stunning waterfront views. Significant development has welcomed luxury hotels and contemporary residential complexes that provide captivating vistas of the Dubai Creek. Well-maintained parks and open spaces cater to leisure and recreation, while diverse restaurants and cafes add to the area's charm, making it a delightful destination for relaxation and dining. For those seeking a residence that embodies contemporary elegance, community connection, and a prime Dubai address, Al Jaddaf delivers an unmatched lifestyle. Its unique combination of cultural richness, waterfront beauty, and strategic connectivity makes it one of Dubai's most desirable destinations. This is a place where one can enjoy the best of city living.
Payment plan
Payment Plan Post Handover for 5 Years
100% totalOn booking
Within 5 years
during construction
Payment Plan Post Handover for 3 Years
100% totalOn booking
Within 3 years
during construction
Parking
- Studioapartment1 space
- 1 BRapartment1 space
- 2 BRapartment1 space
Amenities
- Wellness & fitness
- Event SpaceGymGym & Fitness Centre
- Pools & water
- Swimming Pool
- Family & kids
- Children'S Play AreaKids Play Area
- Leisure & outdoors
- Basketball CourtGames RoomLandscaped GardensRunning TrackSkating TrackTennis Court
- Services & security
- Security
Getting around
- Zabeel Stadium3 min
- Creek Park5 min
- Latifa Hospital5 min
- Wafi Mall6 min
- Dubai Canal7 min
- Institute for Dental Research and Education8 min
- Dubai English Speaking School8 min
- Dubai Dolphinarium9 min
- Mercato Beach12 min
- Dubai International Airport (DXB)13 min
- Etisalat Tower13 min
- The Dubai Fountain15 min
Project documents
Sign in to iMatch to access brochures, payment plans and floor plans for this project.
Sign in