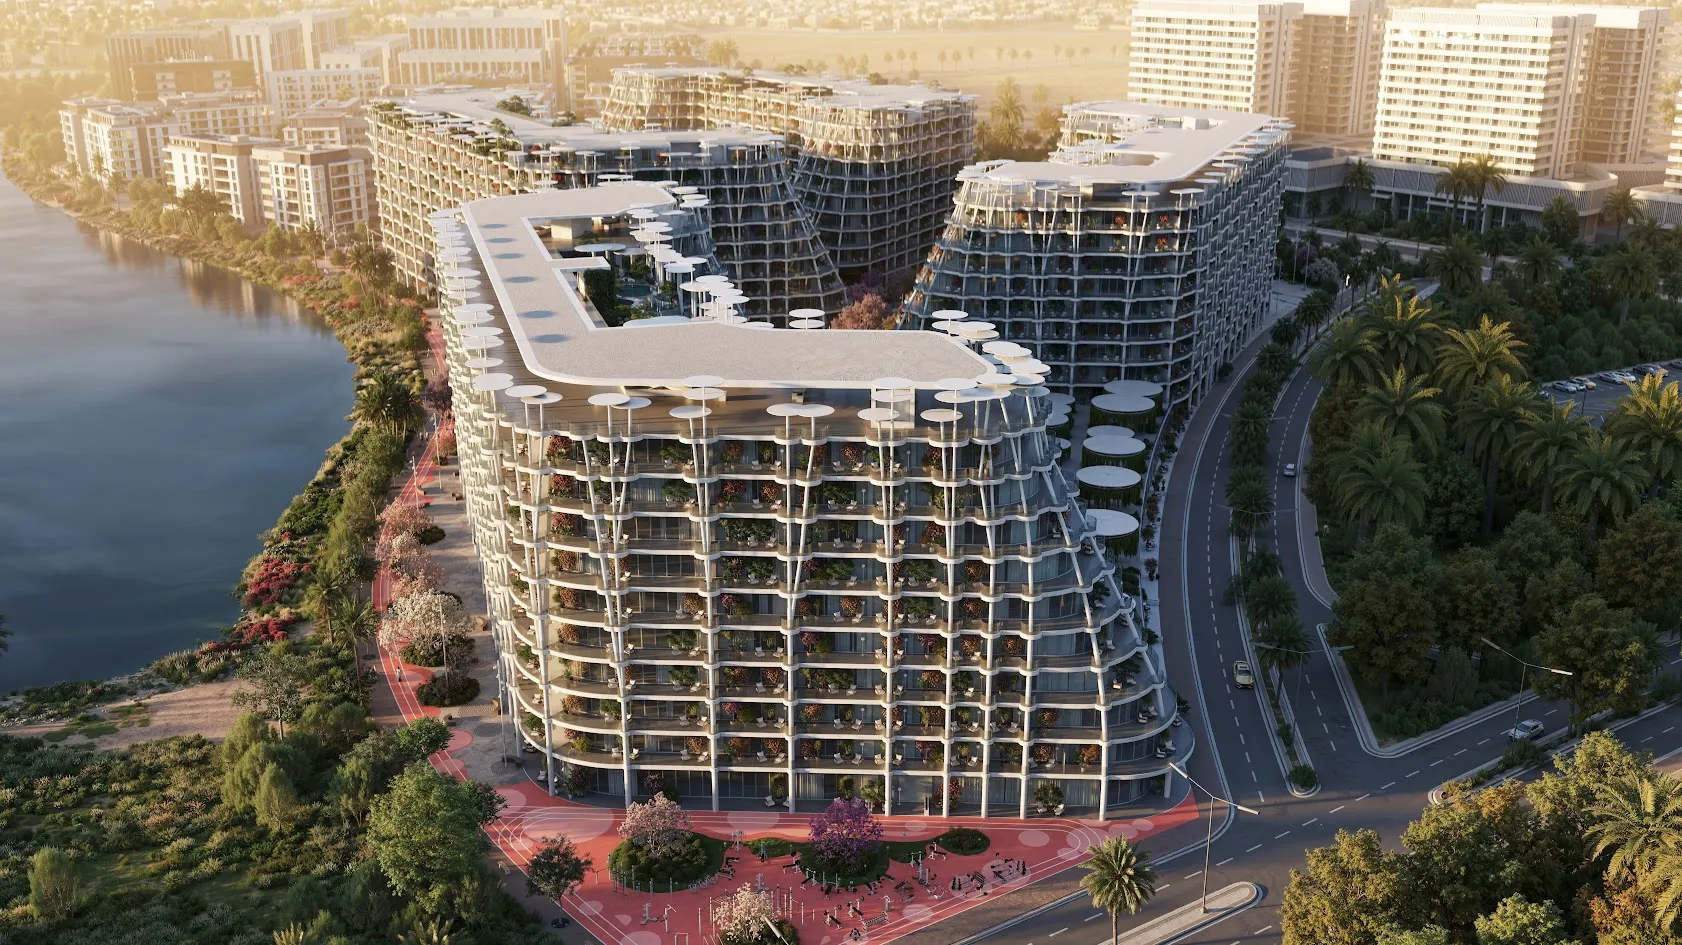
Sakura Gardens
 HRE DevelopmentWadi Al Safa 2Completion: 2028-12-31
from
AED 1.3M
Sign in to iMatch to contact agents directly and get matched with this project.
Sign inProject details
- Floors
- 10
- Service charge
- 12 AED/sqft
- Handover
- 2028-12-31
- Ownership
- Freehold
- Construction
- 1% complete
Masterplan
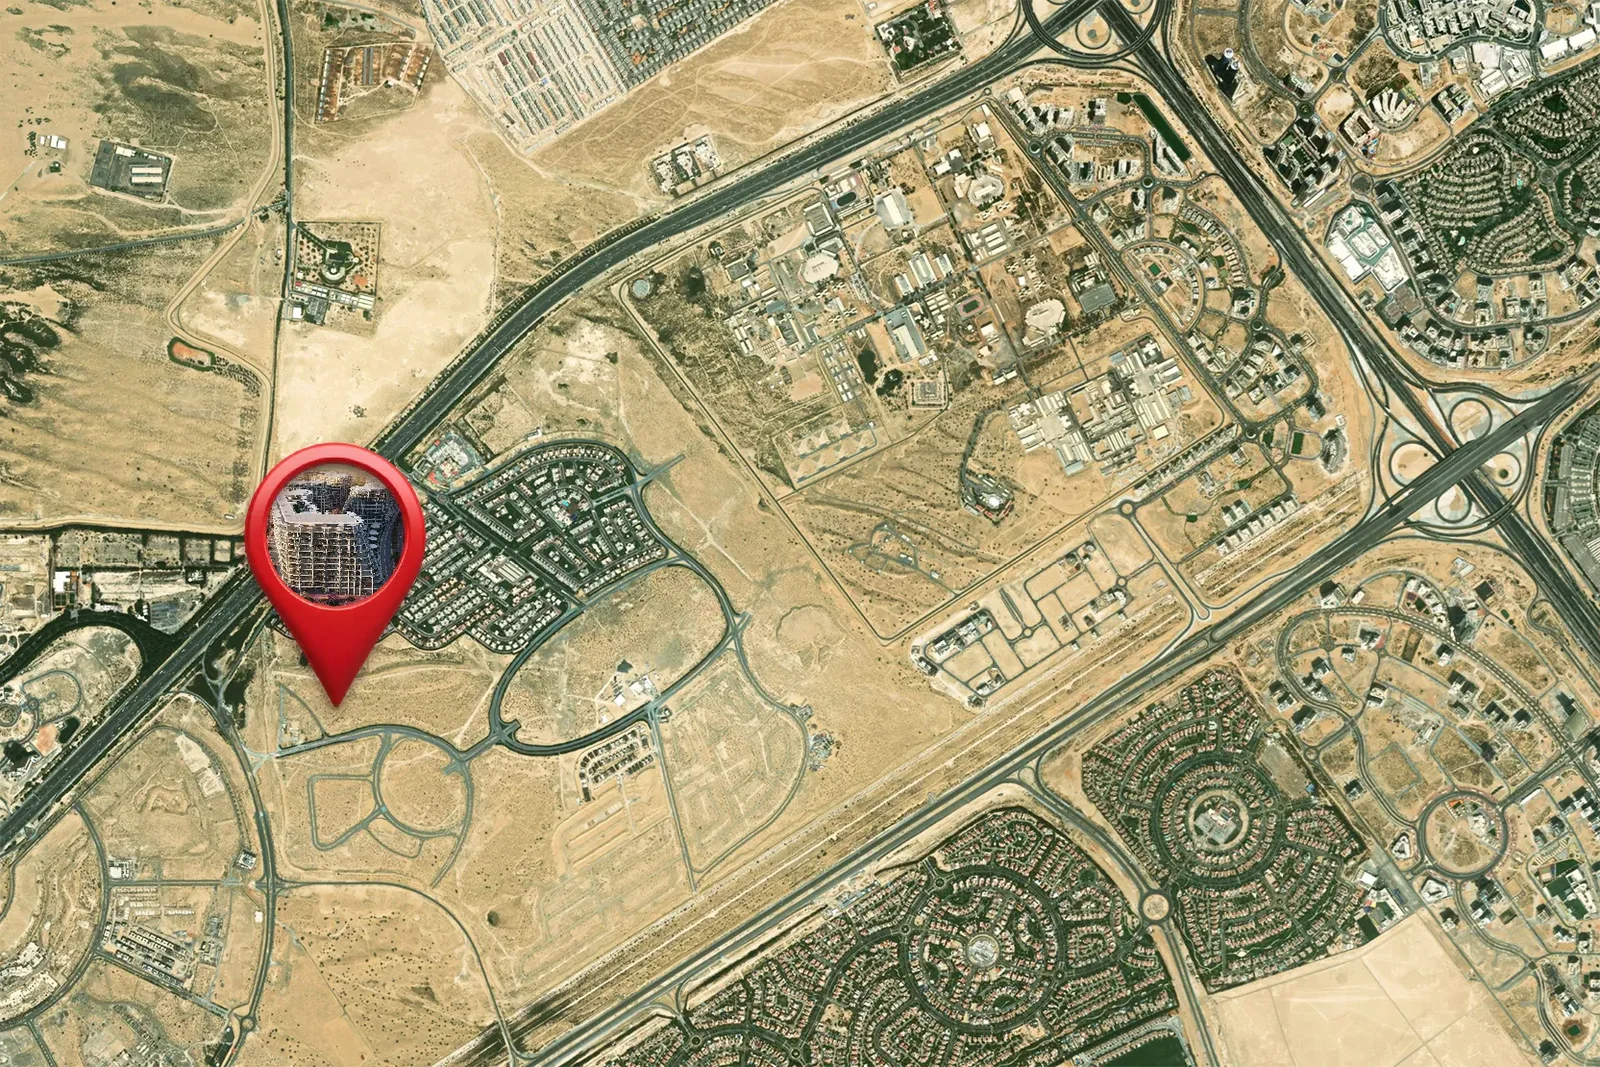
Site plan as published by the developer. Layouts and plot boundaries can change before handover.
About this project
Project general facts
Sakura Gardens is a resort-style residential concept inspired by the harmony and symbolism of cherry blossoms, offering a sanctuary where balance, connection, and a sense of belonging define everyday life. Designed as a place where calm meets contemporary living, the project focuses on creating an environment where life flows effortlessly between people, homes, and nature, shaping a lifestyle that celebrates peace, clarity, and authentic human connection.
The community is thoughtfully planned around meaningful interaction, wellbeing, and real neighborhood living. Here, mornings begin with natural light, weekends unfold in green communal spaces, and neighbors become part of your story. Built as a true home from the very first day, Sakura Gardens prioritizes privacy, space, and a serene pace of life, offering a gentle environment that nurtures simplicity, wellness, and genuine community spirit.
Sakura Gardens delivers a full spectrum of resort-grade amenities curated across wellness, active living, social spaces, leisure experiences, outdoor escapes, and smart comfort. Residents enjoy wellness studios, meditation gardens, saunas, rooftop relaxation areas, lagoon-style pools, gyms indoors and outdoors, jogging trails, padel courts, creative studios, co-working rooms, kids’ themed worlds, BBQ zones, cafés, boutique retail, and a vast pedestrian green park with over 30,000 sqm of landscaped nature. Every space is designed to restore, inspire, and elevate daily living.
Residences at Sakura Gardens come with fully furnished interiors, natural tones, and contemporary layouts that create a seamless indoor–outdoor living experience. Floor-to-ceiling glass, extended balconies, and soft organic design elements ensure bright, airy spaces, while smart-home systems, sustainable features such as solar integration, recycled-water irrigation, EV charging, and underground parking bring modern comfort to every home. Each apartment and townhome is crafted to offer clarity, serenity, and effortless living.
Location description and benefits
Dubailand is a sprawling and diverse community located in Dubai, offering a multitude of entertainment, leisure, and residential opportunities. This vibrant community is renowned for its wide range of attractions and experiences, making it a unique destination that caters to residents and visitors of all ages.
At the heart of Dubailand is its extensive array of world-class entertainment and leisure destinations. The community is home to numerous theme parks, including Dubai Parks and Resorts, which features Legoland, Motiongate, Bollywood Parks, and the immersive waterpark experience of Legoland Water Park. These attractions provide endless fun and entertainment for families, creating memorable experiences for both children and adults alike.
Dubailand also boasts a variety of sporting facilities and outdoor spaces, catering to the needs of sports enthusiasts and those seeking an active lifestyle. The community is home to renowned golf courses, tennis courts, cycling tracks, and expansive parks, providing opportunities for outdoor activities and leisurely pursuits.
Available units & floor plans
- Studio
- Size
- —
- From
- —
- Available
- 0
- 1 BR
- Size
- 910–1,333 sqft
- From
- AED 1,310,000–2,508,000
- Available
- 23
- 2 BR
- Size
- 1,357–1,983 sqft
- From
- AED 2,105,000–3,224,000
- Available
- 17
- 3 BR
- Size
- 1,599–2,290 sqft
- From
- AED 2,535,000–3,958,000
- Available
- 49
- 4 BR
- Size
- —
- From
- —
- Available
- 0
Floor plans


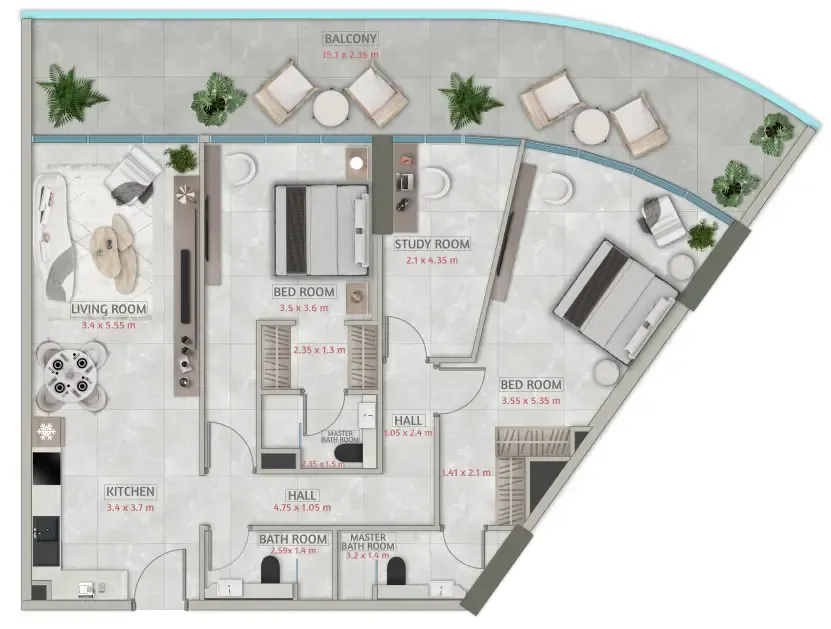




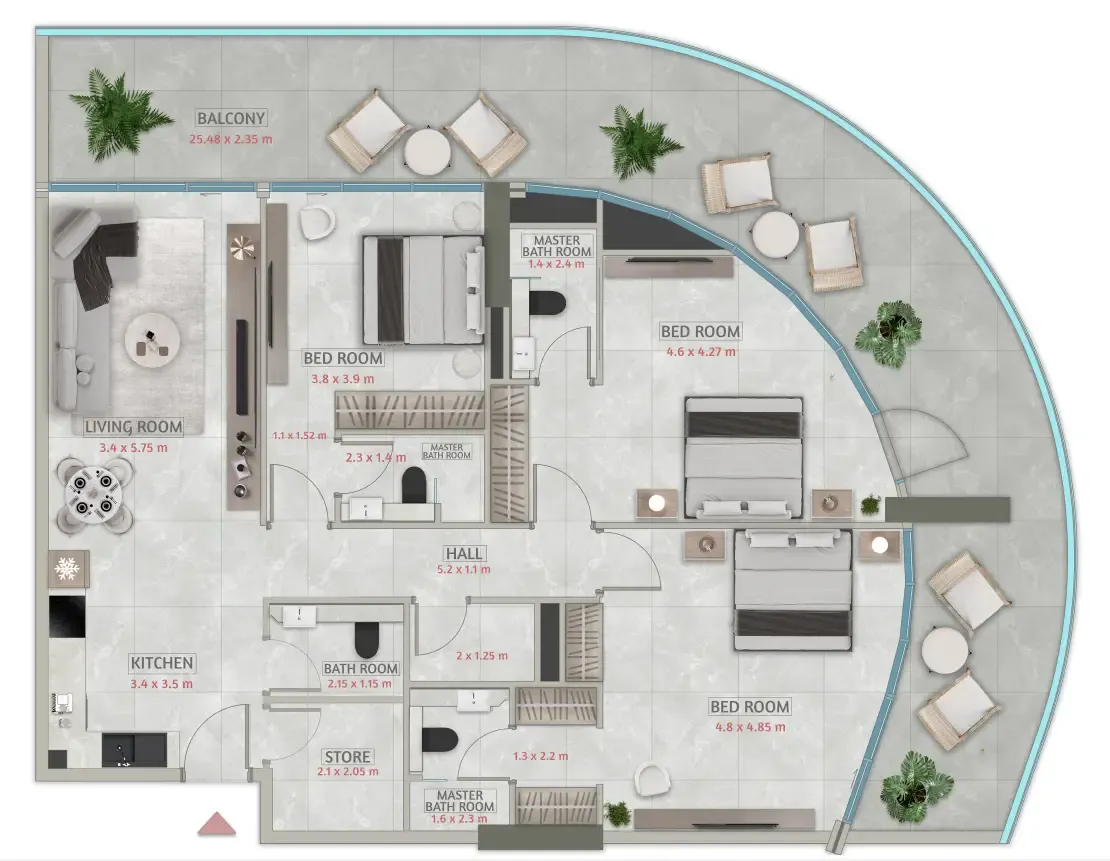


The full floor-plan PDF is in Project documents below.
Payment plan
35 Months PH Payment Plan (4% discount)
100% totalPost-handover planOn booking
During construction
Upon Handover
on handover
Within 35 months PH
post handover
Payment Plan
100% totalPost-handover planOn booking
During construction
Upon Handover
on handover
Within 35 months Post Handover
post handover
Payment Plan (3% discount)
100% totalOn booking
During construction
Upon Handover
on handover
Payment Plan (7% discount)
100% totalOn booking
Amenities
- Wellness & fitness
- Co-Working SpaceGymOutdoor GymRooftop GymSaunaSauna&Steam RoomSpaYoga Space
- Pools & water
- JacuzziLagoon-style PoolSwimming Pool
- Family & kids
- Nursery
- Leisure & outdoors
- Basketball CourtClubhouseCoworkingGames RoomLandscaped GardensRooftop TerraceRunning TrackSports CourtZen Garden
- Services & security
- Restaurant
- Other
- Gaming RoomLuxury HallPodcast StudioSakura Boulevard & Flower WalkWalking Trail
Getting around
- IMG Worlds of Adventure7 min
- Dubai Outlet Mall15 min
- Dubai Dolphinarium23 min
- Sky Views Observatory25 min
- Museum of the Future25 min
- The Dubai Fountain27 min
- Surf Beach30 min
- Dubai International Airport (DXB)49 min
Project documents
Sign in to iMatch to access brochures, payment plans and floor plans for this project.
Sign in