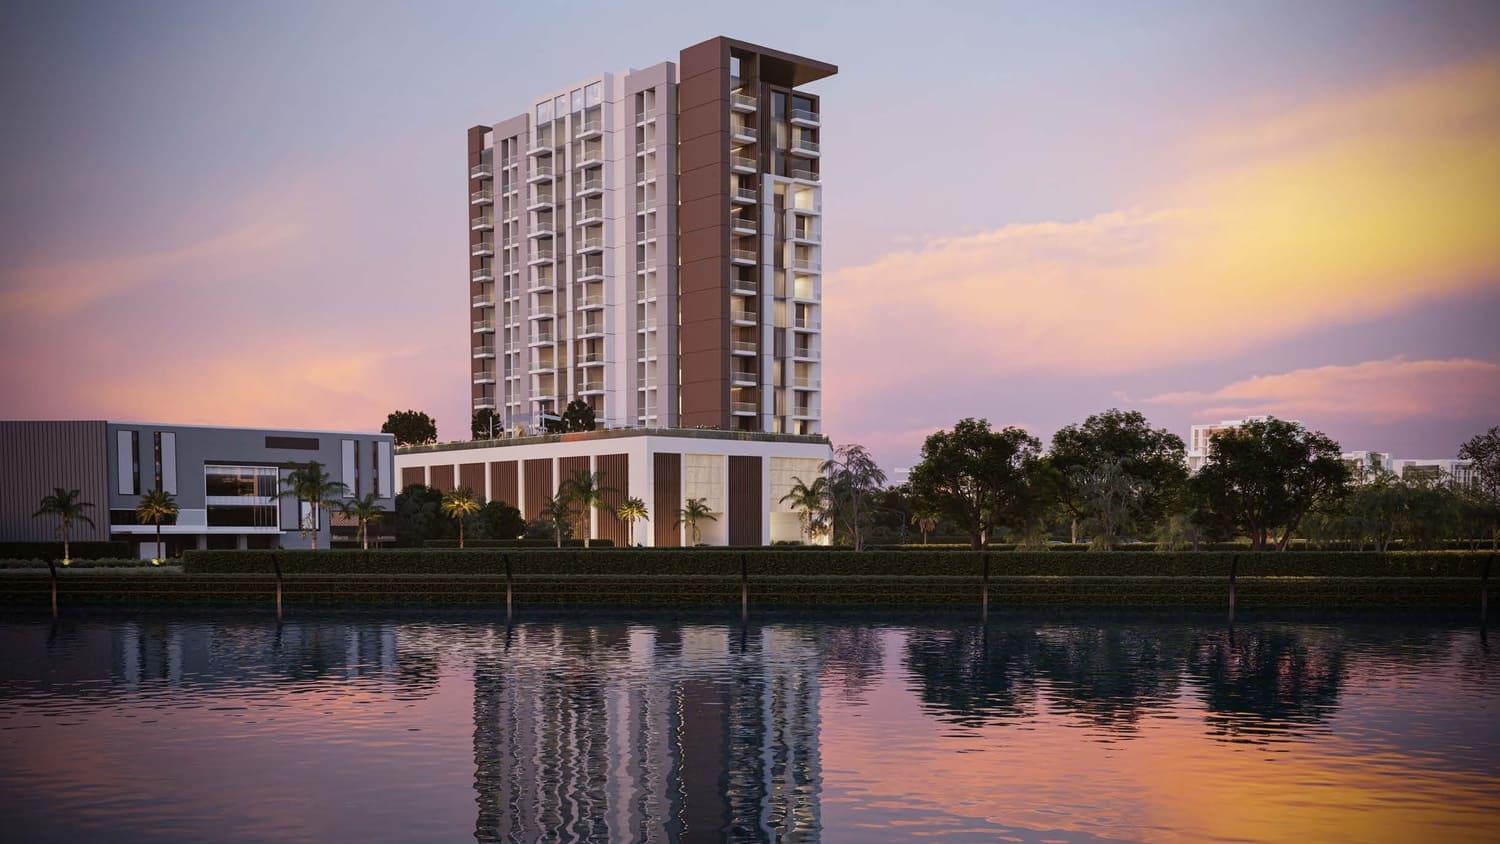
Albero by ORO24
 ORO 24Wadi Al Safa 2Completion: 2026-12-31
Sign in to iMatch to contact agents directly and get matched with this project.
Sign inProject details
- Floors
- 12
- Service charge
- 12-14 AED/sqft
- Handover
- 2026-12-31
- Construction
- 29% complete
Masterplan
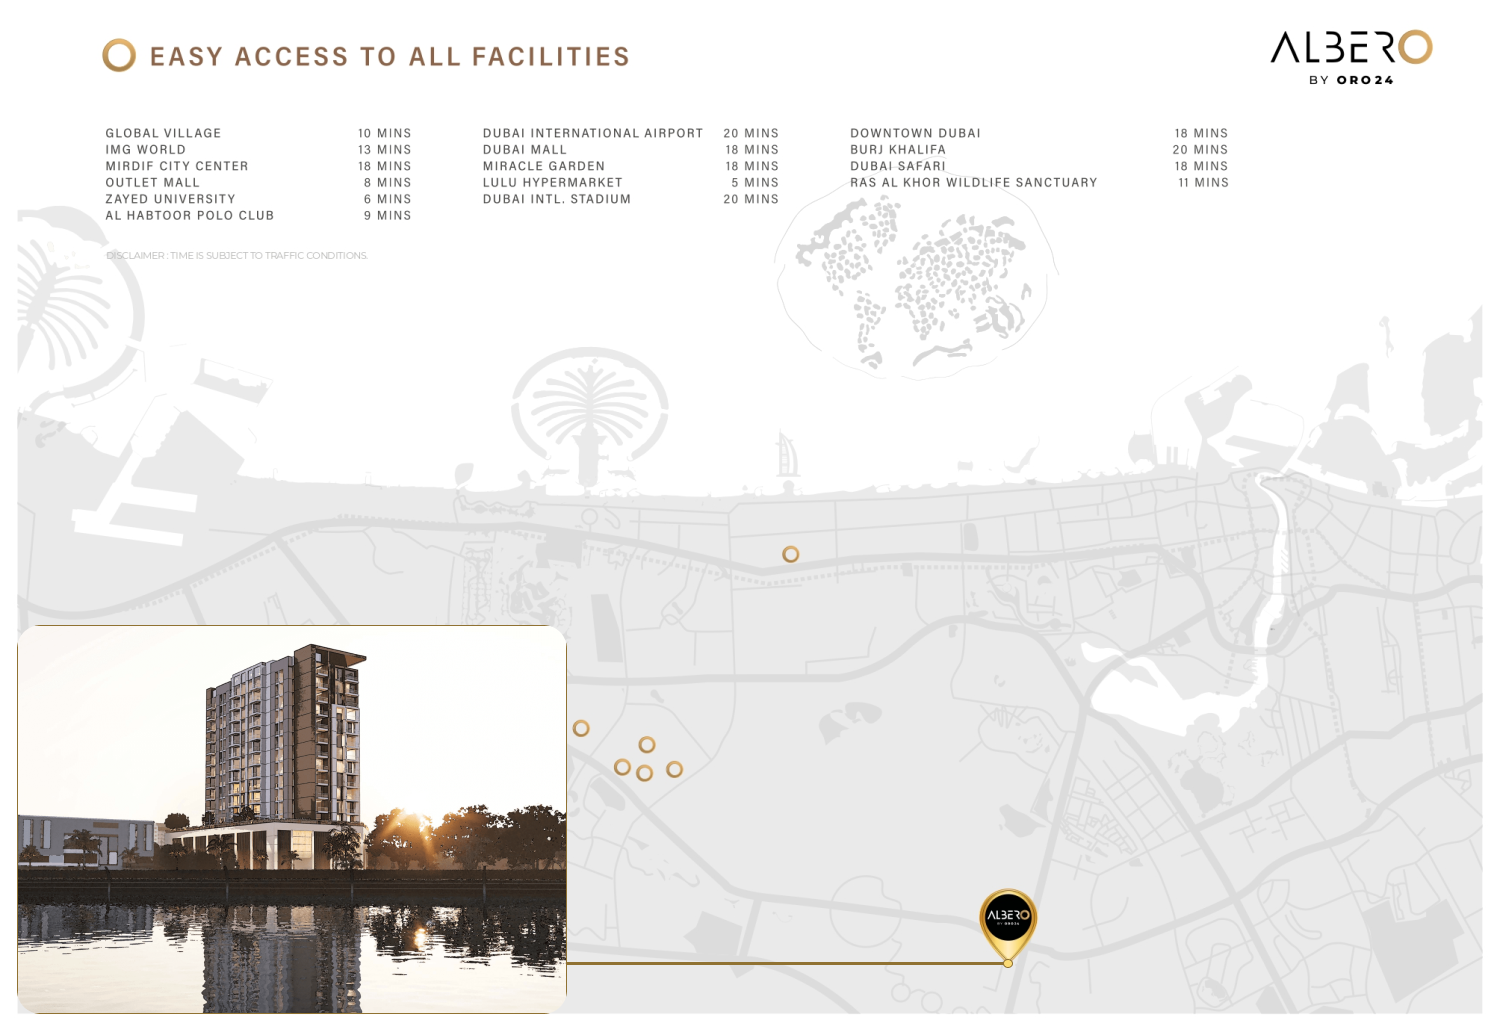
Site plan as published by the developer. Layouts and plot boundaries can change before handover.
About this project
Project general facts Discover a haven of modern living at Albero by ORO24, a distinguished 15-storey residential masterpiece with studios, 1 & 2-bedroom apartments at Liwan, Dubai. This exclusive project introduces a limited edition homes, showcasing a fusion of contemporary elegance and natural charm. Step into a world of exclusivity where residents are treated to a plethora of world-class amenities. From a serene library for book enthusiasts to private lounges, a party hall for grand celebrations within the community, and a health club to maintain a healthy lifestyle, it caters to diverse tastes. The arcade zone, billiards, table tennis, and a chess room further enhance the community experience, catering to both leisure and socializing needs. The development seamlessly integrates modern technology with natural surroundings, providing breathtaking views right from the comfort of home. Marvel at the skylines, architectural brilliance, and lush green surroundings that elevate the quality of life. The fusion of contemporary features and natural beauty sets this apart as a dream destination within a community that grants easy access to renowned landmarks and establishments.
Location description and benefits Liwan, situated in the heart of Dubai, is a dynamic and well-integrated residential community that offers a harmonious blend of modern living, convenience, and tranquility. Designed to provide residents with a holistic lifestyle, Liwan boasts a wide array of amenities and facilities that cater to both practical needs and recreational desires. The community is characterized by its thoughtfully planned infrastructure, spacious landscaped parks, and pedestrian-friendly pathways, promoting a sense of connectivity and community engagement. With a mix of residential options including apartments and townhouses, Liwan caters to various family sizes and lifestyles. Liwan's central location ensures easy access to major road networks, making commuting and exploring the city a breeze. The presence of schools, mosques, retail centers, and recreational spaces within the community emphasizes its self-sustained nature, offering residents everything they need right at their doorstep.
Available units & floor plans
- Studio
- Size
- 360 sqft
- 1 BR
- Size
- 629 sqft
- 2 BR
- Size
- 745 sqft
Payment plan
3 Years Post Handover Payment Plan Option 2
100% totalOn booking
During construstion
during construction
Upon Handover
on handover
Within 35 months PH
during construction
3 Years Post Handover Payment Plan
100% totalOn booking
During construction
Upon Handover
on handover
1% monthly for 40 months PH
during construction
Parking
- Studioapartment1 space
- 1 BRapartment1 space
- 2 BRapartment1 space
Amenities
- Wellness & fitness
- Rooftop Health Club
- Pools & water
- Temperature Controlled Swimming Pool
- Family & kids
- Outdoor Kids Play Area
- Leisure & outdoors
- Badminton CourtRooftop Lounge
- Other
- Cabana SeatingWalking Trail
Project documents
Sign in to iMatch to access brochures, payment plans and floor plans for this project.
Sign in