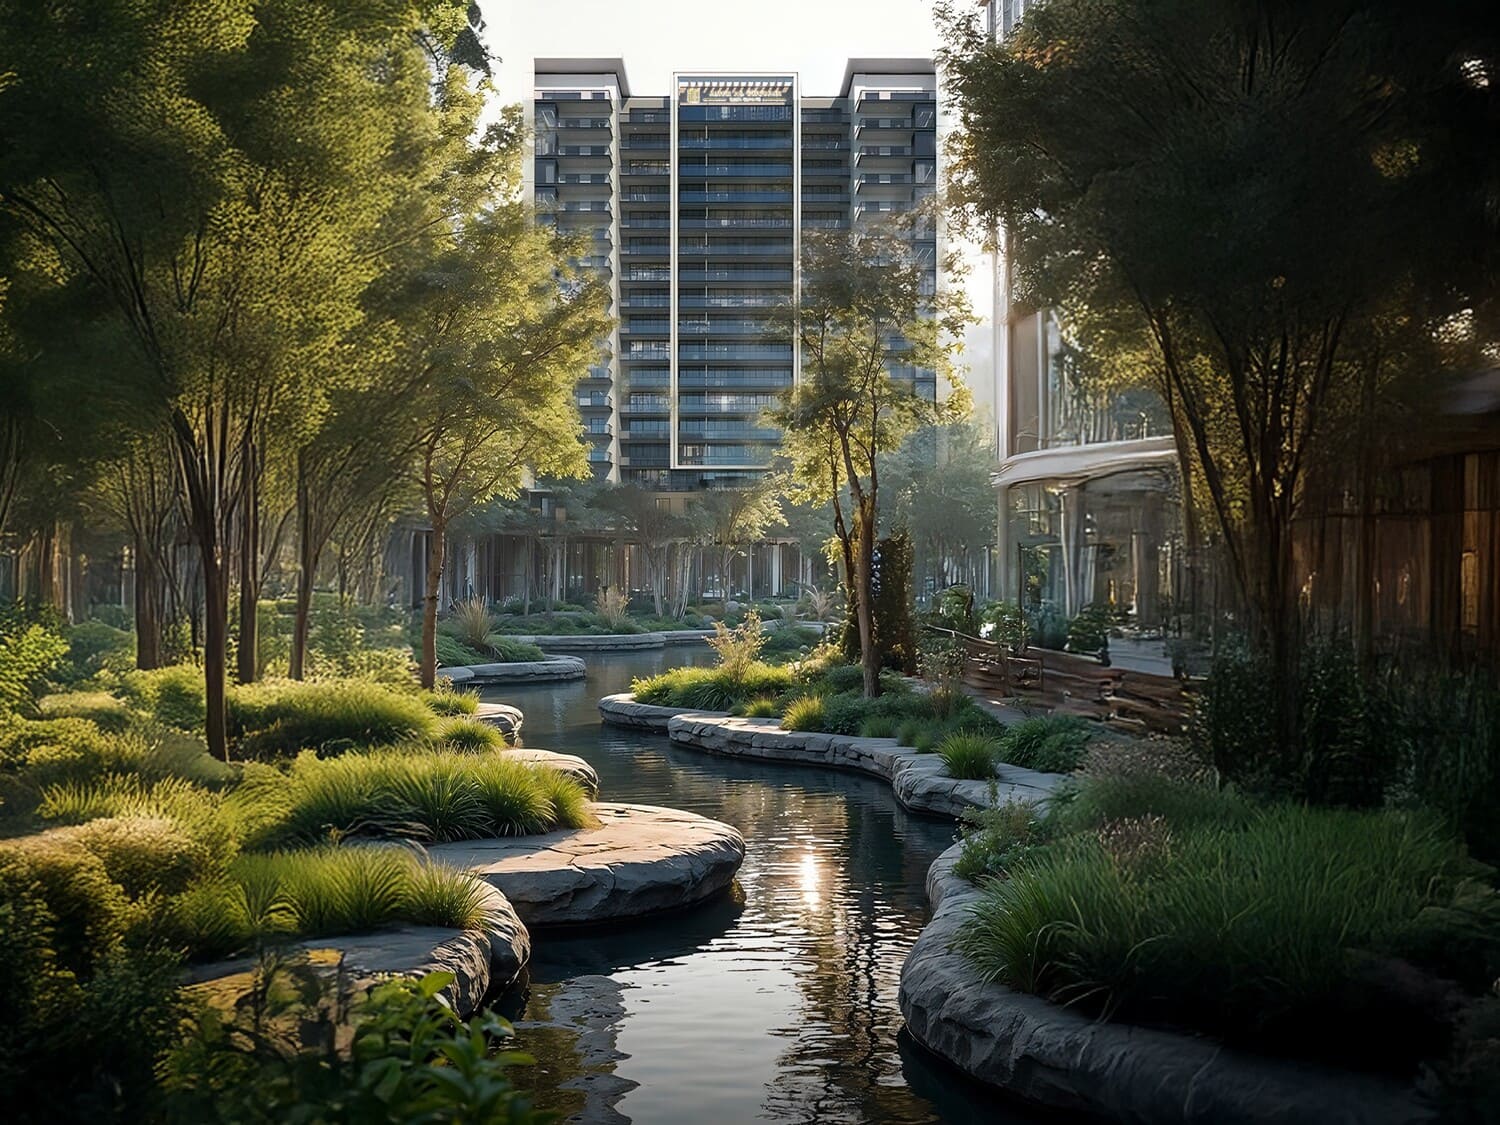
Amer Al Ghurair Residences
 Amer Al GhurairWadi Al Safa 3Completion: 2026-02-28
Sign in to iMatch to contact agents directly and get matched with this project.
Sign inProject details
- Floors
- 14
- Service charge
- 13 AED/sqft
- Handover
- 2026-02-28
- Construction
- 33% complete
Masterplan
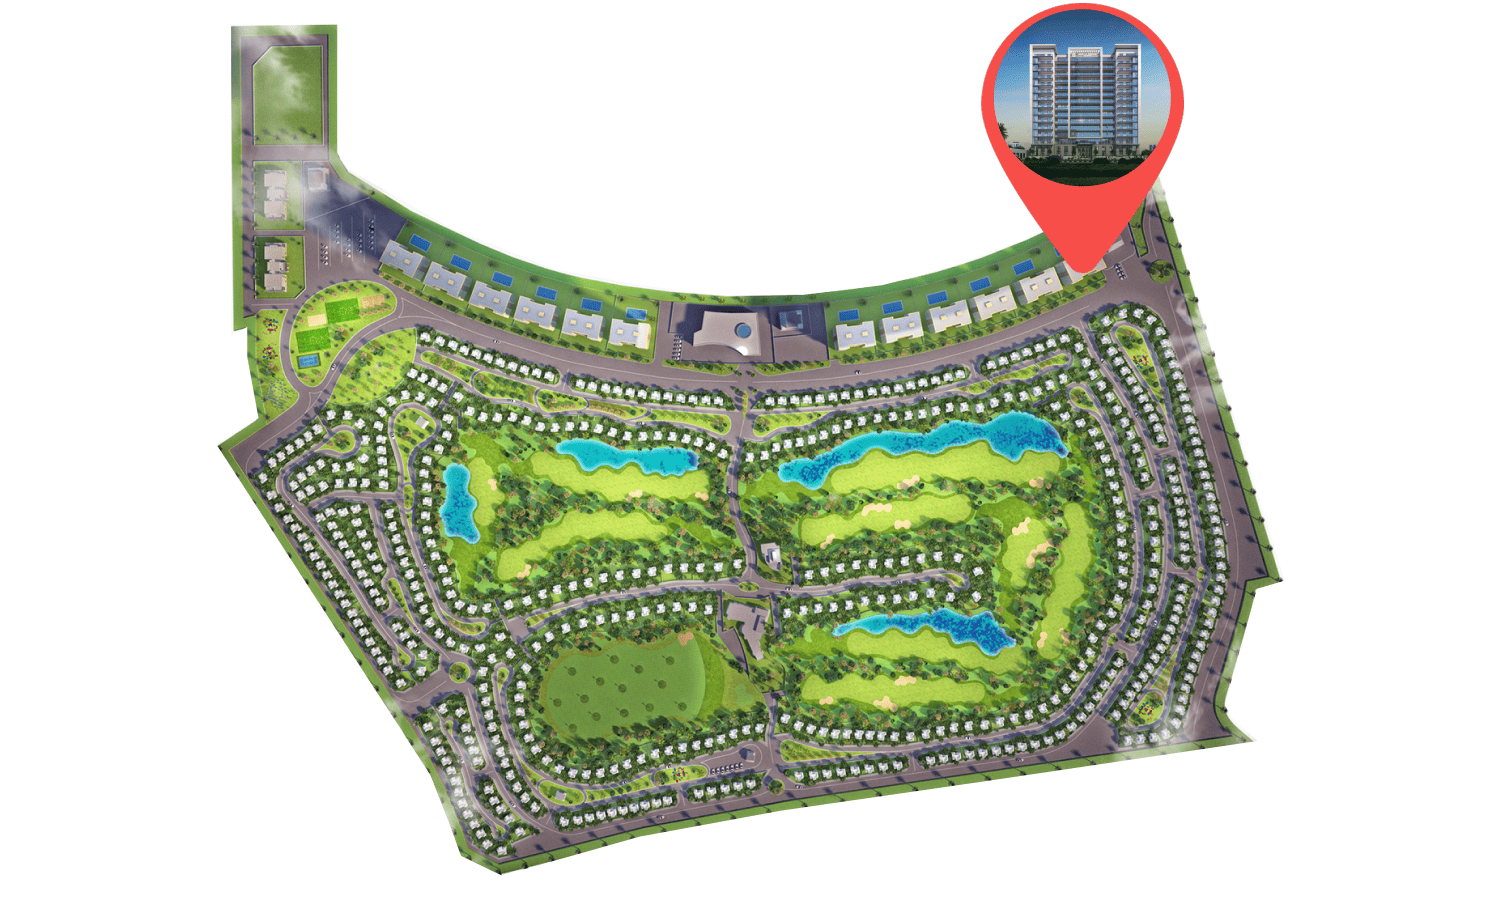
Site plan as published by the developer. Layouts and plot boundaries can change before handover.
About this project
Project general facts
Amer Al Ghurair Residences is a thoughtfully designed residential community offering Studio, 1, 2, and spacious 3.5 bedroom apartments that combine modern living with natural beauty. Each home is finished to a high standard, featuring expansive floor-to-ceiling windows that flood the interiors with light and frame open views of lush surroundings. This is more than just a home - it's a refined living experience that brings harmony and nature together.
Residents are welcomed into a vibrant community filled with carefully curated amenities. Wellness zones offer tranquil escapes for recharging and staying healthy, while cycling and jogging trails weave through the neighborhood to encourage active living. Families benefit from thoughtfully designed play zones, football fields, and basketball courts that foster connection and joy. Whether it's the high-energy padel courts or the relaxing swimming pools, there's always something inspiring to do.
Perfectly located just minutes from Dubai's most exciting destinations, Amer Al Ghurair Residences keeps you connected to the heart of the city while offering peace and privacy. From equestrian charm to lush landscapes, every corner of this project invites discovery and a sense of belonging. It's a place where every day feels like a retreat, and every moment is shaped by thoughtful design and true quality of life.
Finishing and materials
Modern finishing with high-quality materials and Smart Home System.
Kitchen and appliances
Equipped kitchens with Bosch appliances.
Furnishing
No.
Location description and benefits
Legends in Dubai is a prestigious residential community that blends luxury, comfort, and an active lifestyle in a serene and well-connected setting. Surrounded by lush greenery and positioned alongside a world-class golf course, the area offers breathtaking views and a peaceful environment, making it a true sanctuary for residents seeking both elegance and tranquility. Its master-planned design ensures seamless access to the city while maintaining the privacy and exclusivity of a gated neighborhood.
One of Legends’ standout advantages is its prime location, placing residents within minutes of premium retail outlets, gourmet dining, international schools, and healthcare facilities. The community is also ideal for outdoor enthusiasts, with its landscaped walking trails, cycling paths, and easy access to parks and sports amenities. Whether for families, professionals, or retirees, Legends offers a lifestyle that combines convenience with world-class leisure options.
Another key benefit of Legends is its architectural diversity. The residences, ranging from elegant townhouses to luxurious villas, are designed with contemporary finishes, spacious layouts, and large windows that bring in natural light and frame stunning golf course or garden views. This combination of prime location, exceptional amenities, and high-quality living spaces makes Legends one of the most sought-after addresses in Dubai.
Available units & floor plans
- 1 BR
- Available
- 0
- 2 BR
- Available
- 0
Payment plan
Payment Plan 20/80
100% totalOn booking
Upon Handover
on handover
Payment Plan 60/40
100% totalOn booking
During construction
Upon Handover
on handover
2 Years Post Handover Payment Plan
100% totalOn booking
During construction
Upon Handover
on handover
5% quarterly for 2 years PH
during construction
1 Year Post Handover Payment Plan
100% totalOn booking
During construction
Upon Handover
on handover
10% quarterly for 1 year PH
during construction
Parking
- Studioapartment1 space
- 1 BRapartment1 space
- 2 BRapartment1 space
- 3.5 BRapartment2 spaces
Amenities
- Wellness & fitness
- GymYoga Area
- Pools & water
- Swimming Pool
- Family & kids
- Kids' Play Area
- Leisure & outdoors
- Basketball CourtBbq AreaBicycle TrackFootball CourtLandscaped GardenPaddle CourtRunning Track
Project documents
Sign in to iMatch to access brochures, payment plans and floor plans for this project.
Sign in