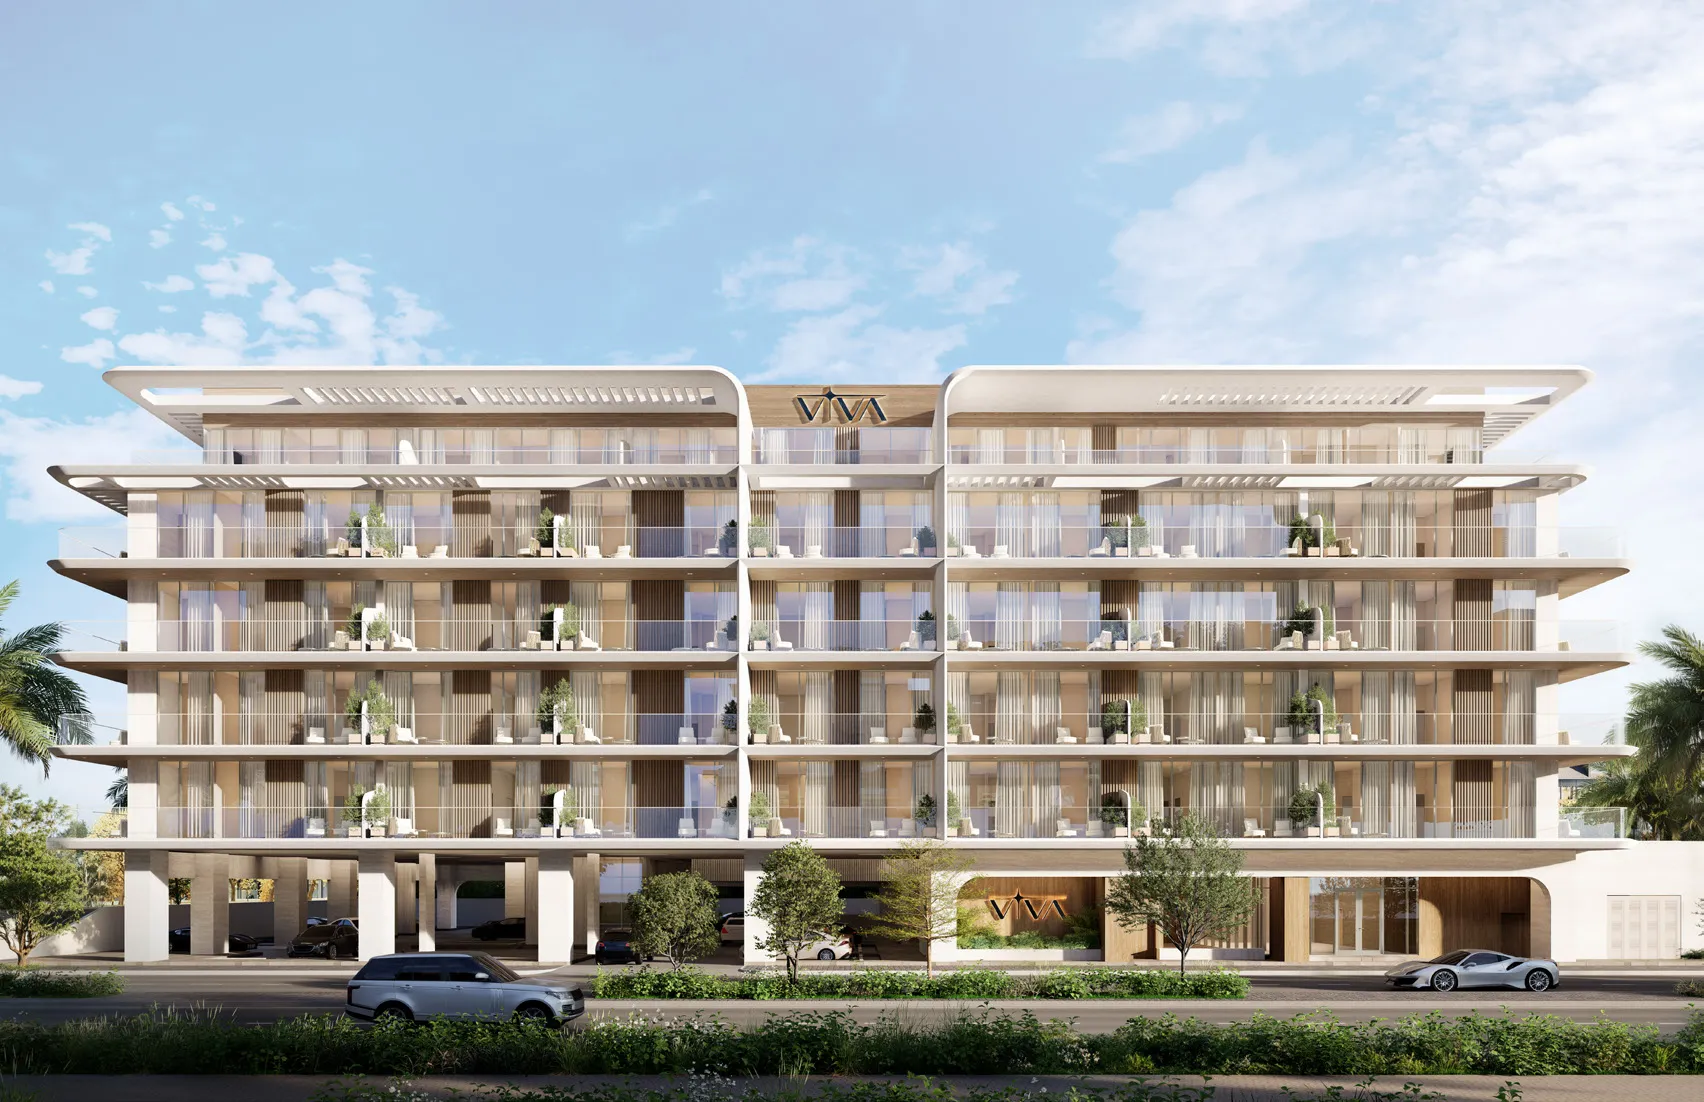
Arthouse Private Residences
 Viva DevelopmentWadi Al Safa 3Completion: 2028-03-31
from
AED 1.4M
Sign in to iMatch to contact agents directly and get matched with this project.
Sign inProject details
- Floors
- 5
- Service charge
- 18 AED/sqft
- Handover
- 2028-03-31
- Ownership
- Freehold
- Construction
- 0% complete
Masterplan
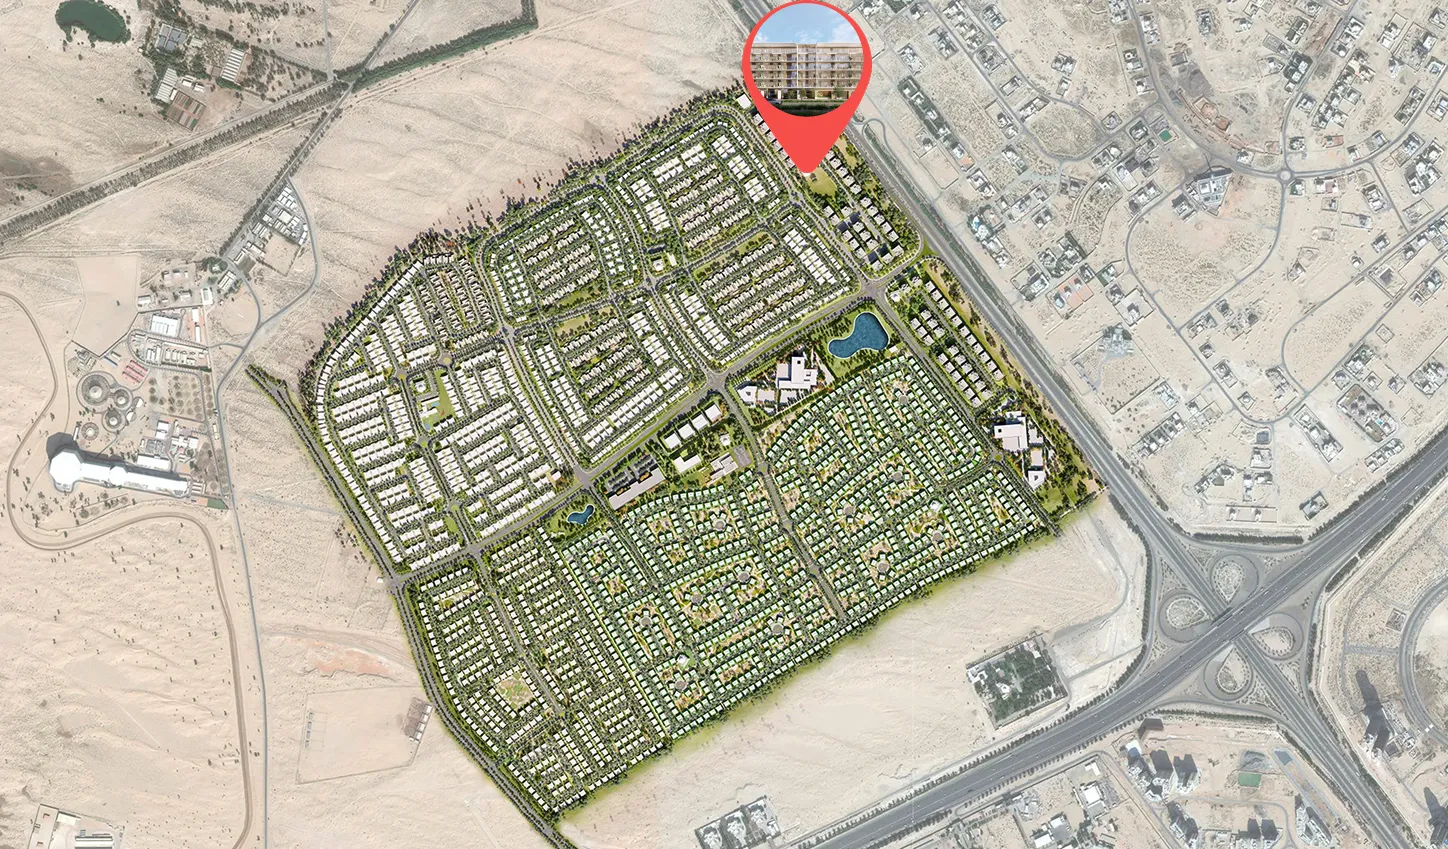
Site plan as published by the developer. Layouts and plot boundaries can change before handover.
About this project
Project general facts
Arthouse Private Residences by Viva Development brings a fresh sense of elegance to modern living, offering a curated selection of 1, 1.5 and 2 bedroom apartments designed with a refined, contemporary touch. The project blends stylish architecture with a calm, private atmosphere, creating homes that feel both sophisticated and comfortable. Every detail reflects a focus on quality and lifestyle, making it a standout choice for residents seeking beauty and ease in everyday living.
The community is enriched with premium amenities that support wellness, leisure and convenience, giving residents everything they need within arm’s reach. A state-of-the-art fitness center, yoga studio, steam and sauna facilities, along with a healthy café and juice bar, make daily wellbeing effortless and enjoyable. Families benefit from thoughtfully planned spaces such as the outdoor barbecue pavilion, children’s play area, lush green landscaped areas and full concierge and valet services.
Inside each residence, fully equipped kitchens, luxury finishes and high-quality materials create a warm, polished and practical living space. Modern systems like advanced air filtration and a potable water system add comfort and peace of mind. Every room is crafted with care, ensuring refined design, smooth layouts and a premium feel from the moment you enter.
Location description and benefits
Meydan District 11 offers a harmonious blend of tranquility, comfort, and refined modern living, making it one of Dubai’s most desirable residential enclaves. The area is characterized by peaceful, low-density communities, thoughtfully planned to provide residents with generous space and a serene atmosphere. Life here feels balanced, calm, and beautifully connected to nature.
Residents enjoy a strategic location that places them moments away from the city’s key destinations while still preserving a strong sense of privacy. Major roads such as Al Ain Road and Mohammed Bin Zayed Road offer seamless access to Downtown Dubai, Business Bay, and the broader city. Meydan District 11 perfectly combines accessibility with comfort, giving residents the best of both worlds.
The community is enriched with amenities that elevate day-to-day life through thoughtful design and high-quality standards. Parks, pathways, and recreational zones create inviting spaces for relaxation, exercise, and spending time with family. Nearby schools, retail options, and essential services ensure that everything residents need is close at hand.
Available units & floor plans
- 1 BR
- Size
- 685 sqft
- Available
- 49
- 1.5 BR
- Size
- 760 sqft
- Available
- 59
- 2 BR
- Size
- 1,170 sqft
- Available
- 12
Floor plans
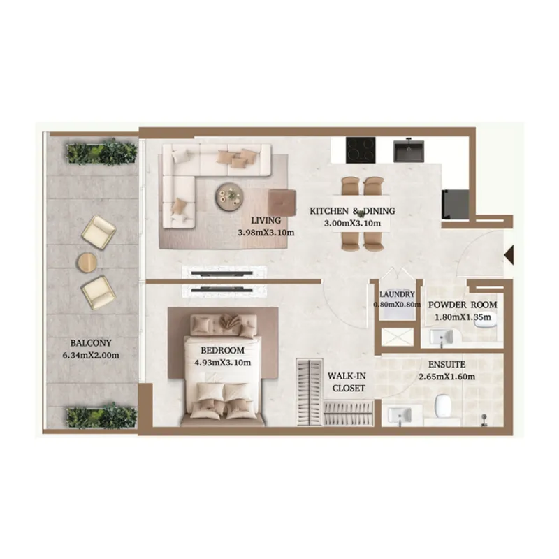
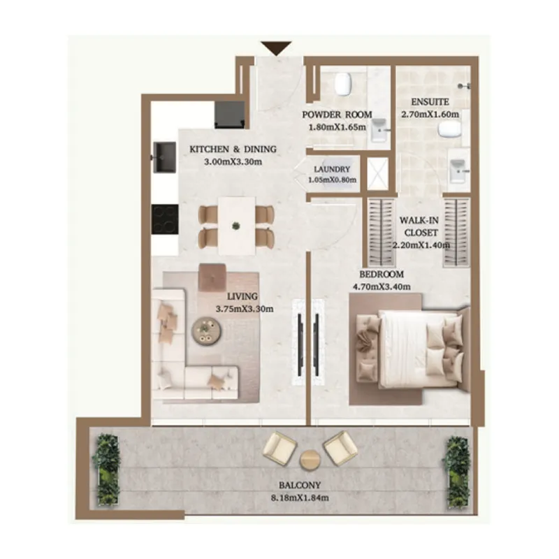
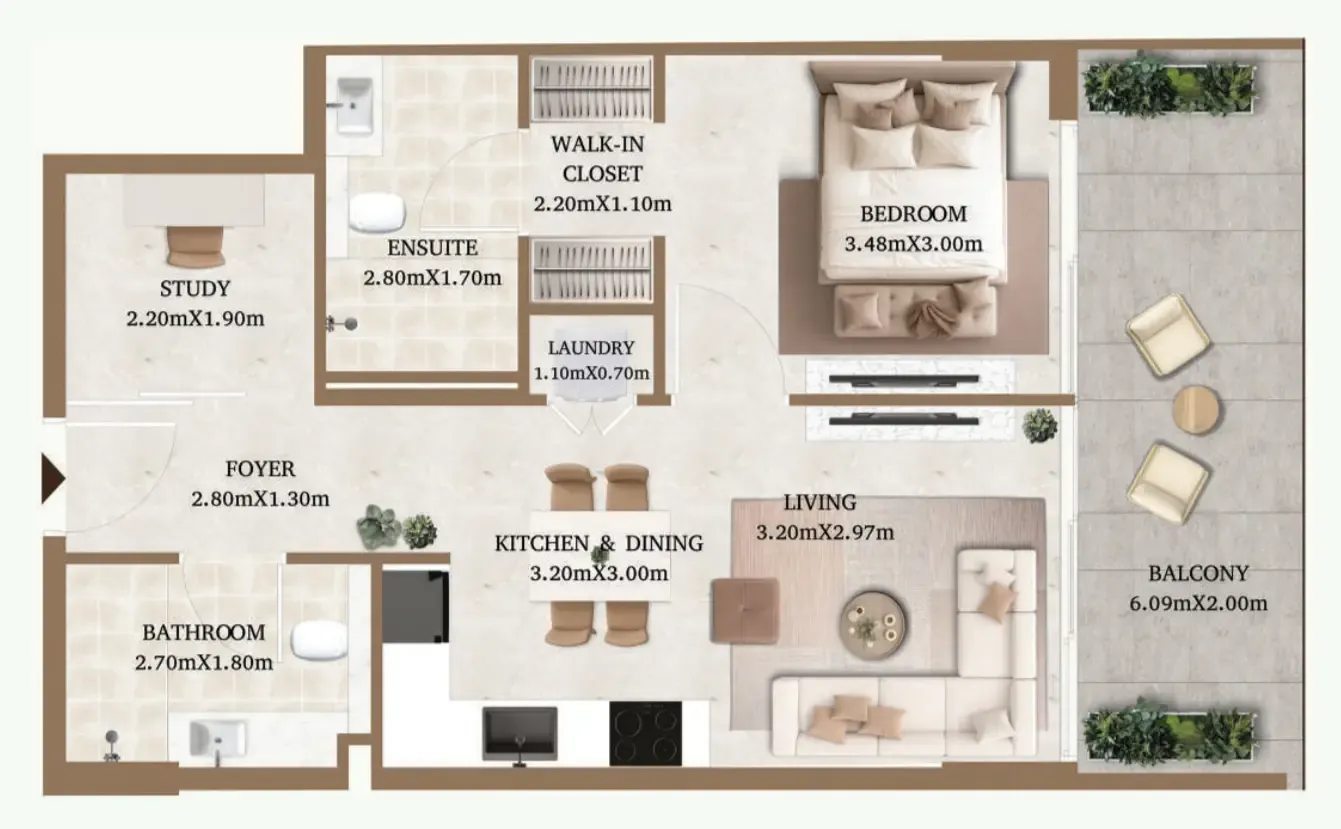
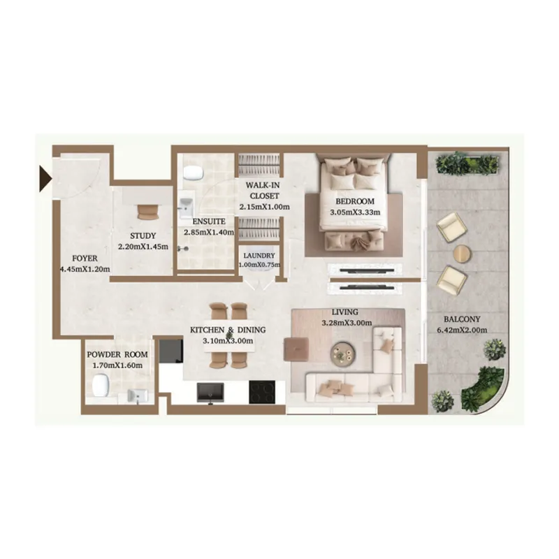
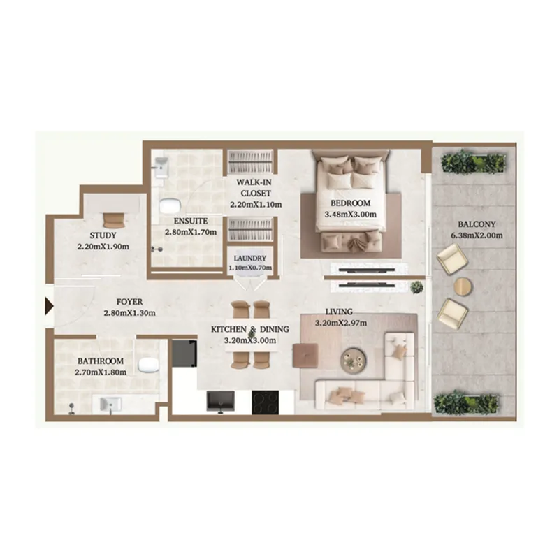
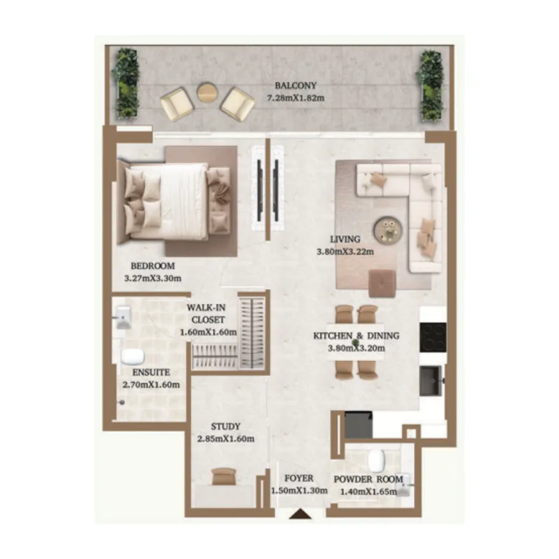
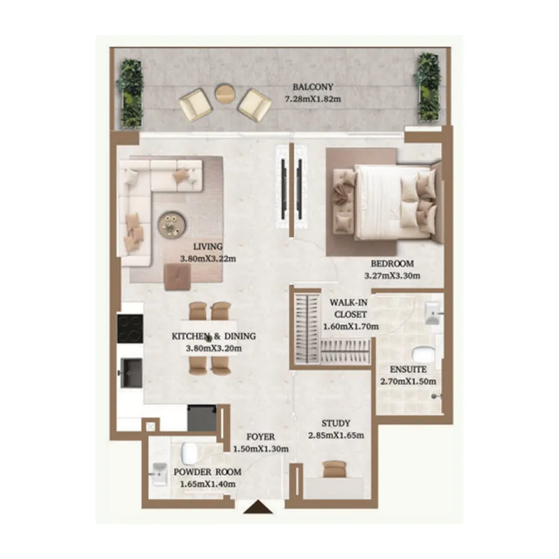
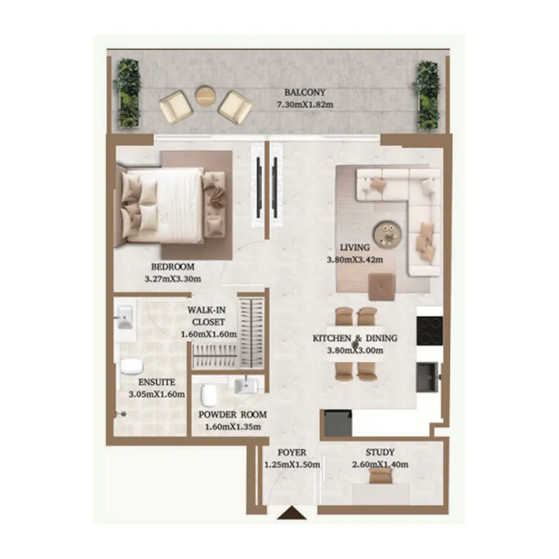
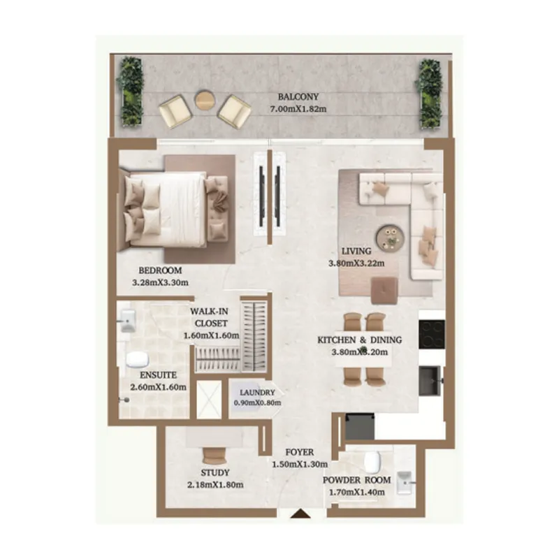
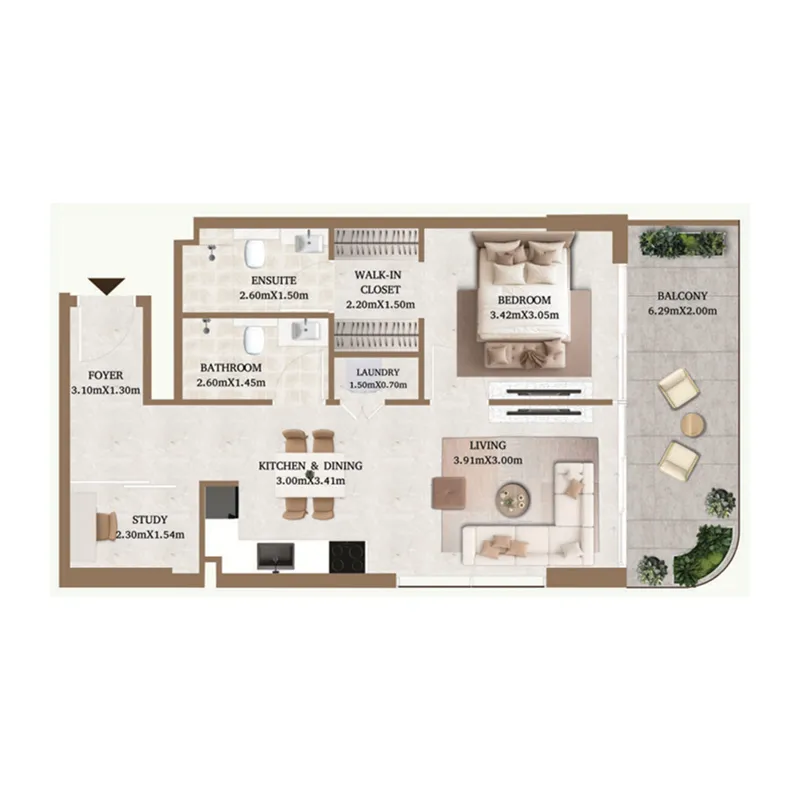
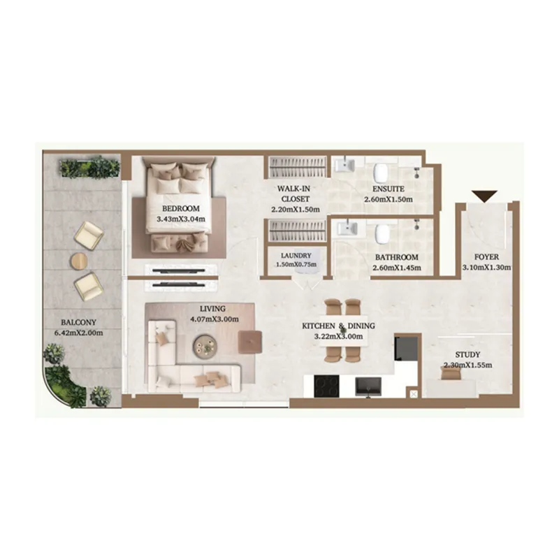
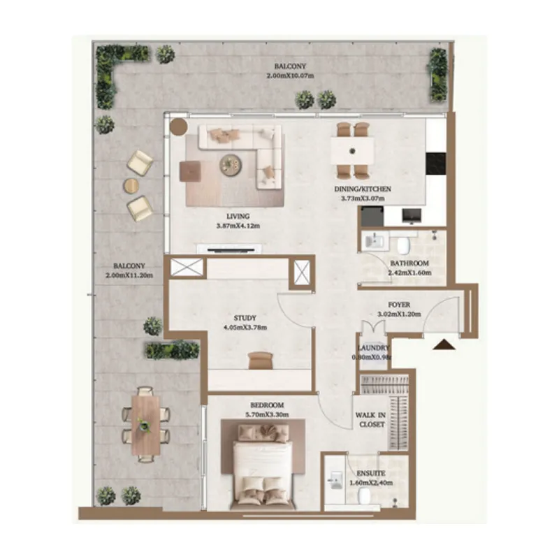
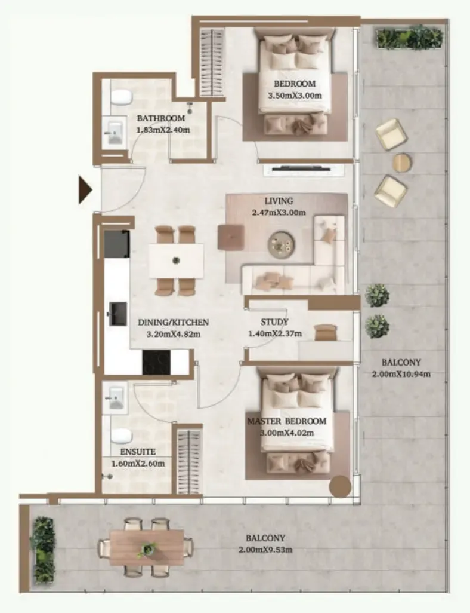
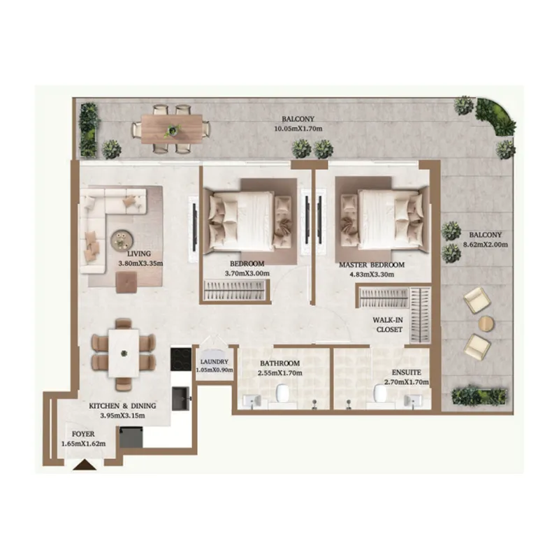
The full floor-plan PDF is in Project documents below.
Payment plan
Payment Plan
100% totalOn booking
During construction
Upon Handover
on handover
Parking
- 1 BRapartment1 space
- 1.5 BRapartment1 space
- 2 BRapartment1 space
Amenities
- Wellness & fitness
- GymJuice Bar & Healthy CafeSauna Steam RoomYoga Space
- Pools & water
- Courtyard Resort-style PoolSwimming Pool
- Family & kids
- Kids Play Area
- Leisure & outdoors
- BBQ AreaGarden AreaLandscaped GardensParking
- Services & security
- Concierge ServiceRestaurantSecurity
Getting around
- Libanais Francophone Prive Meydan L.L.C - FZ3 min
- Hamdan Bin Mohammed Smart University8 min
- Al Barari Playground9 min
- Al Habtoor Polo Resort and Club10 min
- Global Village11 min
- Fakeeh University Hospital11 min
- Dubai Canal14 min
- Dubai Dolphinarium17 min
- Museum of the Future20 min
- Key Dubai Destinations Dubai Frame21 min
- Sky Views Observatory21 min
- Jumeirah Beach22 min
Project documents
Sign in to iMatch to access brochures, payment plans and floor plans for this project.
Sign in