Celeste by HRE
 HRE DevelopmentAl Jaddaf WaterfrontCompletion: 2027-06-30
from
AED 1.5M
Sign in to iMatch to contact agents directly and get matched with this project.
Sign inProject details
- Floors
- 7
- Service charge
- 12 AED/sqft
- Handover
- 2027-06-30
- Construction
- 2% complete
Masterplan
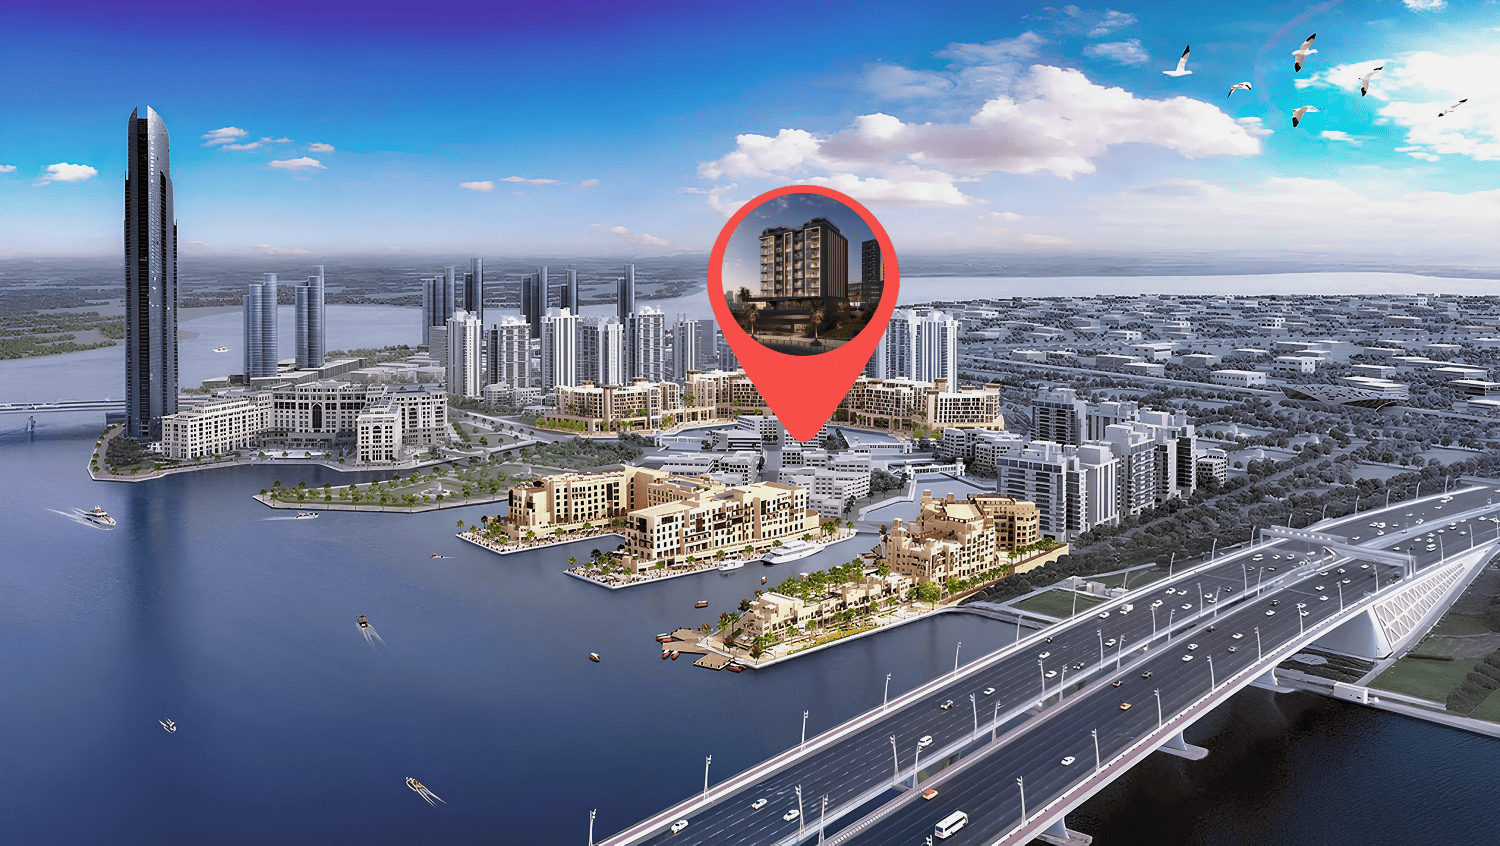
Site plan as published by the developer. Layouts and plot boundaries can change before handover.
About this project
Project general facts
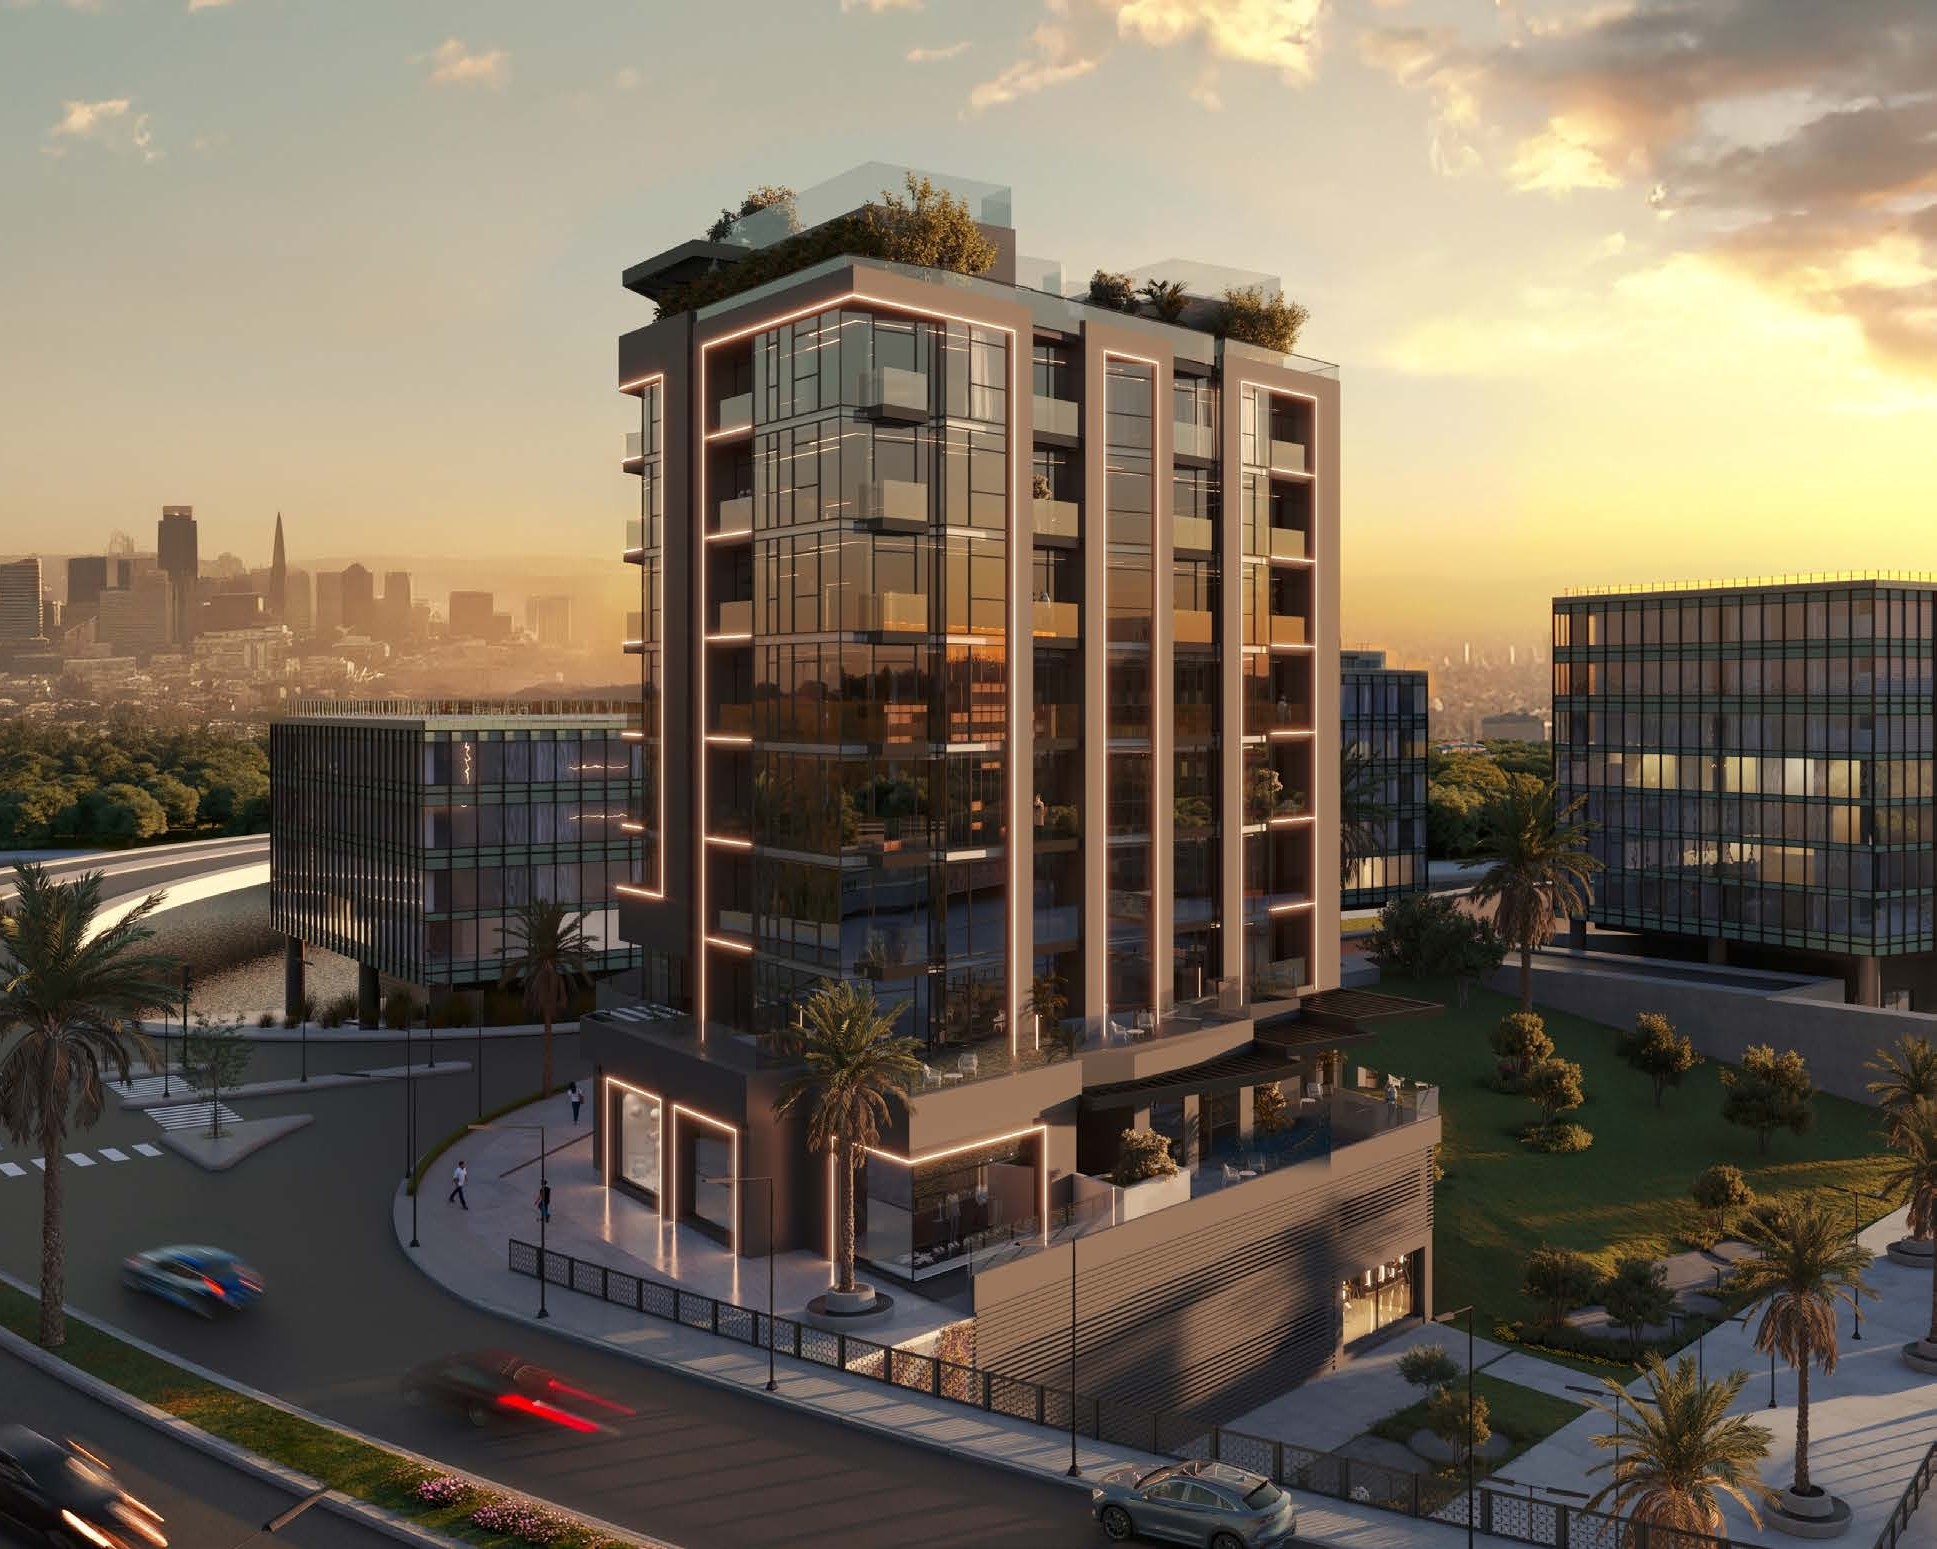
Celeste by HRE is an exceptional residential development located in the heart of Al Jaddaf Waterfront, Dubai, offering a refined selection of 1, 2, and 3-bedroom apartments. Each apartment is thoughtfully designed to maximize light, space, and tranquility, featuring panoramic windows and generous layouts that encourage comfort and clarity. Celeste doesn’t aim to impress with height, but rather elevates everyday living through purposeful design and serene surroundings.
What sets Celeste apart is its outstanding range of amenities tailored for modern, balanced living. Residents can enjoy a waterfront-view swimming pool, modern fitness and yoga spaces, and shaded courtyards perfect for relaxation. A dedicated kids’ area is seamlessly integrated into the landscape, while smart entry systems and concierge services ensure convenience and security. These features create a harmonious environment where wellness, movement, and rest come together beautifully.
Beyond its beautiful interiors and peaceful setting, Celeste shines through its strategic location and thoughtful community integration. Despite this connectivity, the development remains peaceful and uncrowded, allowing residents to enjoy city life without its usual chaos. Celeste is more than a home - it’s a new perspective on elevated, intentional living.
Finishing and materials
Modern finishing with high-quality materials.
Kitchen and appliances
Equipped kitchens.
Furnishing
Fully furnished apartments.
Location description and benefits
Al Jaddaf, situated in Dubai, United Arab Emirates, is a dynamic and culturally rich district that seamlessly integrates elements of culture, commerce, and leisure. This area holds cultural significance, boasting a plethora of museums, art galleries, and cultural centers that pay tribute to local and international heritage. Among these, the Dubai Culture Village stands out as a vibrant hub for artistic expression and creative exploration.
With its picturesque location along the Dubai Creek, Al Jaddaf offers stunning waterfront views. It has witnessed significant development, welcoming luxury hotels and contemporary residential complexes that provide captivating vistas of the Dubai Creek.
Al Jaddaf also caters to leisure and recreation, with well-maintained parks and open spaces for residents and visitors to enjoy outdoor activities. The presence of diverse restaurants and cafes adds to its charm, making it a delightful destination for relaxation and dining. Moreover, Al Jaddaf is undergoing rapid growth, characterized by ongoing residential and commercial developments that shape its urban landscape. This district has become an appealing choice for both residents seeking a central location in Dubai and businesses looking for strategic opportunities.
Available units & floor plans
- 1 BR
- Size
- 671 sqft
- Available
- 22
- 2 BR
- Size
- 930 sqft
- Available
- 21
- 3 BR
- Size
- 2,003 sqft
- Available
- 1
Floor plans


The full floor-plan PDF is in Project documents below.
Payment plan
Payment Plan
100% totalOn booking
During construction
Upon Handover
on handover
Parking
- 1 BRapartment1 space
- 2 BRapartment1 space
- 3 BRapartment2 spaces
Amenities
- Wellness & fitness
- Fitness SpaceYoga Space
- Pools & water
- Swimming Pool
- Family & kids
- Kids Play Area
- Leisure & outdoors
- Shaded Courtyards
Project documents
Sign in to iMatch to access brochures, payment plans and floor plans for this project.
Sign in