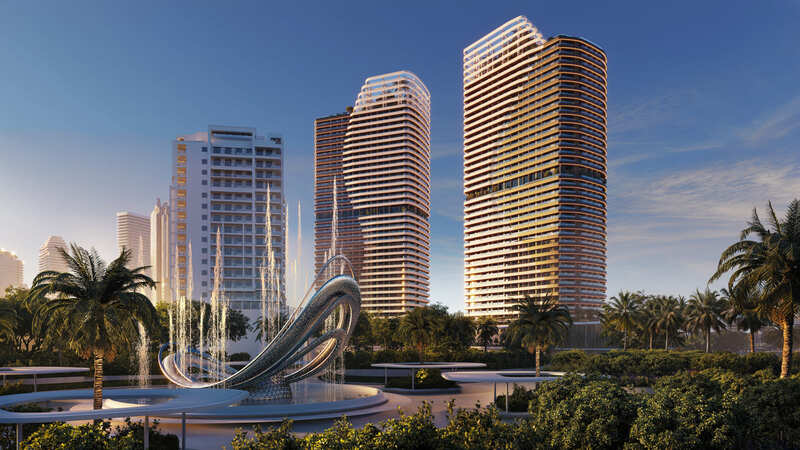
Sky Hills Astra
 HRE DevelopmentDubai Science ParkCompletion: 2027-12-31
from
AED 980K
Sign in to iMatch to contact agents directly and get matched with this project.
Sign inProject details
- Floors
- 36
- Service charge
- 12 AED/sqft
- Handover
- 2027-12-31
- Ownership
- Freehold
- Construction
- 42% complete
Masterplan
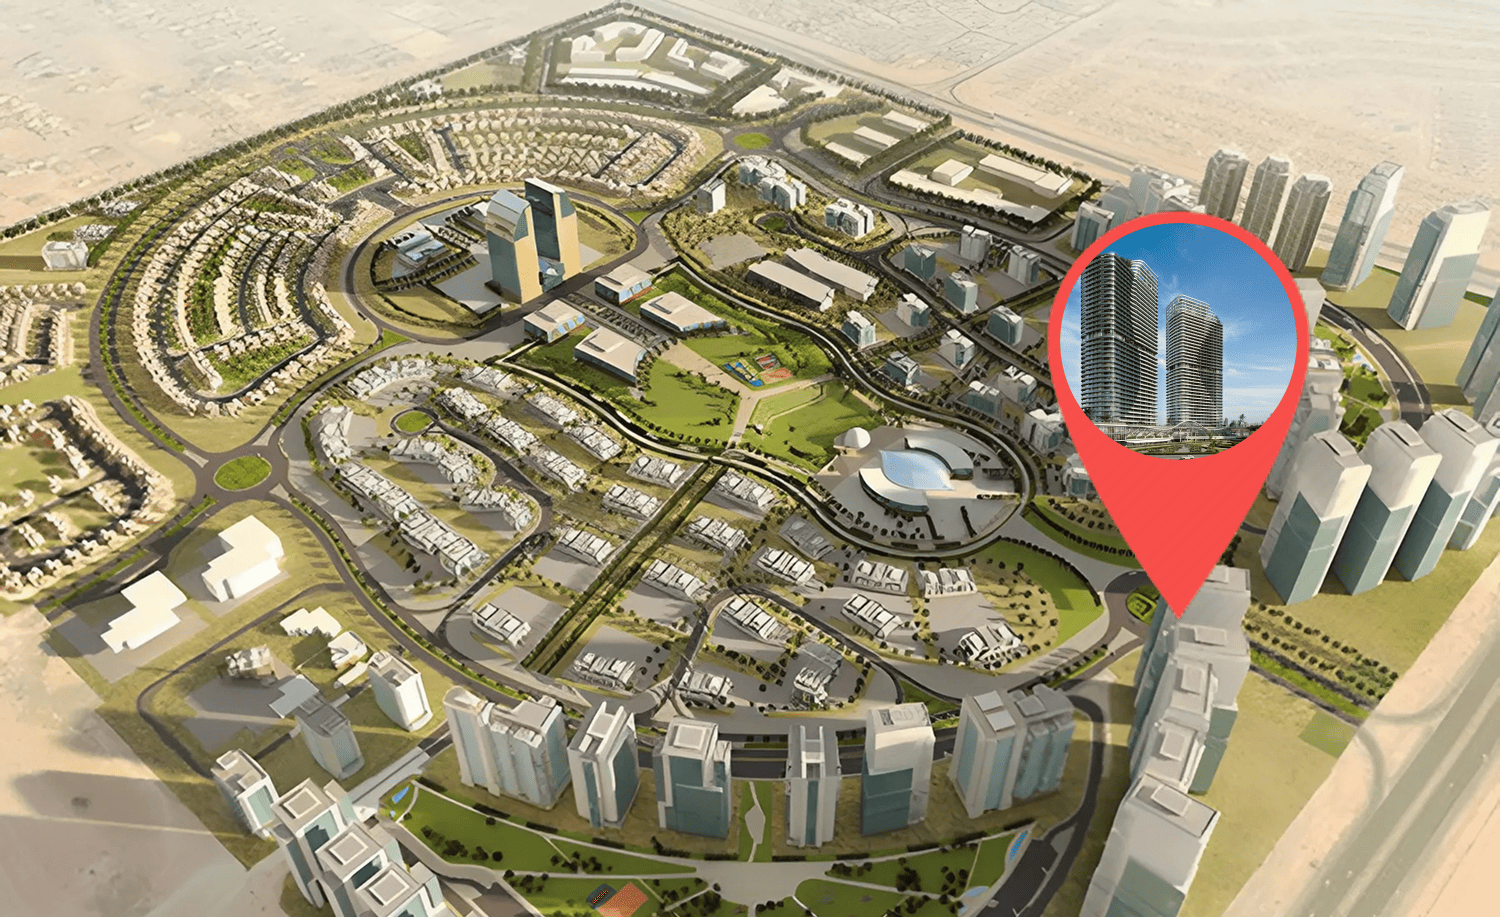
Site plan as published by the developer. Layouts and plot boundaries can change before handover.
About this project
Project general facts
Sky Hills Astra is a visionary residential masterpiece in Dubai offering an exquisite selection of residences - including Studio, One-Bedroom with Study room, and also Two-Bedroom Duplexes apartments. Every home is a seamless blend of elegance, comfort, and modern sophistication. Rising gracefully from a three-level podium, its twin towers stand as a beacon of architectural brilliance, framing breathtaking skyline views.
Beyond its beautifully designed homes, Sky Hills Astra presents an unparalleled lifestyle enriched with world-class amenities. A serene open-air wellness sanctuary invites residents to embrace mindfulness through yoga and meditation, while a dual-track running podium, cutting-edge fitness center, and professional padel court cater to an active lifestyle. The tranquil beach-style sandy pool offers a blissful escape, and the private business center with a library creates the perfect setting for productivity and reflection.
In partnership with Dubai Cares, the project has pledged AED 30 million to global education initiatives, ensuring that every resident becomes a part of something greater. Eco-conscious innovation is at the heart of its design, with a ReGen irrigation system that repurposes greywater, smart energy solutions that minimize waste, and dedicated electric vehicle charging stations. More than just a place to live, Sky Hills Astra is a community with a bigger purpose—offering a future where luxury meets responsibility, eco-friendly living is a priority, and every home makes a positive impact.
Finishing and materials
Modern finishing with high-quality materials.
Kitchen and appliances
Fully equipped kitchens.
Furnishing
Fully furnished units.
Location description and benefits
Dubai Science Park is a dedicated hub designed to foster innovation in science, energy, and environmental sectors. Situated in Al Barsha South, this vibrant district supports more than 350 organizations with a modern infrastructure tailored to research and development. From biotechnology and healthcare to renewable energy, Dubai Science Park is a cornerstone of Dubai’s push towards a knowledge-based economy, offering cutting-edge facilities and fostering a collaborative environment for professionals in scientific fields.
The area combines business excellence with residential convenience, providing modern housing options alongside essential amenities such as schools, fitness centers, and medical facilities. Located near Dubai Miracle Garden and with easy access to major highways, Dubai Science Park offers a well-connected and tranquil setting. Its strategic location and thoughtfully planned environment make it ideal for both families and professionals looking to balance work and personal life.
Dubai Science Park places a strong emphasis on sustainability and innovation, aligning with Dubai’s vision of an eco-conscious future. Green spaces, pedestrian-friendly areas, and community-focused amenities enhance the quality of life, while state-of-the-art laboratories and commercial spaces create opportunities for scientific advancement. This unique blend of lifestyle and professional opportunities makes Dubai Science Park a thriving community for forward-thinking individuals and businesses.
Available units & floor plans
- Studio
- Size
- —
- From
- —
- Available
- 0
- 1 BR
- Size
- 855 sqft
- From
- AED 1,595,000
- Available
- 1
- 1.5 BR
- Size
- 855–1,206 sqft
- From
- AED 1,549,000–2,280,000
- Available
- 118
- 2 BR
- Size
- 1,108–1,111 sqft
- From
- AED 3,605,000–3,897,600
- Available
- 6
- 3 BR
- Size
- 1,862–1,993 sqft
- From
- AED 5,161,275–5,670,000
- Available
- 6
Floor plans


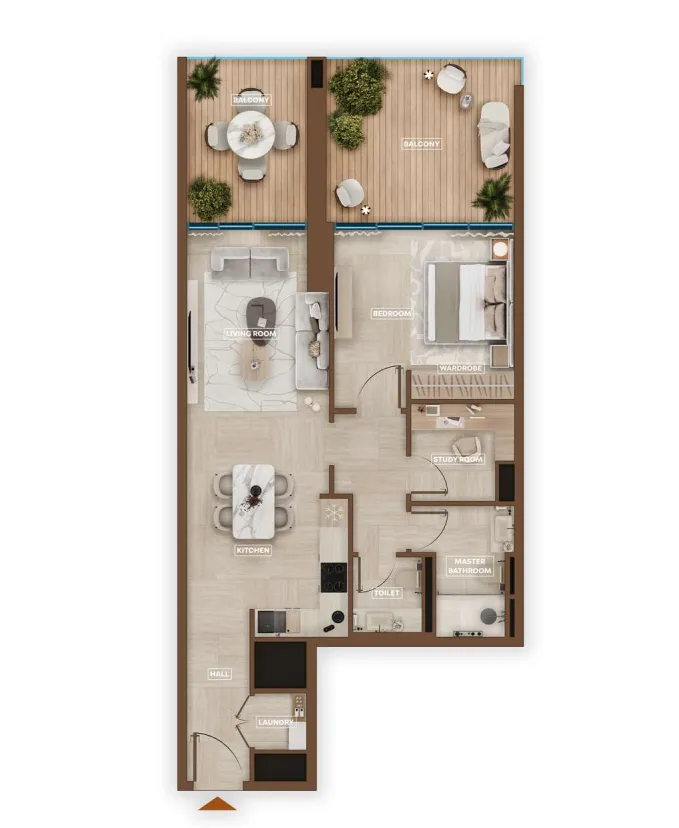


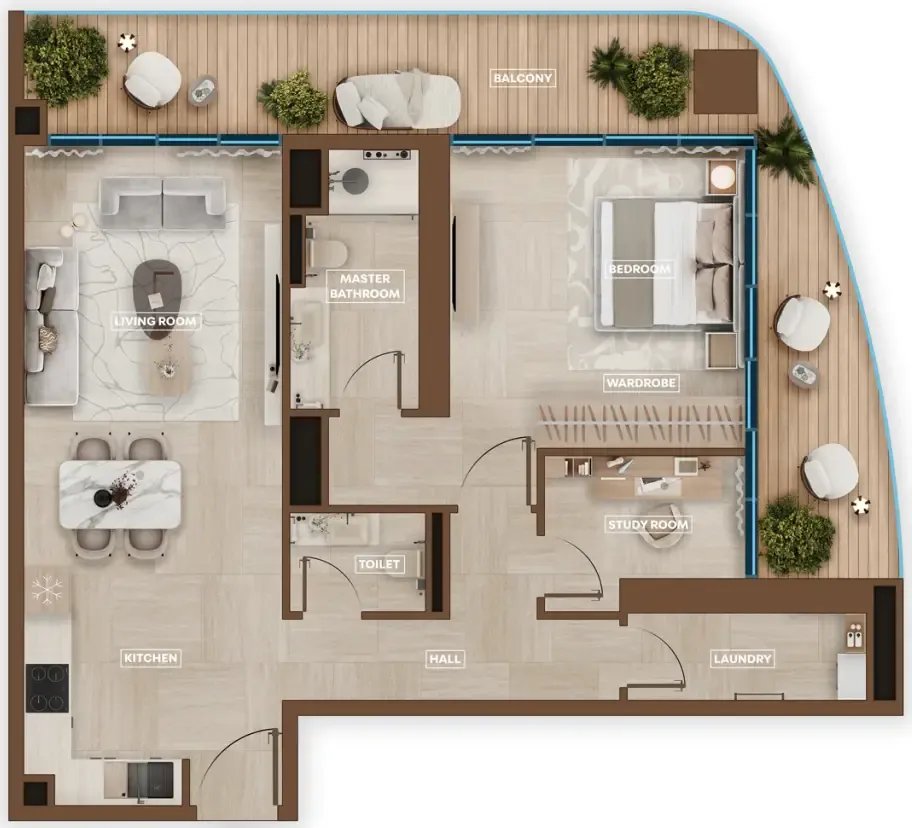


The full floor-plan PDF is in Project documents below.
Payment plan
40 Months Post Handover Payment Plan
100% totalPost-handover planOn booking
During construction
Upon Handover
on handover
Within 40 months PH (1% per month)
post handover
35 Months Post Handover Payment Plan
100% totalPost-handover planOn booking
During construction
Upon Handover
on handover
Within 35 months PH
post handover
Parking
- Studioapartment1 space
- 1.5 BRapartment1 space
- 2 BRduplex1 space
- 3 BRduplex2 spaces
Amenities
- Wellness & fitness
- Fitness CenterIndoor Yoga AreaOutdoor Yoga Area
- Pools & water
- Beach Sandy PoolSleek Pool
- Family & kids
- Kids’ Oasis
- Leisure & outdoors
- LibraryPadel Court
- Other
- Common Outdoor AreaPrivate Business CenterRecovery RoomSitting Area
Getting around
- Dubai Butterfly Garden5 min
- Repton Al Barsha Fz-Llc5 min
- Dubai Hills Mall9 min
- College Hospital Dubai11 min
- Dubai Sports City12 min
- Ain Dubai (Dubai Eye)18 min
- Key Dubai Destinations Burj Al Arab19 min
- Sunset Beach (Umm Suqeim Beach)20 min
- Underwater Zoo22 min
- Dubai Campus22 min
- Museum of the Future33 min
- Al Maktoum International Airport (DWC)41 min
Project documents
Sign in to iMatch to access brochures, payment plans and floor plans for this project.
Sign in