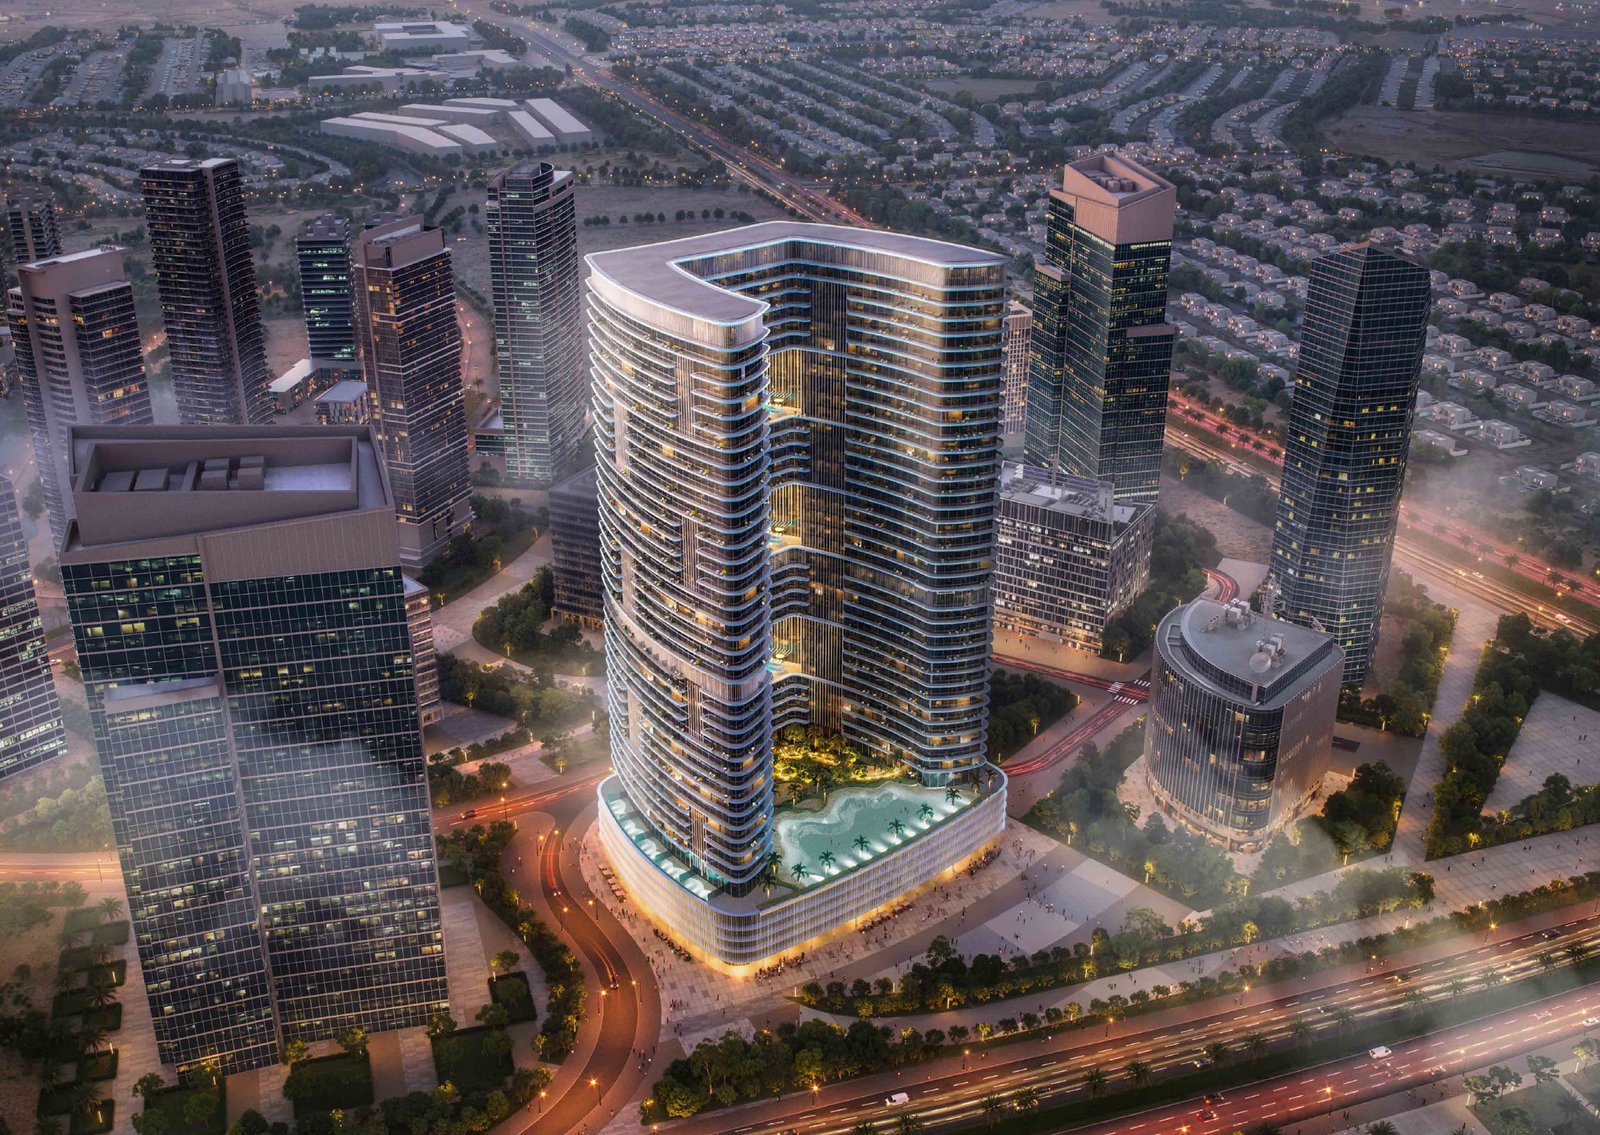
Binghatti Hillviews
 BinghattiDubai Science ParkCompletion: 2027-04-30
from
AED 852K
Sign in to iMatch to contact agents directly and get matched with this project.
Sign inProject details
- Floors
- 36
- Service charge
- 16 AED/sqft
- Handover
- 2027-04-30
- Ownership
- Freehold
- Construction
- 13% complete
Masterplan
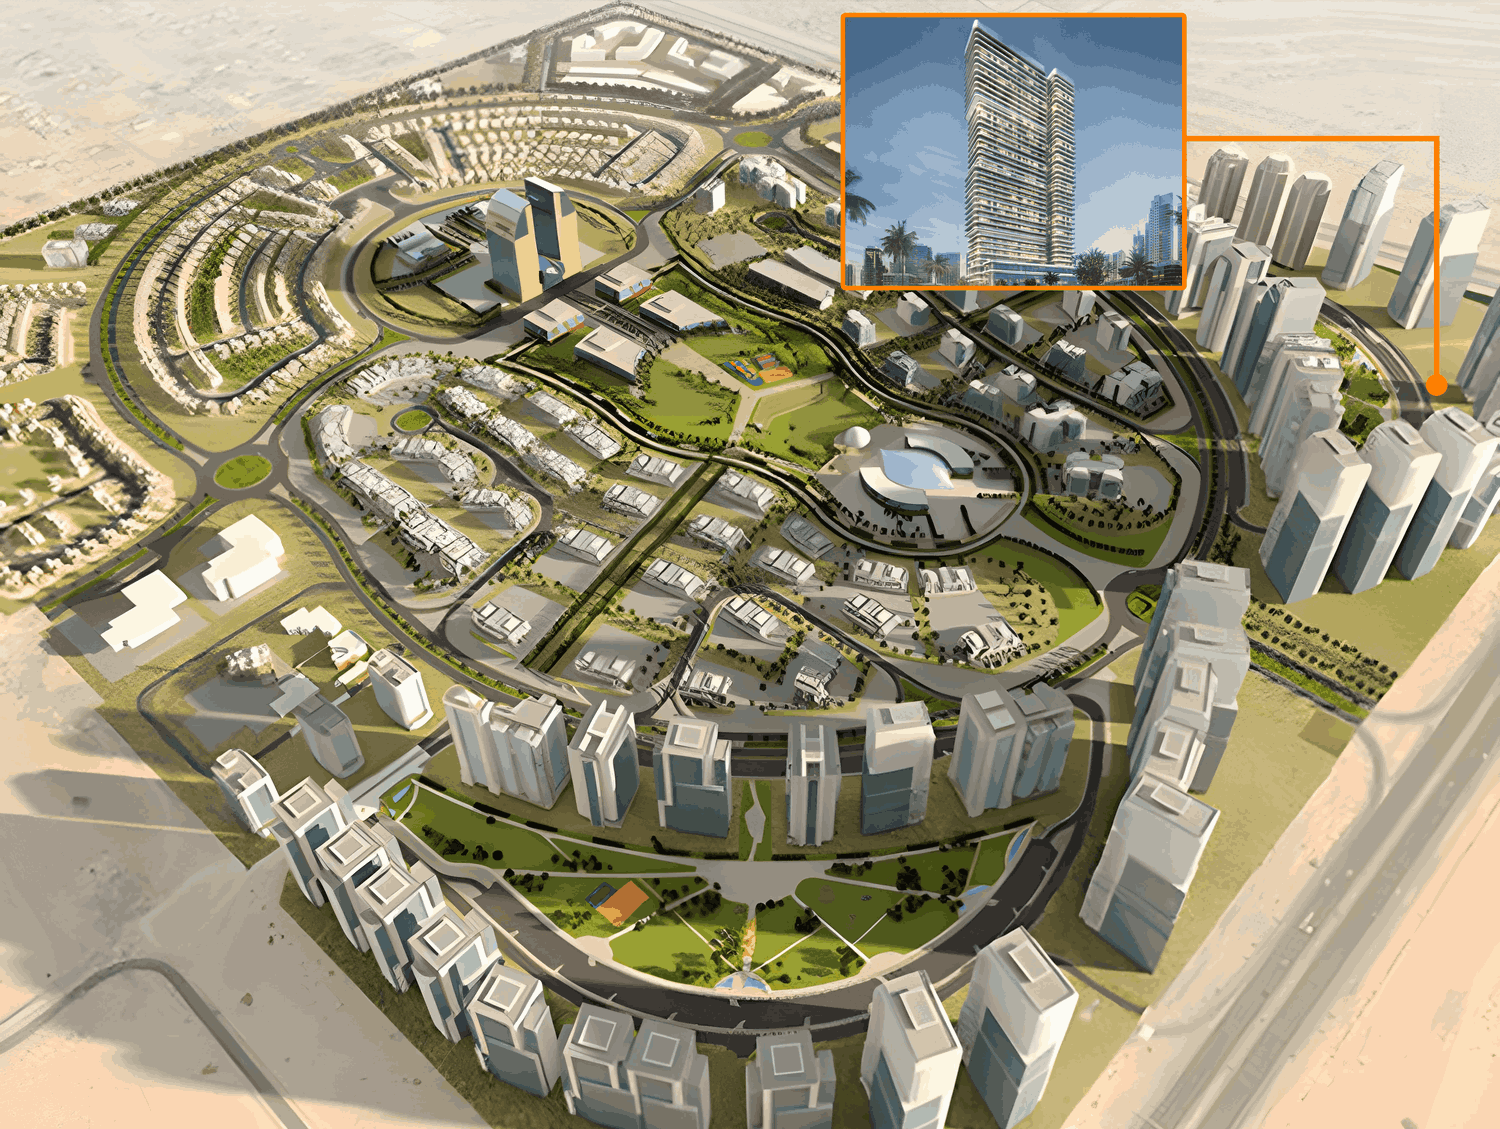
Site plan as published by the developer. Layouts and plot boundaries can change before handover.
About this project
Project general facts
Binghatti Hillviews is a visionary project set within the vibrant Dubai Science Park, where ambition and innovation converge. This vertical tower of progress is designed for those who seek more than just a home—it offers a lifestyle that thrives at the intersection of community, technology, and sustainability. The building’s striking façade, crafted from a blend of organic materials and satin chrome, exudes sustainable elegance, reflecting the forward-thinking spirit of the project. Each structural element is a nod to the future, creating spaces where refinement and limitless potential come together.
Inside Binghatti Hillviews, residents are greeted by open-plan residences that are flooded with natural light, thanks to expansive windows that offer sweeping views of Dubai’s skyline. These thoughtfully designed homes blur the lines between indoor and outdoor living, providing a serene yet dynamic environment where comfort meets aspiration. Whether you choose a cozy studio or an expansive two-bedroom apartment, the spaces are designed to inspire personal growth and offer a refined, modern lifestyle.
Beyond the living spaces, Hillviews fosters a sense of community and well-being through a range of world-class amenities. Residents can relax by the sun-drenched pool deck, rejuvenate in the outdoor fitness area or basketball court, or find peace in the yoga garden surrounded by lush greenery. For families, there are dedicated kids’ pools and play areas, creating a welcoming environment for all. With every detail thoughtfully considered, Hillviews offers a place where personal ambitions can thrive alongside a balanced, fulfilling lifestyle.
Finishing and materials
The project features a luxurious blend of materials, including wood porcelain, fluted travertine, champagne metal, porcelain tiles, travertine marble, Calacatta Greek stone, wood veneer, and glass, all complemented by refined accents like Corian, fabric, and mirrors.
Kitchen and appliances
Equipped kitchen.
Furnishing
No.
Location description and benefits
Dubai Science Park is a vibrant hub for innovation and research, dedicated to fostering the growth of the scientific, healthcare, and pharmaceutical industries. Strategically located in the heart of Dubai, the area is home to cutting-edge laboratories, research centers, and a wide array of businesses focused on life sciences, healthcare, and technology. The community is designed to support collaboration and innovation, making it an ideal location for entrepreneurs, researchers, and companies aiming to push the boundaries of scientific discovery.
Beyond its business and research infrastructure, Dubai Science Park offers a well-balanced lifestyle for its residents. The area features a variety of modern residential options, ranging from stylish apartments to family-friendly homes, all designed to complement the professional atmosphere of the district. The park-like setting, with green spaces and landscaped areas, creates a peaceful environment where residents can unwind, while the close proximity to essential services such as clinics, pharmacies, and wellness centers adds to the convenience of living in the area.
Dubai Science Park's prime location provides excellent connectivity to the rest of the city. It is just a short drive from major areas like Dubai Marina, Jumeirah Beach, and Mall of the Emirates, making it easy for residents and professionals to enjoy the best of what Dubai has to offer. The combination of a forward-thinking professional environment and a comfortable, modern lifestyle makes Dubai Science Park a unique destination for those looking to live and work at the forefront of innovation.
Available units & floor plans
- Studio
- Size
- 386 sqft
- Available
- 404
- 1 BR
- Size
- 803 sqft
- Available
- 216
- 2 BR
- Size
- 1,116 sqft
- Available
- 144
Payment plan
Payment Plan
100% totalOn booking
During construction
Upon Handover
on handover
Parking
- Studioapartment1 space
- 1 BRapartment1 space
- 2 BRapartment1 space
Amenities
- Wellness & fitness
- GymOutdoor Fitness AreaYoga AreaYoga Space
- Pools & water
- Swimming Pool
- Family & kids
- Kids Play Area
- Leisure & outdoors
- Basketball CourtRooftop TerraceSunlit Terrace
Getting around
- Repton Al Barsha Fz-Llc2 min
- Dubai Butterfly Garden6 min
- Dubai Hills Mall10 min
- College Hospital Dubai10 min
- Dubai Sports City12 min
- Sunset Beach (Umm Suqeim Beach)15 min
- Dubai Campus15 min
- Key Dubai Destinations Burj Al Arab17 min
- Ain Dubai (Dubai Eye)19 min
- Underwater Zoo25 min
- Dubai International Airport (DXB)27 min
- Museum of the Future37 min
Project documents
Sign in to iMatch to access brochures, payment plans and floor plans for this project.
Sign in