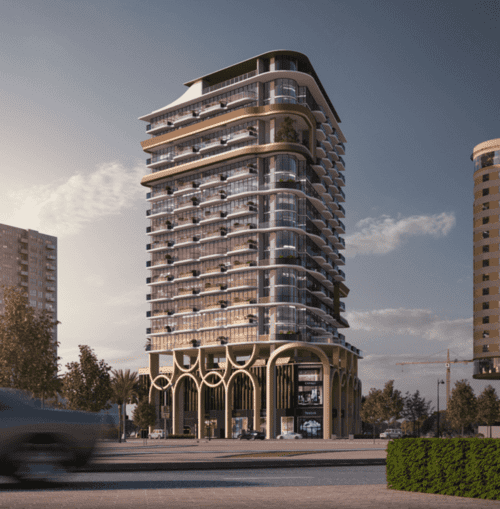
Empire Livings
 Empire DevelopmentsDubai Science ParkCompletion: 2027-06-30
from
AED 975K
Sign in to iMatch to contact agents directly and get matched with this project.
Sign inProject details
- Floors
- 15
- Service charge
- 15 AED/sqft
- Handover
- 2027-06-30
- Ownership
- Freehold
- Construction
- 13% complete
Masterplan
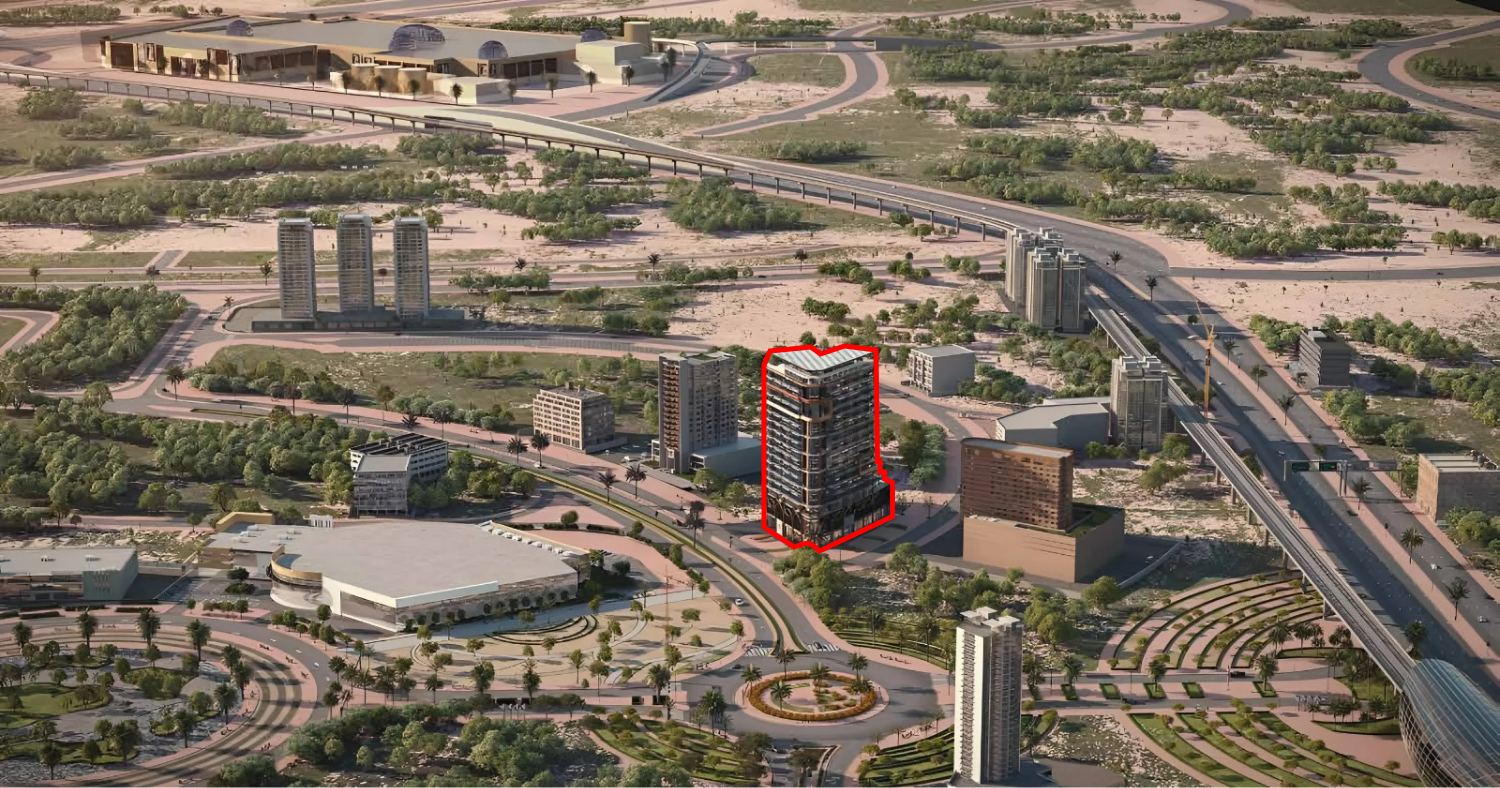
Site plan as published by the developer. Layouts and plot boundaries can change before handover.
About this project
Project general facts Empire Livings is a contemporary residential development by Empire Developments, located in Dubai Science Park. The project features a modern high-rise building with two basement parking levels, a retail ground floor, three podium levels, and 14 residential floors. It offers a versatile selection of studios, one-bedroom apartments, and duplex units, including options with private pools. Designed with a focus on style and functionality, the residences feature thoughtfully planned interiors and large floor-to-ceiling windows that enhance natural light and open views of the surrounding cityscape. The development offers a wide range of lifestyle amenities designed to support comfort, wellness, and convenience. Residents can enjoy a co-working space with high-speed internet, swimming pool, yoga area, sauna, gym, outdoor paddle tennis court, exclusive cinema, barbecue area, and a dedicated children’s playground. A striking lobby and well-planned communal spaces further enhance the sense of sophistication and community living within the development. The location provides excellent connectivity to key destinations across Dubai, with Dubai Hills Mall just 5 minutes away, Mall of the Emirates, Business Bay, and Palm Jumeirah within 15 minutes, Dubai Marina within 20 minutes, and Dubai International Airport approximately 25 minutes away. Its proximity to key healthcare and business hubs further strengthens its appeal as a well-connected and convenient residential address.
Location description and benefits Dubai Science Park isn't just a place - it's a thriving innovation community, a unique ecosystem that brings together individuals and organizations who share a passion for science, technology, and discovery. It's a dynamic hub where collaboration is at the heart of progress, and where innovation is nurtured and celebrated. As a community, Dubai Science Park is home to a diverse and talented pool of professionals, scientists, researchers, and entrepreneurs. They come together to exchange knowledge, share ideas, and inspire each other, all within a supportive and inspiring environment. This community is more than just a collection of buildings and laboratories; it's a catalyst for innovation and a launchpad for groundbreaking ideas. Here, startups find the support and resources they need to turn their dreams into reality, while established companies continue to grow and push the boundaries of what's possible.
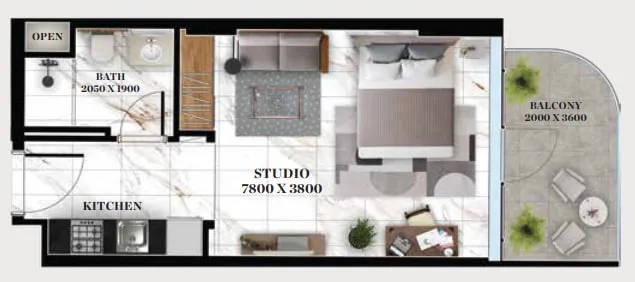
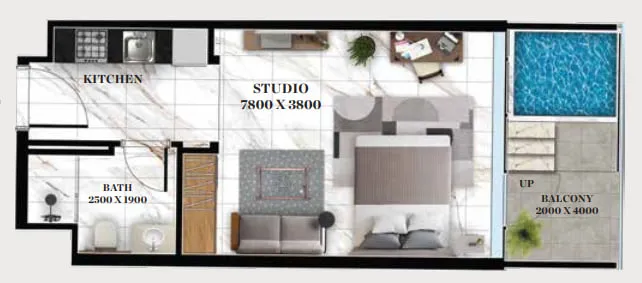
Available units & floor plans
- Studio
- Size
- 347–425 sqft
- From
- AED 974,777–999,777
- Available
- 4
- 1 BR
- Size
- 585–700 sqft
- From
- AED 1,379,777–1,424,777
- Available
- 3


Payment plan
Payment Plan
100% totalPost-handover planOn booking
During construction
Upon Handover
on handover
Post Handover
Parking
- Studioapartment1 space
- 1 BRapartment1 space
Amenities
- Wellness & fitness
- GymSaunaSteamYoga Room
- Pools & water
- Swimming Pool
- Family & kids
- Kids' Play Area
- Leisure & outdoors
- Indoor GamesJogging TrackOutdoor CinemaPadel Tennis
- Other
- Sitting Area
Getting around
- Repton Al Barsha Fz-Llc2 min
- Dubai Butterfly Garden6 min
- College Hospital Dubai9 min
- Dubai Hills Mall10 min
- Dubai Sports City11 min
- Sunset Beach (Umm Suqeim Beach)15 min
- Dubai Campus15 min
- Key Dubai Destinations Burj Al Arab17 min
- Ain Dubai (Dubai Eye)18 min
- Museum of the Future26 min
- Dubai International Airport (DXB)27 min
- Underwater Zoo28 min
Project documents
Sign in to iMatch to access brochures, payment plans and floor plans for this project.
Sign in