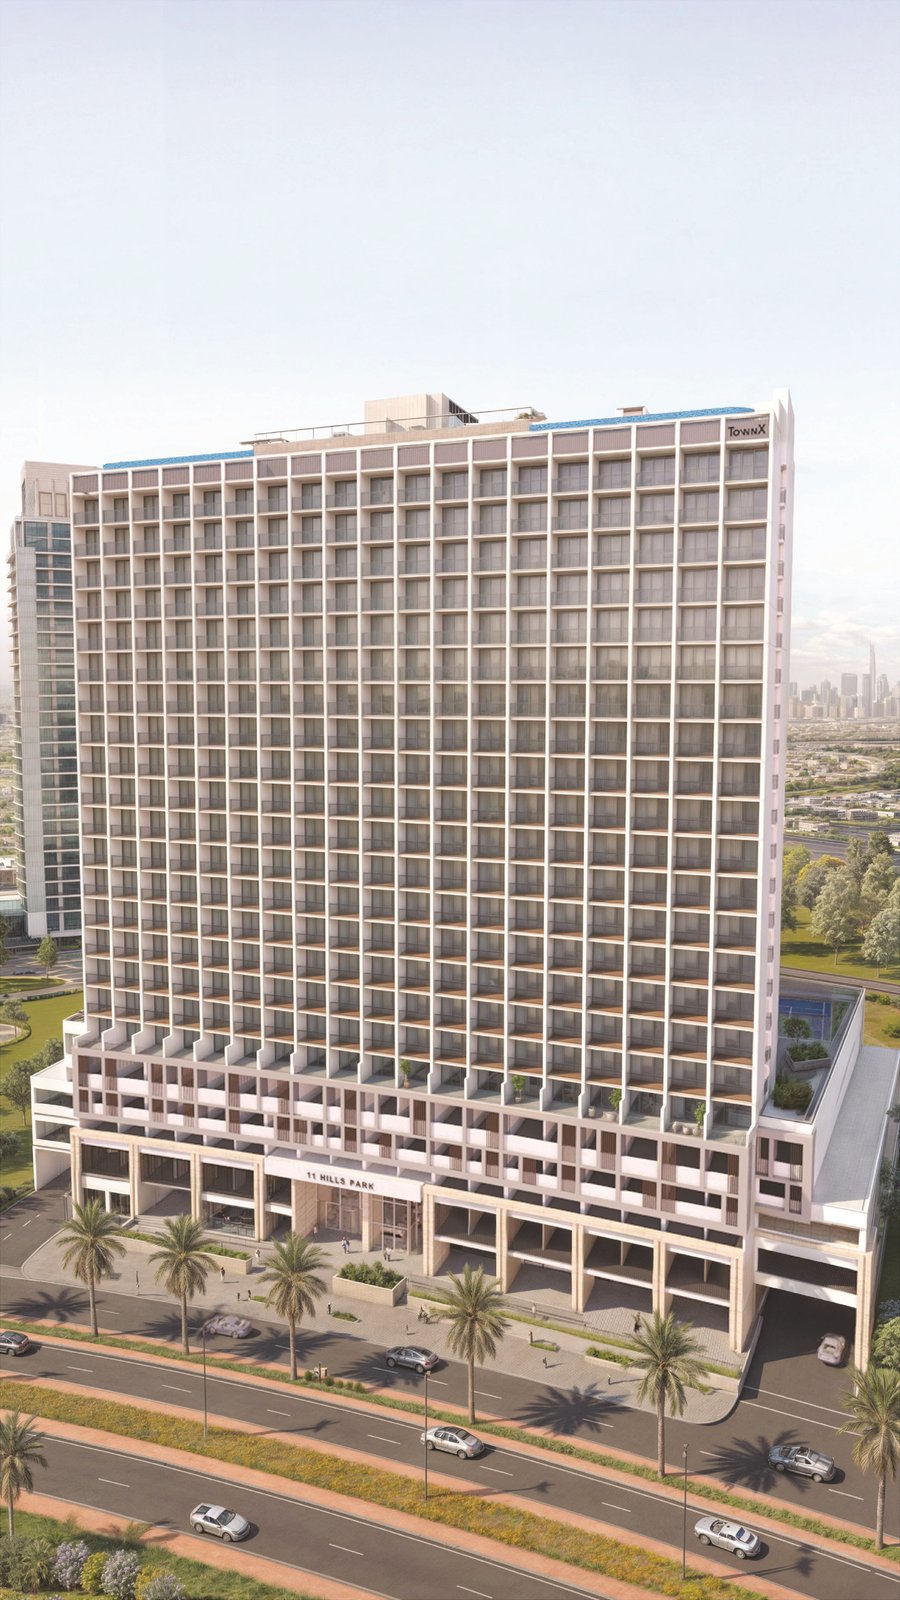
11 Hills Park
 TownXDubai Science ParkCompletion: 2027-03-31
from
AED 939K
Sign in to iMatch to contact agents directly and get matched with this project.
Sign inProject details
- Floors
- 22
- Service charge
- 17 AED/sqft
- Handover
- 2027-03-31
- Ownership
- Freehold
- Construction
- 80% complete
Masterplan
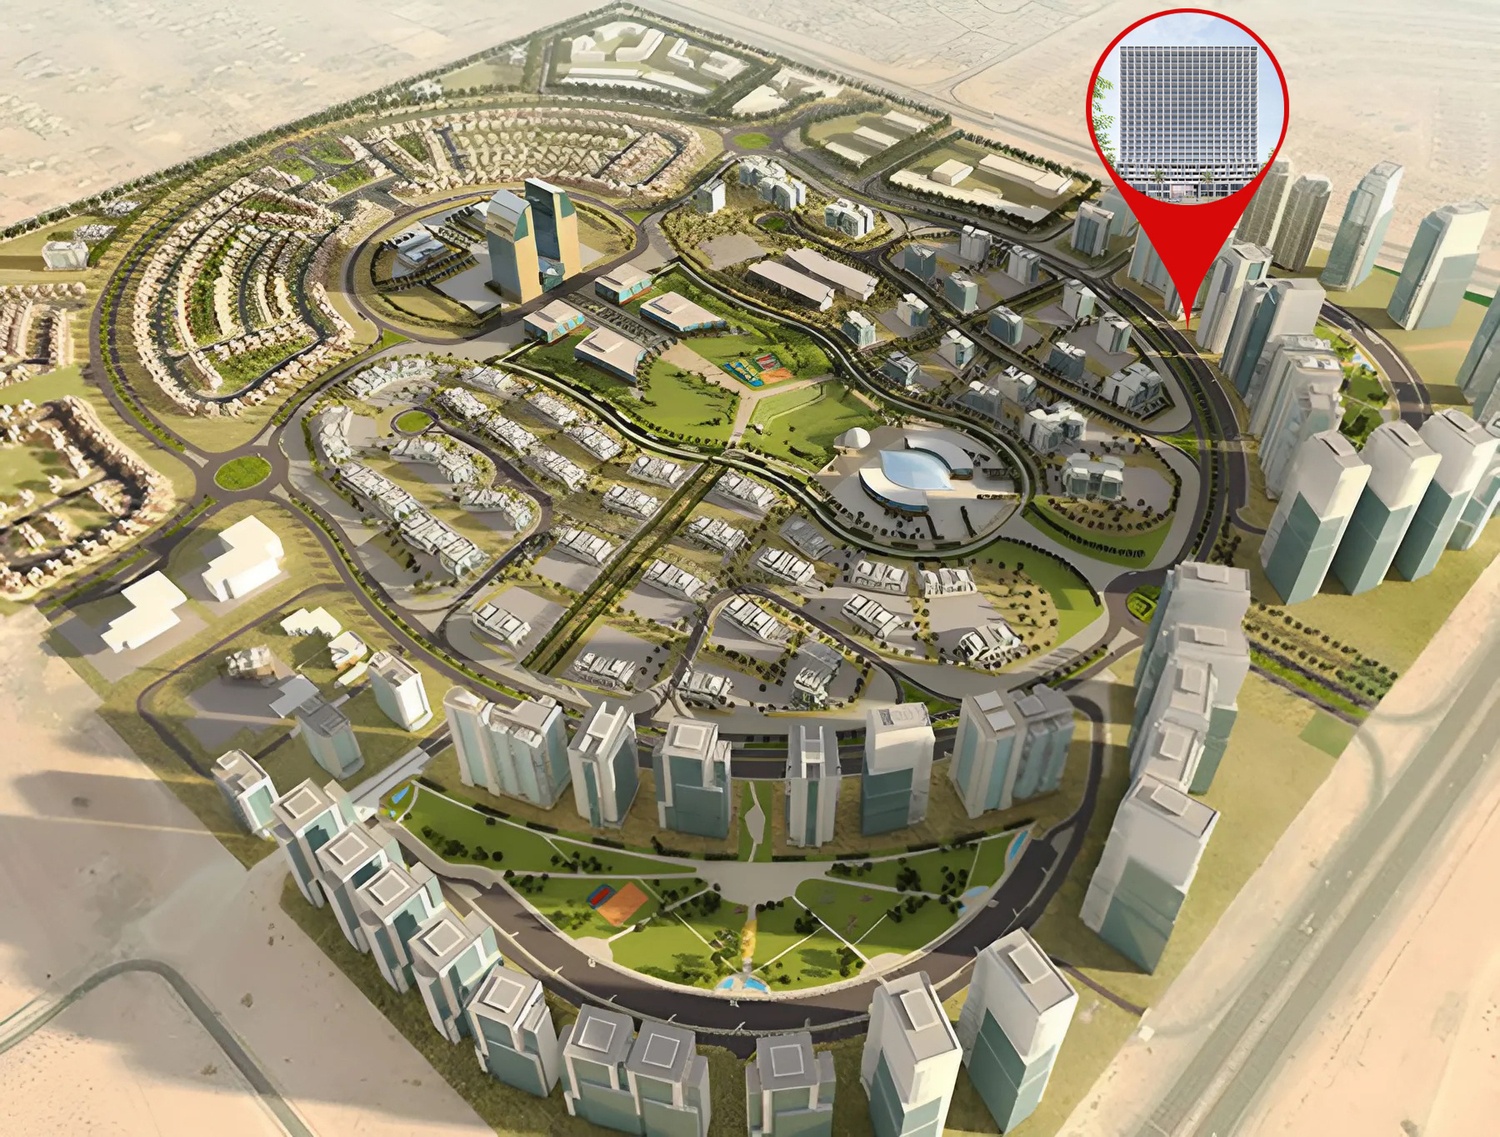
Site plan as published by the developer. Layouts and plot boundaries can change before handover.
About this project
Project general facts
11 Hills Park combines comfort, convenience, and a focus on well-being in a thoughtfully designed community. The project is strategically located near top-rated schools, advanced hospitals, and a variety of family-friendly amenities, ensuring residents enjoy an exceptional standard of living. Its serene atmosphere is enhanced by lush green spaces, including a flourishing private garden that serves as a peaceful retreat, fostering a connection with nature just steps from your door.
At the heart of the community, residents can experience modern elegance and functionality. The radiant entrance hall offers a warm and inviting atmosphere, setting the tone for the rest of the development. A wide array of amenities caters to various lifestyles, including separate swimming pools for men and women, cutting-edge gyms for fitness enthusiasts, and versatile living spaces filled with natural light from large windows. These features create an ideal environment for relaxation, socialization, and personal growth.
The project places equal emphasis on aesthetics and practicality, with carefully designed interiors that elevate everyday living. From cozy yet stylish living rooms to tranquil green terraces perfect for mindful reflection, every detail enhances comfort and harmony. Whether soaking in the sunlight pouring through expansive windows or unwinding poolside, 11 Hills Park provides a balanced and fulfilling lifestyle for its residents.
Finishing and materials
The project features contemporary, high-quality finishes that prioritize functionality and style. Apartments are designed with high ceilings in principal rooms and floor-to-ceiling double-glazed windows for natural light and energy efficiency. Interiors include porcelain tile flooring with a matte timber effect, custom-designed fire-resistant doors with smart locks, and laminated modern interior doors with magnetic hardware. Safety is enhanced with built-in heat and smoke detectors, in-suite sprinkler systems, and individual utility metering, ensuring a seamless and secure living experience.
Kitchen and appliances
Kitchens feature white cabinetry, quartz countertops, glass backsplashes, and built-in appliances.
Furnishing
Bedrooms are equipped with custom-designed wardrobes.
Location description and benefits
Dubai Science Park (DSP) is a dedicated hub designed to foster innovation in science, energy, and environmental sectors. Situated in Al Barsha South, this vibrant district supports more than 350 organizations with a modern infrastructure tailored to research and development. From biotechnology and healthcare to renewable energy, DSP is a cornerstone of Dubai’s push towards a knowledge-based economy, offering cutting-edge facilities and fostering a collaborative environment for professionals in scientific fields.
The area combines business excellence with residential convenience, providing modern housing options alongside essential amenities such as schools, fitness centers, and medical facilities. Located near Dubai Miracle Garden and with easy access to major highways, DSP offers a well-connected and tranquil setting. Its strategic location and thoughtfully planned environment make it ideal for both families and professionals looking to balance work and personal life.
DSP places a strong emphasis on sustainability and innovation, aligning with Dubai’s vision of an eco-conscious future. Green spaces, pedestrian-friendly areas, and community-focused amenities enhance the quality of life, while state-of-the-art laboratories and commercial spaces create opportunities for scientific advancement. This unique blend of lifestyle and professional opportunities makes DSP a thriving community for forward-thinking individuals and businesses.
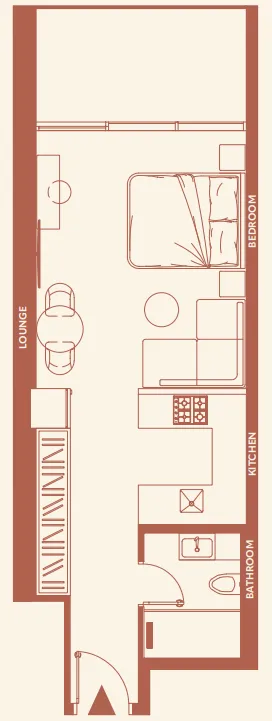
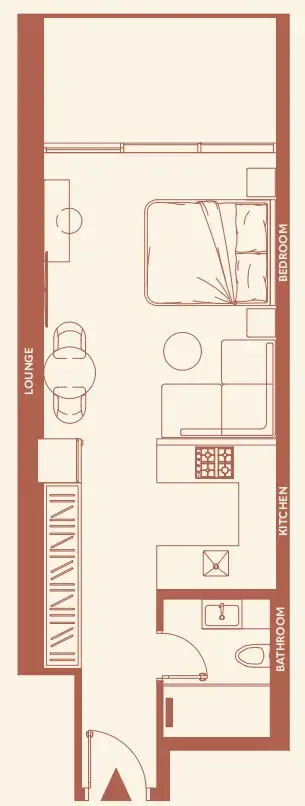
Available units & floor plans
- Studio
- Size
- 474 sqft
- Available
- 414
- 1 BR
- Size
- 824 sqft
- Available
- 144




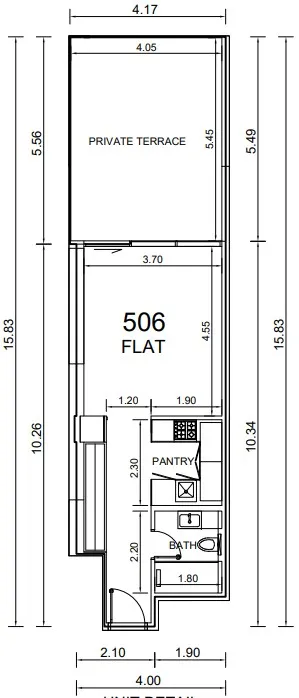


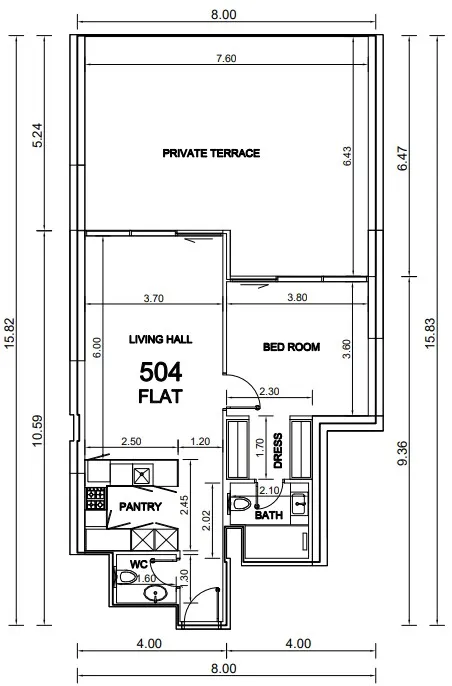
Payment plan
Payment Plan (0% Discount)
100% totalOn booking
Upon Handover
on handover
Payment Plan (5% Discount)
100% totalOn booking
Upon Handover
on handover
Payment Plan (7.5% Discount)
100% totalOn booking
Upon Handover
on handover
Payment Plan (10% Discount)
100% totalOn booking
Parking
- Studioapartment1 space
- 1 BRapartment1 space
Amenities
- Wellness & fitness
- 2 Gyms With Yoga Area
- Pools & water
- 2 Swimming Pools
- Family & kids
- Kids Play AreaKids Playing Area
- Leisure & outdoors
- Basketball CourtInternal GardenJogging TrackPaddle Tennis And Multi Function Sport Area
- Other
- Pets Allowed
Getting around
- Repton Al Barsha Fz-Llc2 min
- Dubai Butterfly Garden5 min
- Dubai Hills Mall9 min
- College Hospital Dubai9 min
- Dubai Sports City11 min
- Sunset Beach (Umm Suqeim Beach)14 min
- Dubai Campus14 min
- Ain Dubai (Dubai Eye)18 min
- Key Dubai Destinations Burj Al Arab19 min
- Underwater Zoo25 min
- Dubai International Airport (DXB)26 min
- Museum of the Future33 min
Project documents
Sign in to iMatch to access brochures, payment plans and floor plans for this project.
Sign in