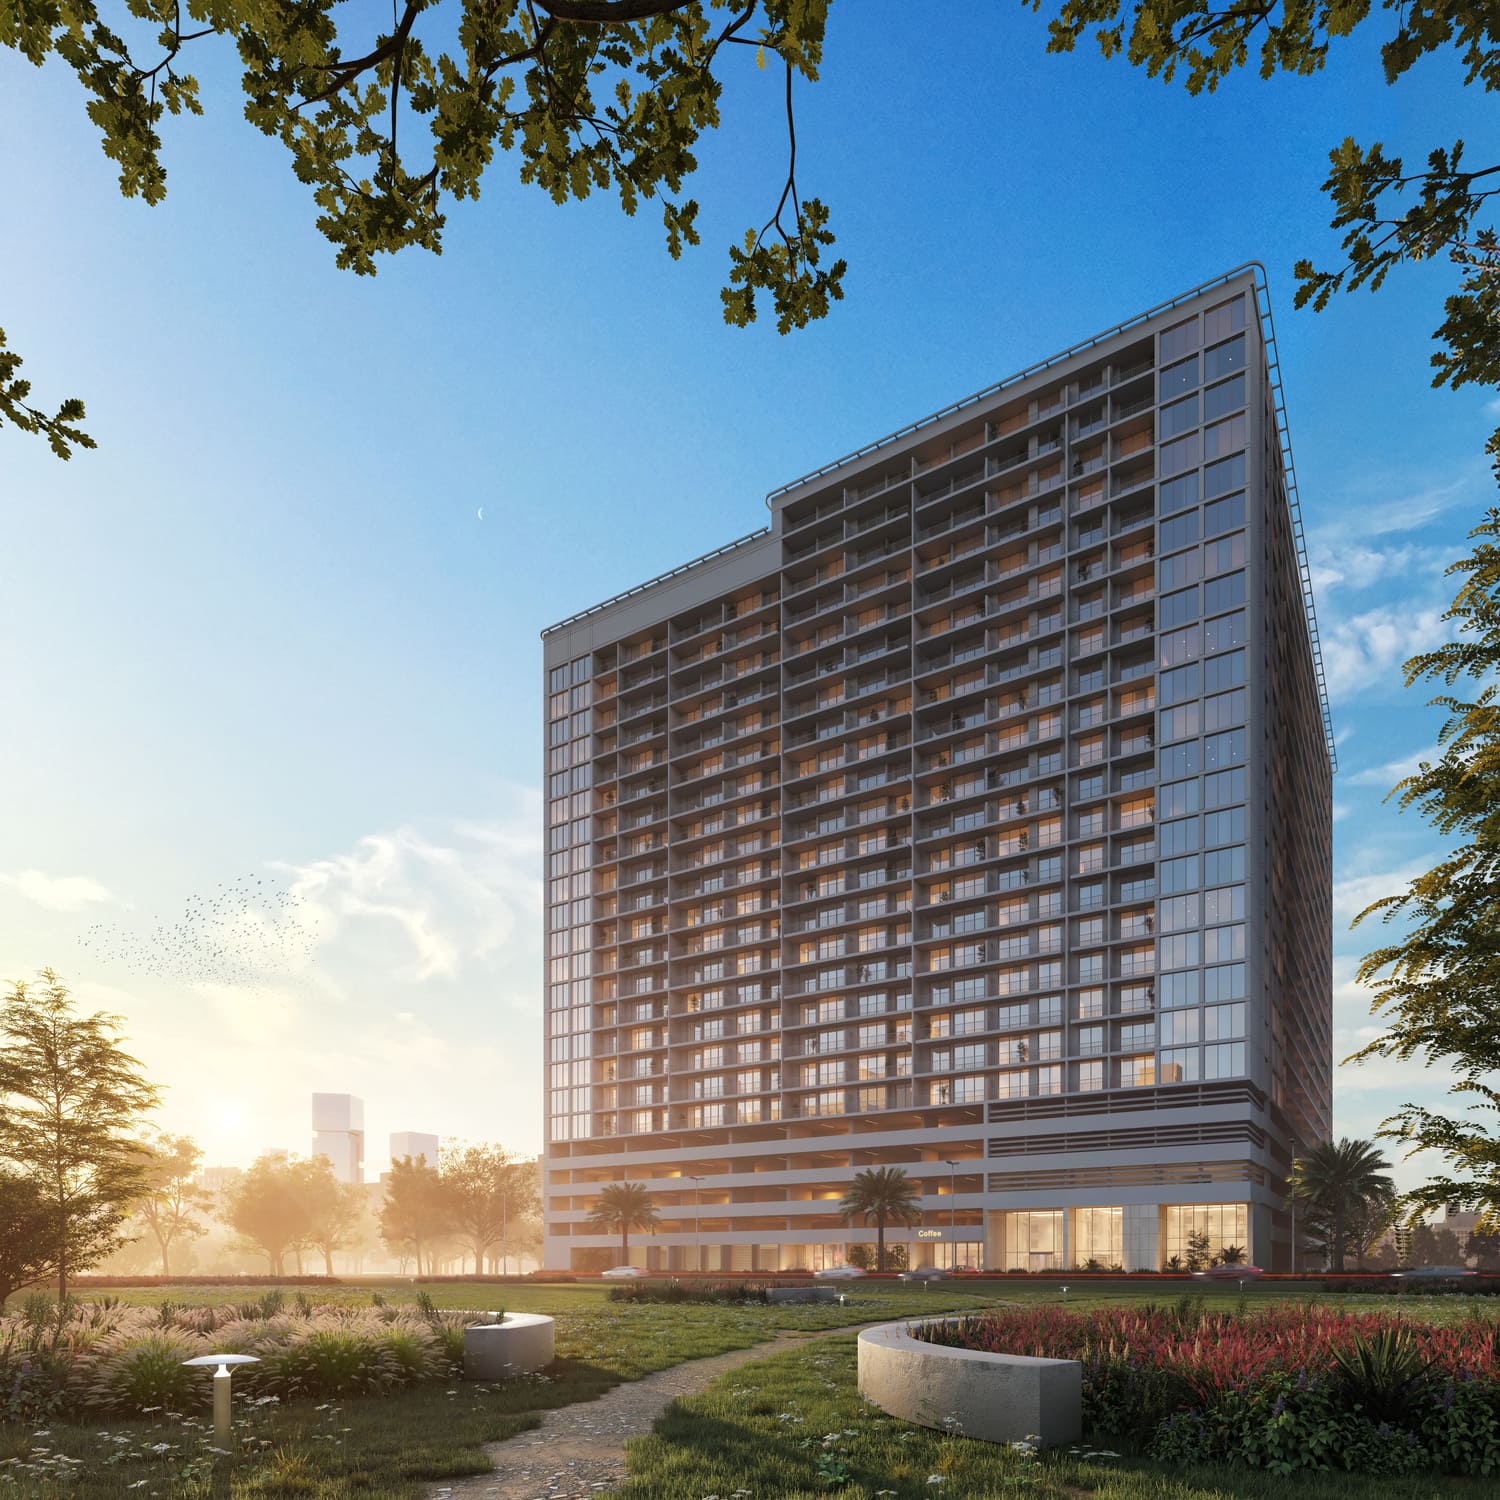
Luma Park Views
 TownXJVC (Jumeirah Village Circle)Completion: 2026-06-30
from
AED 1.4M
Sign in to iMatch to contact agents directly and get matched with this project.
Sign inProject details
- Service charge
- 16 AED/sqft
- Handover
- 2026-06-30
- Construction
- 100% complete
Masterplan
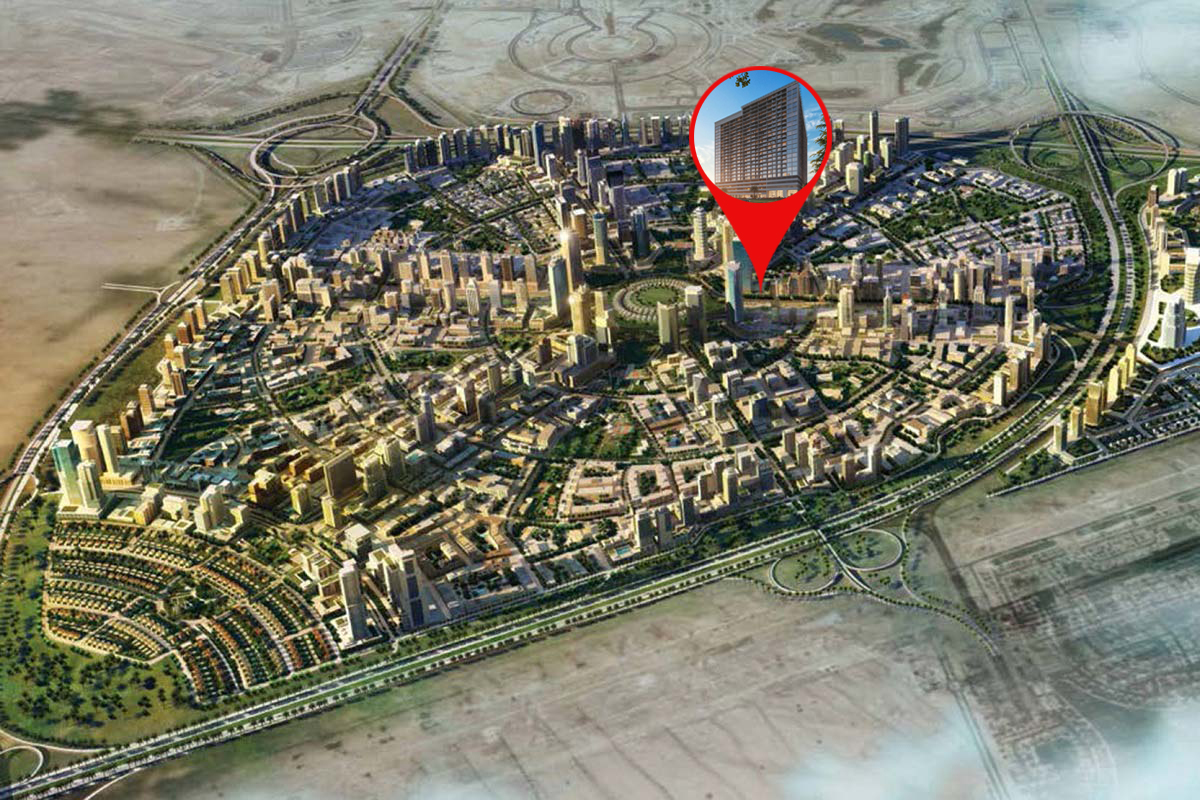
Site plan as published by the developer. Layouts and plot boundaries can change before handover.
About this project
Project general facts
Luma Park Views is an exceptional residential project nestled in the heart of District 14 in Jumeirah Village Circle (JVC). Developed by TownX, this luxurious apartment complex offers an unparalleled living experience for those seeking a combination of comfort, style, and convenience.
Situated in one of Dubai's most sought-after locations, Luma Park Views presents a collection of elegant, unfurnished apartments that cater to the discerning tastes of modern residents. Each apartment is meticulously designed with meticulous attention to detail, reflecting a contemporary aesthetic that exudes sophistication and timeless charm.
The spacious apartments at Luma Park Views provide a blank canvas for residents to personalize their living space according to their individual preferences. With open layouts and an abundance of natural light, these residences offer a sense of freedom and tranquility, creating an inviting atmosphere to call home.
Finishing and materials
Flooring: porcelain tiles, matte finish, timber effect
Custom designed fire resistant entry door with electronic smart lock
Laminated modern interior doors with magnetic door hardwares
Custom designed contemporary kitchen cabinetry, in a white colour
Quartz worktop, glass backsplash, undermount sink with mixer
Custom designed contemporary built in wardrobes
Bathroom sanitaryware, faucets and accessories: Grohe, Geberit, Vitra (or equivalent)
Kitchen and appliances
Equipped kitchen
Built in appliances: Siemens (or equivalent) refrigerator, dishwasher, washing machine, gas oven, gas hob, extraction hood
Furnishing
No
Location description and benefits
Luma Park Views benefits from its prime location in JVC, which provides easy access to major highways, business districts, and popular leisure destinations in Dubai. Residents can enjoy the convenience of nearby shopping centers, restaurants, schools, and recreational facilities, making it an ideal place for families, professionals, and individuals alike.
Jumeirah Village Circle is a residential and commercial development located in Dubai, United Arab Emirates. The area is situated in the heart of new Dubai, with easy access to major highways, making it a popular choice for residents and investors.
JVC is a mixed-use community featuring a range of properties, including villas, townhouses, apartments, and commercial buildings. The area is designed to provide a balanced lifestyle, with plenty of green spaces, parks, and walking trails. Residents can enjoy a range of facilities, including sports courts, fitness centers, swimming pools, and children's play areas.
The community is also home to a variety of retail and dining options, including supermarkets, restaurants, cafes, and shops. JVC is located near several popular attractions in Dubai, including the Dubai Miracle Garden, Dubai Sports City, and the Emirates Golf Club.
Available units & floor plans
- 1 BR
- Size
- 838 sqft
- 2 BR
- Size
- 1,234 sqft
- 3 BR
- Size
- 1,309 sqft
Payment plan
Payment Plan 30/70
100% totalOn booking
Upon Handover
on handover
Payment Plan 70/30
100% totalOn booking
Upon Handover
on handover
Payment Plan
100% totalOn booking
Parking
- 1 BRapartment2 spaces
- 2 BRapartment2 spaces
- 3 BRapartment2 spaces
Amenities
- Wellness & fitness
- Modern Gym
- Pools & water
- Swimming Pool
- Family & kids
- Kids Playing Area
- Leisure & outdoors
- Butterfly GardenJogging Track
- Services & security
- Café Lobby
- Other
- Private Oasis
Project documents
Sign in to iMatch to access brochures, payment plans and floor plans for this project.
Sign in