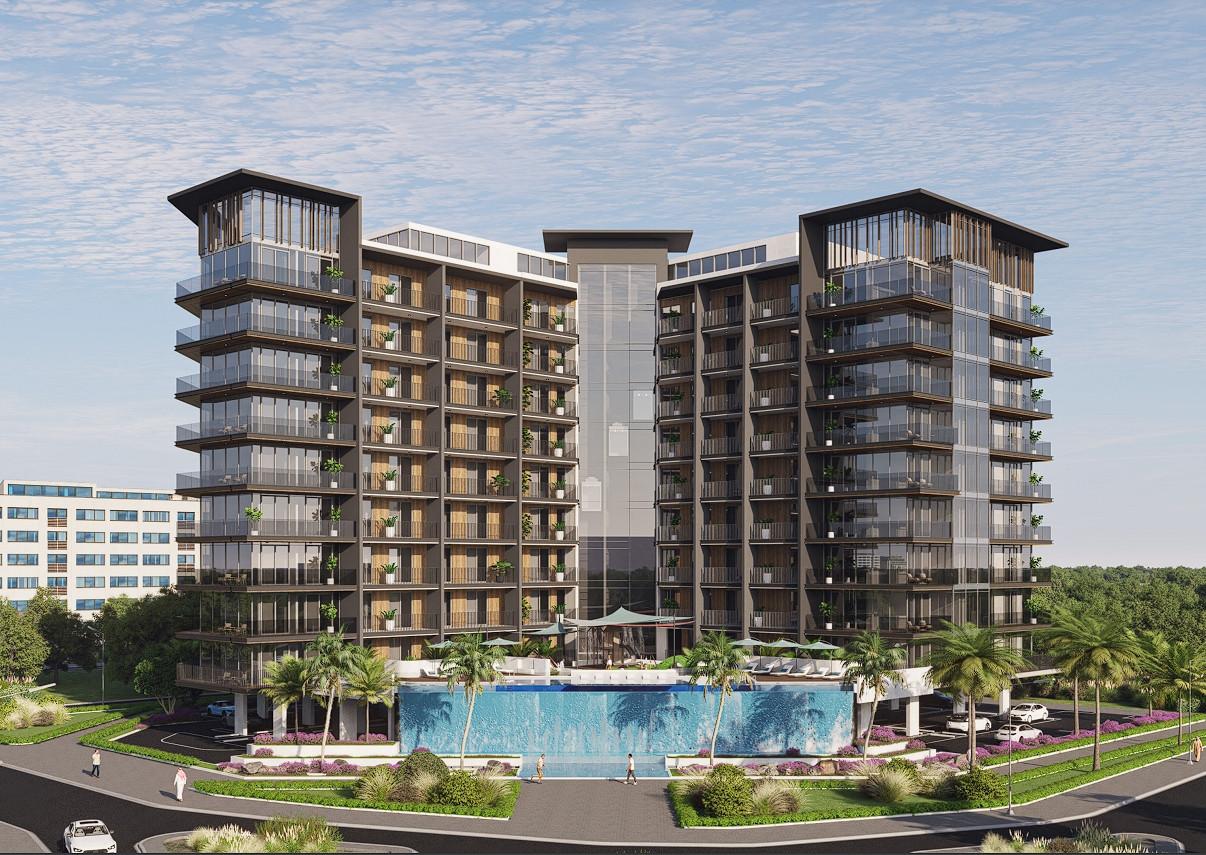
Floarea Residence
 Mashriq EliteArjanCompletion: 2025-04-01
Sign in to iMatch to contact agents directly and get matched with this project.
Sign inProject details
- Floors
- 11
- Service charge
- 16 AED/sqft
- Handover
- 2025-04-01
- Ownership
- Freehold
- Construction
- 100% complete
Masterplan
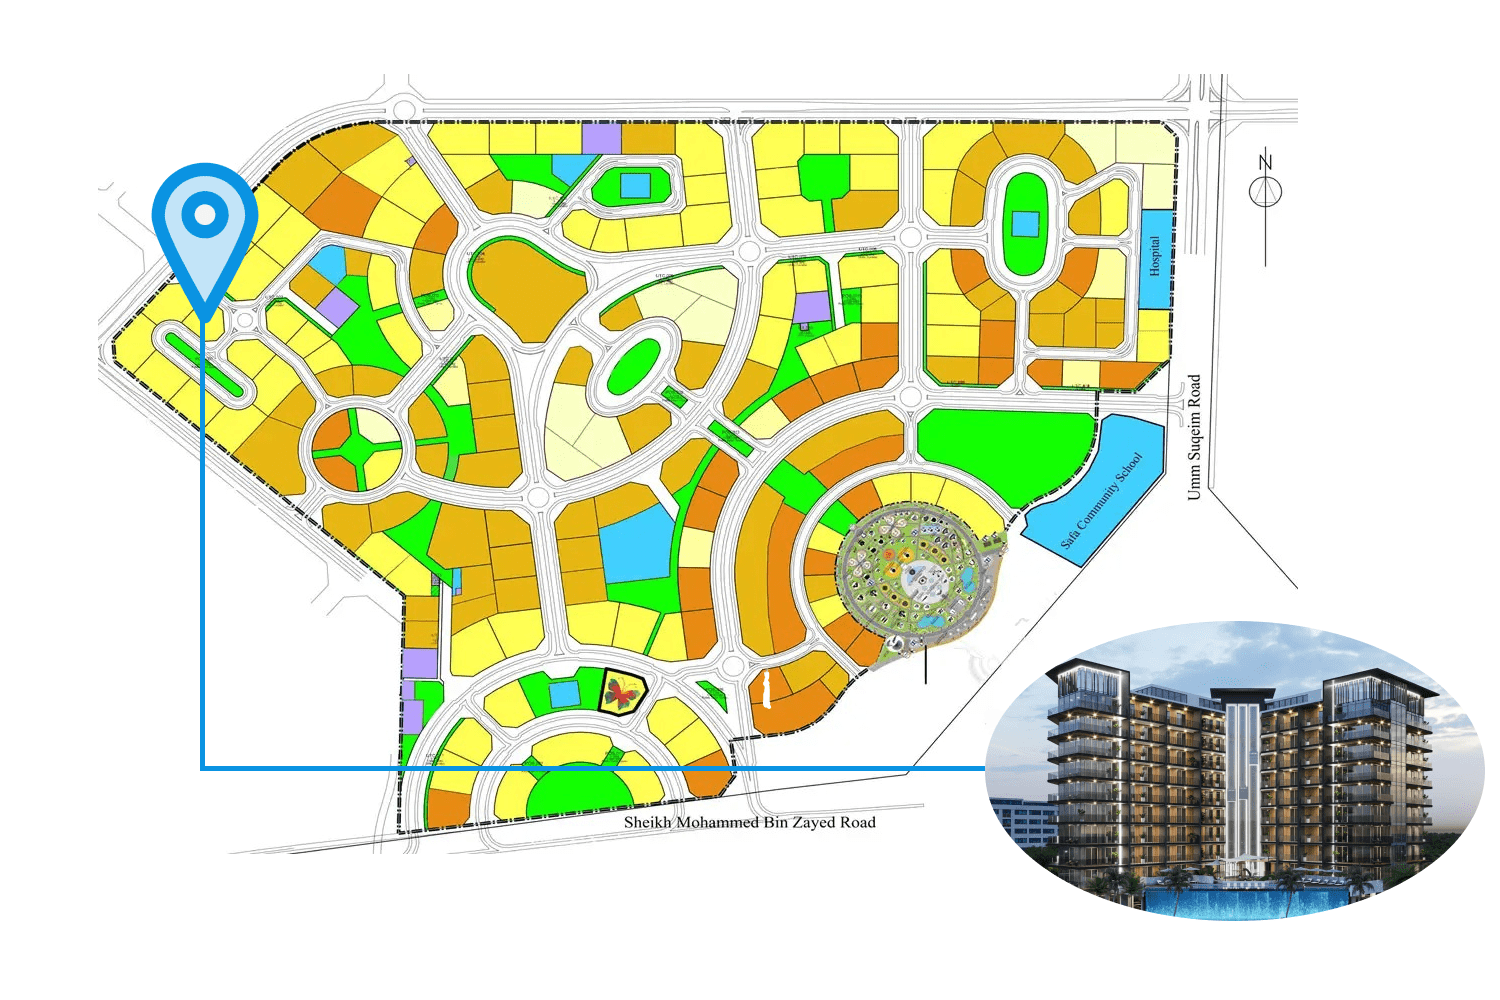
Site plan as published by the developer. Layouts and plot boundaries can change before handover.
About this project
Project general facts
In the world of architectural marvels, Floareá’s creations stand out as a testament to ingenious design, with each structure harmonizing meticulous artistry to encapsulate the distinctive identity. Stepping into a Floareá Residence transport you into a realm where imagination takes tangible form and innovation becomes the reigning monarch.
The layouts are more than arrangements of walls, they are carefully orchestrated compositions that invite seamless flow and endless possibilities. From the grand entrance that greet you upon entry to the interplay of open spaces and intimate corners, every inch of a Floareá layout is designed to harmonize with your lifestyle.
As you wander through Floareá space, you’ll discover that beauty is not confined to one angle – it’s omnipresent. Look up, and you’ll be greeted by architectural marvels that stretch toward the sky. Gaze out of the windows, and you’ll find nature’s artwork framed by panoramic views. Turn a corner, and you’ll encounter surprises that delight and inspire.
At the heart of every Floareá enclave lies Central Park, a lush haven merging natural serenity with urban vitality. The meticulously crafted landscape offers a respite from city life, where residents can wander along curated pathways adorned with sculptures and flora. Beyond its aesthetic allure, the park serves as a communal gathering space. With a commitment to sustainability, the Central Park stands as a living testament to the harmonious coexistence of nature and modern living, inviting all to unwind, connect, and find solace in its vibrant embrace.
Step into a realm where each corner is a testament to efficient design, where the living area seamlessly flows into the sleeping alcove, creating a harmonious and open ambiance. Large windows invite natural light to dance across contemporary finishes, making every inch of your studio a canvas of modern aesthetics. Floareá’s аpartments offer an oasis of tranquility amidst the city’s pulse. Experience the art of living gracefully within these compact yet luxurious residences, where each detail has been meticulously curated to enhance your comfort and elevate your lifestyle.
Finishing and materials
Discover a refined balance between comfort and sophistication within Floareá’s Apartments. These thoughtfully designed spaces redefine urban living, offering a seamless blend of functionality and style.
Kitchen and appliances
Equipped kitchen
Furnishing
No
Location description and benefits
Arjan is a residential community located near the popular attractions of Dubai, such as the Dubai Miracle Garden and the Mall of the Emirates.
Arjan offers various amenities to its residents, including landscaped gardens, swimming pools, fitness centers, and retail outlets. It is a family-friendly community with a safe and secure environment. There are several schools, healthcare facilities, and supermarkets in the area, making it a convenient place to live.
The community also features several parks and playgrounds, providing residents with opportunities for outdoor activities and recreational opportunities. Arjan is well-connected to the rest of Dubai through the Dubai-Al Ain Road, Sheikh Mohammed Bin Zayed Road, and the Al Khail Road, making it easy to access other parts of the city.
Available units & floor plans
- Studio
- Size
- 410 sqft
- 1 BR
- Size
- 780 sqft
- 2 BR
- Size
- 1,200 sqft
Payment plan
Payment plan
100% totalOn booking
During construction
Upon Handover
on handover
Parking
- Studioapartment1 space
- 1 BRapartment1 space
- 2 BRapartment1 space
Amenities
- Wellness & fitness
- GymSteam & SaunaYoga Studio
- Pools & water
- Infinity Pool With Sun ShelfKids Pool
- Family & kids
- Indoor Play Area & CinemaKids Play AreaKids Play Room
- Leisure & outdoors
- Bbq CourtyardClubhouse
- Other
- Pets AllowedSplash Pad
Getting around
- Dubai Butterfly Garden6 min
- Australian International School - Dubai L.L.C6 min
- Dubai Hills Mall13 min
- Dubai Campus13 min
- Dubai Sports City13 min
- Saudi German Hospital Dubai13 min
- Black Palace Beach (Al Sufouh Beach)14 min
- Key Dubai Destinations Burj Al Arab19 min
- Ain Dubai (Dubai Eye)20 min
- Underwater Zoo26 min
- Dubai International Airport (DXB)32 min
- Museum of the Future36 min
Project documents
Sign in to iMatch to access brochures, payment plans and floor plans for this project.
Sign in