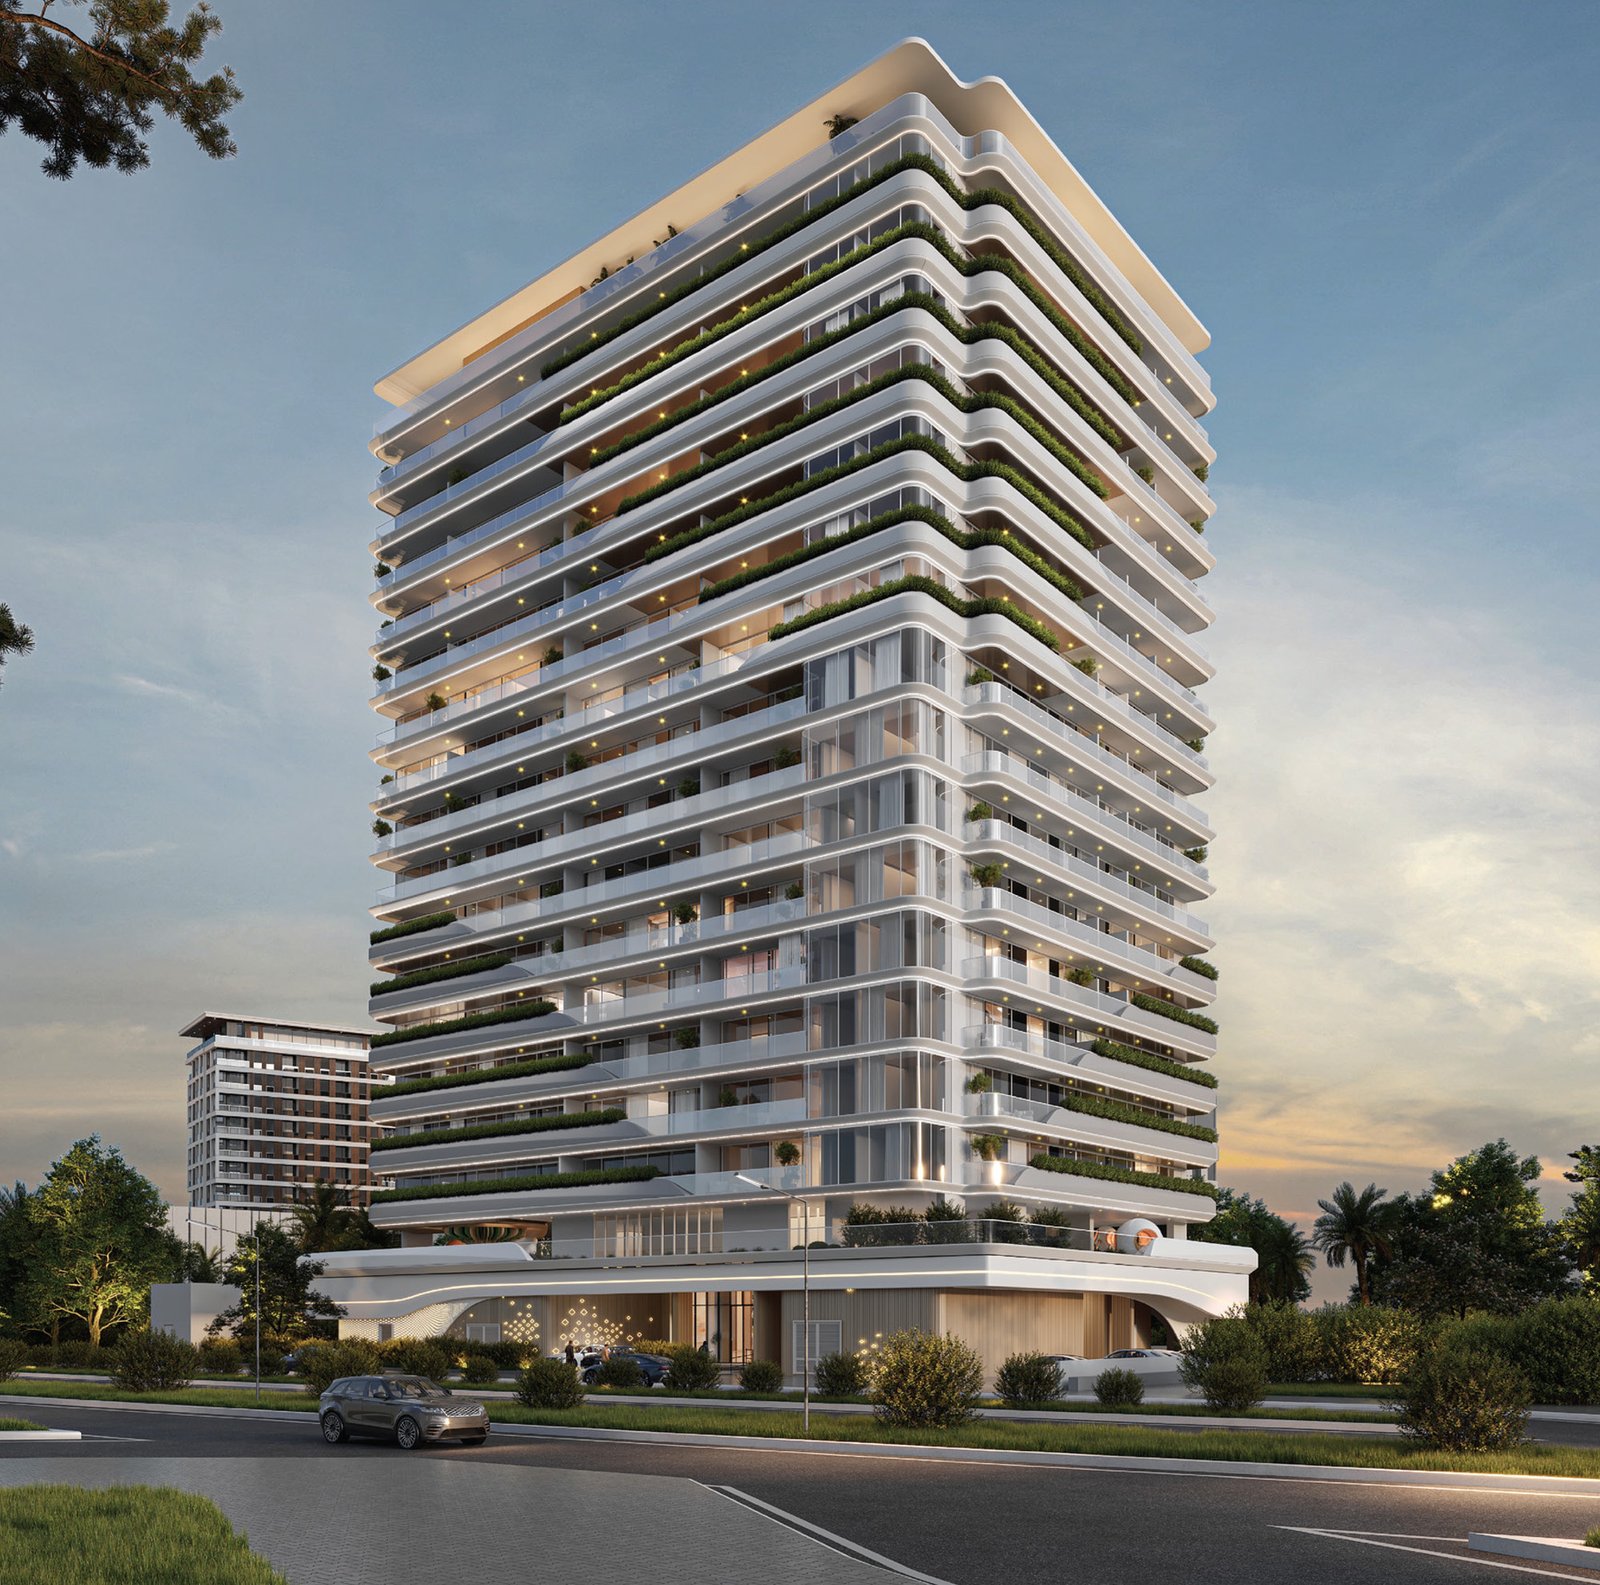
Floarea Oasis
 Mashriq EliteDubailand Residence ComplexCompletion: 2028-03-31
from
AED 1.2M
Sign in to iMatch to contact agents directly and get matched with this project.
Sign inProject details
- Floors
- 13
- Service charge
- 15 AED/sqft
- Handover
- 2028-03-31
- Ownership
- Freehold
- Construction
- 4% complete
Masterplan
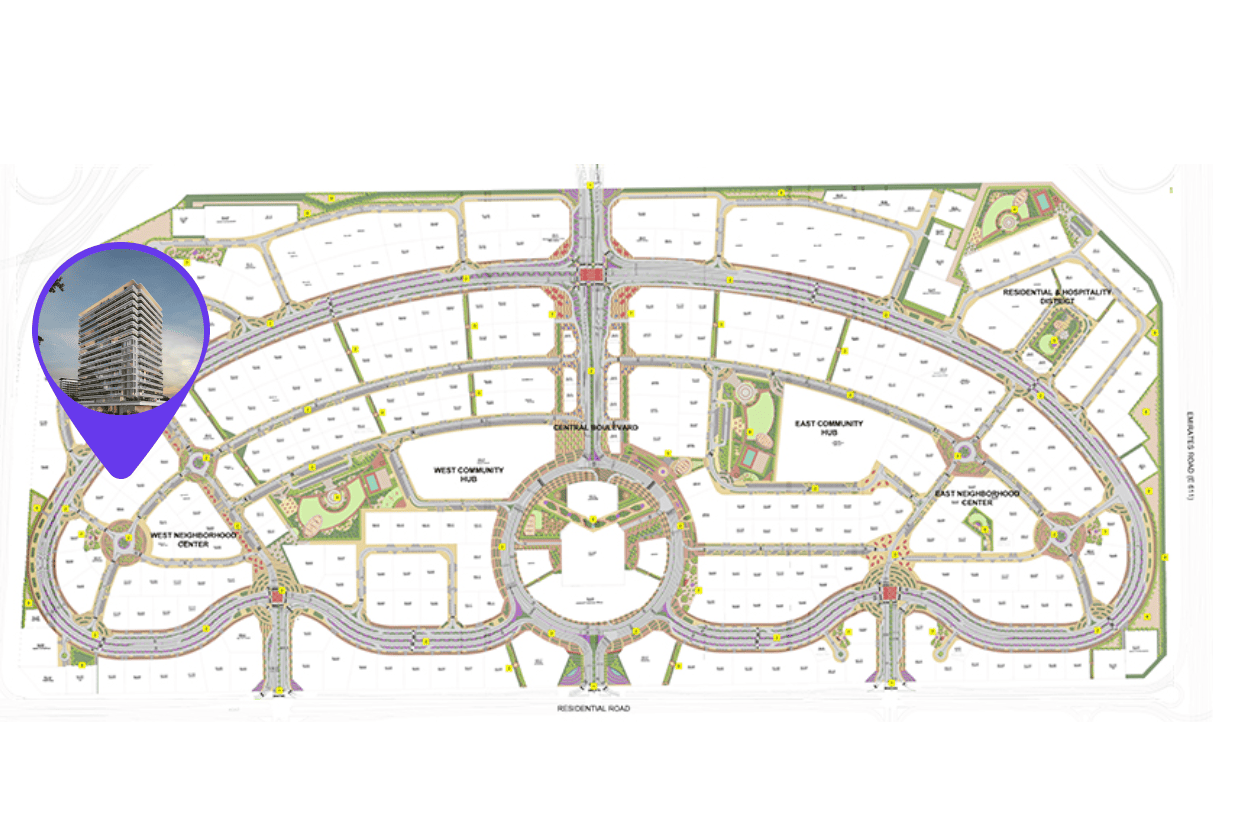
Site plan as published by the developer. Layouts and plot boundaries can change before handover.
About this project
Project general facts
Floarea Oasis by Mashriq Elite is a refined residential development that reimagines urban living with a balance of sophistication and serenity. Nestled in the heart of Dubailand, this architecturally elegant mid-rise offers a timeless exterior with clean lines, soft palettes, and expansive balconies. Its strategic location ensures residents are minutes away from parks, shopping malls, schools, and key destinations, yet surrounded by calm and greenery.
Each residence — ranging from studios to two-bedroom apartments — has been thoughtfully planned to optimize light, comfort, and space. Floor-to-ceiling windows, European-branded wood finishes and Italian tiles create a harmonious living environment that reflects modern luxury. The interiors echo prestige, offering a calming ambiance paired with functional elegance — ideal for both personal comfort and long-term value.
Floarea Oasis features two levels of lifestyle amenities designed for modern living. Residents can enjoy smart home technology with Alexa voice integration, an elegantly designed lobby, high-speed elevators, and ANPR parking. Complemented by gym facilities, landscaped areas, and curated social spaces, the development delivers a lifestyle centered on wellness, convenience, and elevated daily living.
Finishing and materials
European-branded wood finishes with smart home system with ALEXA Voice Assistant.
Kitchen and appliances
Fully fitted kitchens: State-of-the-art appliances and sleek fittings designed for both ease and elegance in culinary moments.
Furnishing
No.
Location description and benefits
Dubailand is a sprawling and diverse community located in Dubai, offering a multitude of entertainment, leisure, and residential opportunities. This vibrant community is renowned for its wide range of attractions and experiences, making it a unique destination that caters to residents and visitors of all ages.
At the heart of Dubailand is its extensive array of world-class entertainment and leisure destinations. The community is home to numerous theme parks, including Dubai Parks and Resorts, which features Legoland, Motiongate, Bollywood Parks, and the immersive waterpark experience of Legoland Water Park. These attractions provide endless fun and entertainment for families, creating memorable experiences for both children and adults alike.
Dubailand also boasts a variety of sporting facilities and outdoor spaces, catering to the needs of sports enthusiasts and those seeking an active lifestyle. The community is home to renowned golf courses, tennis courts, cycling tracks, and expansive parks, providing opportunities for outdoor activities and leisurely pursuits.
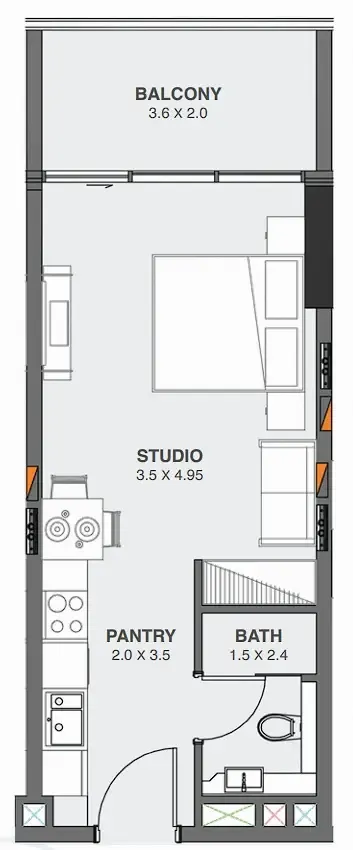
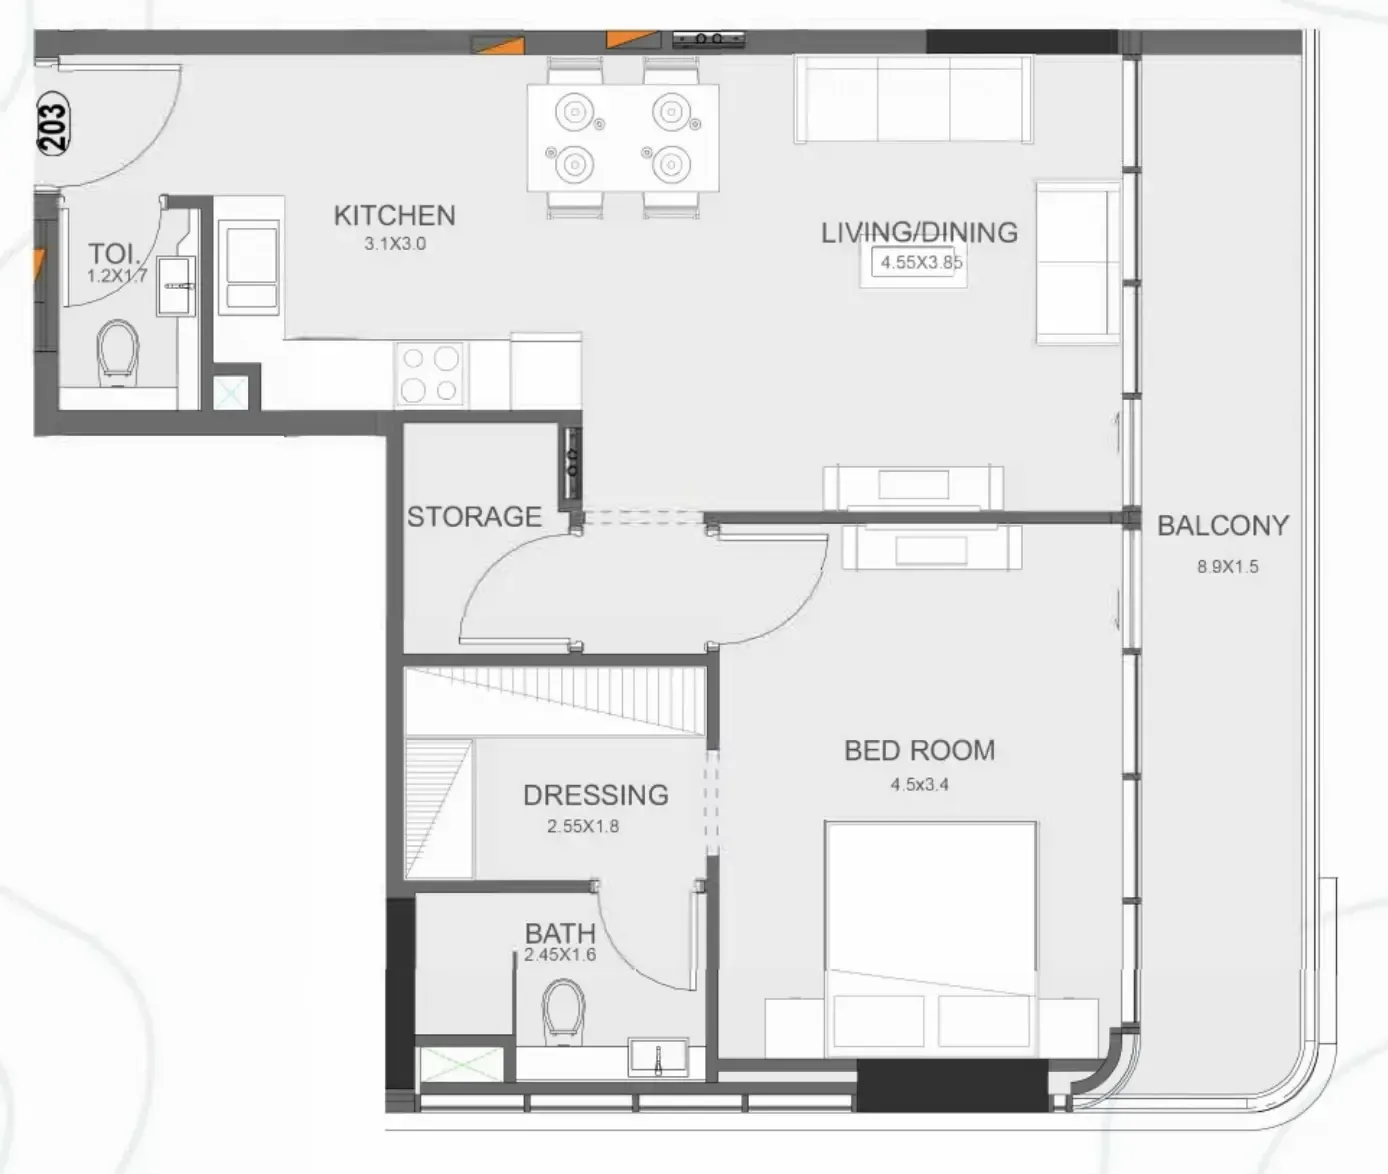
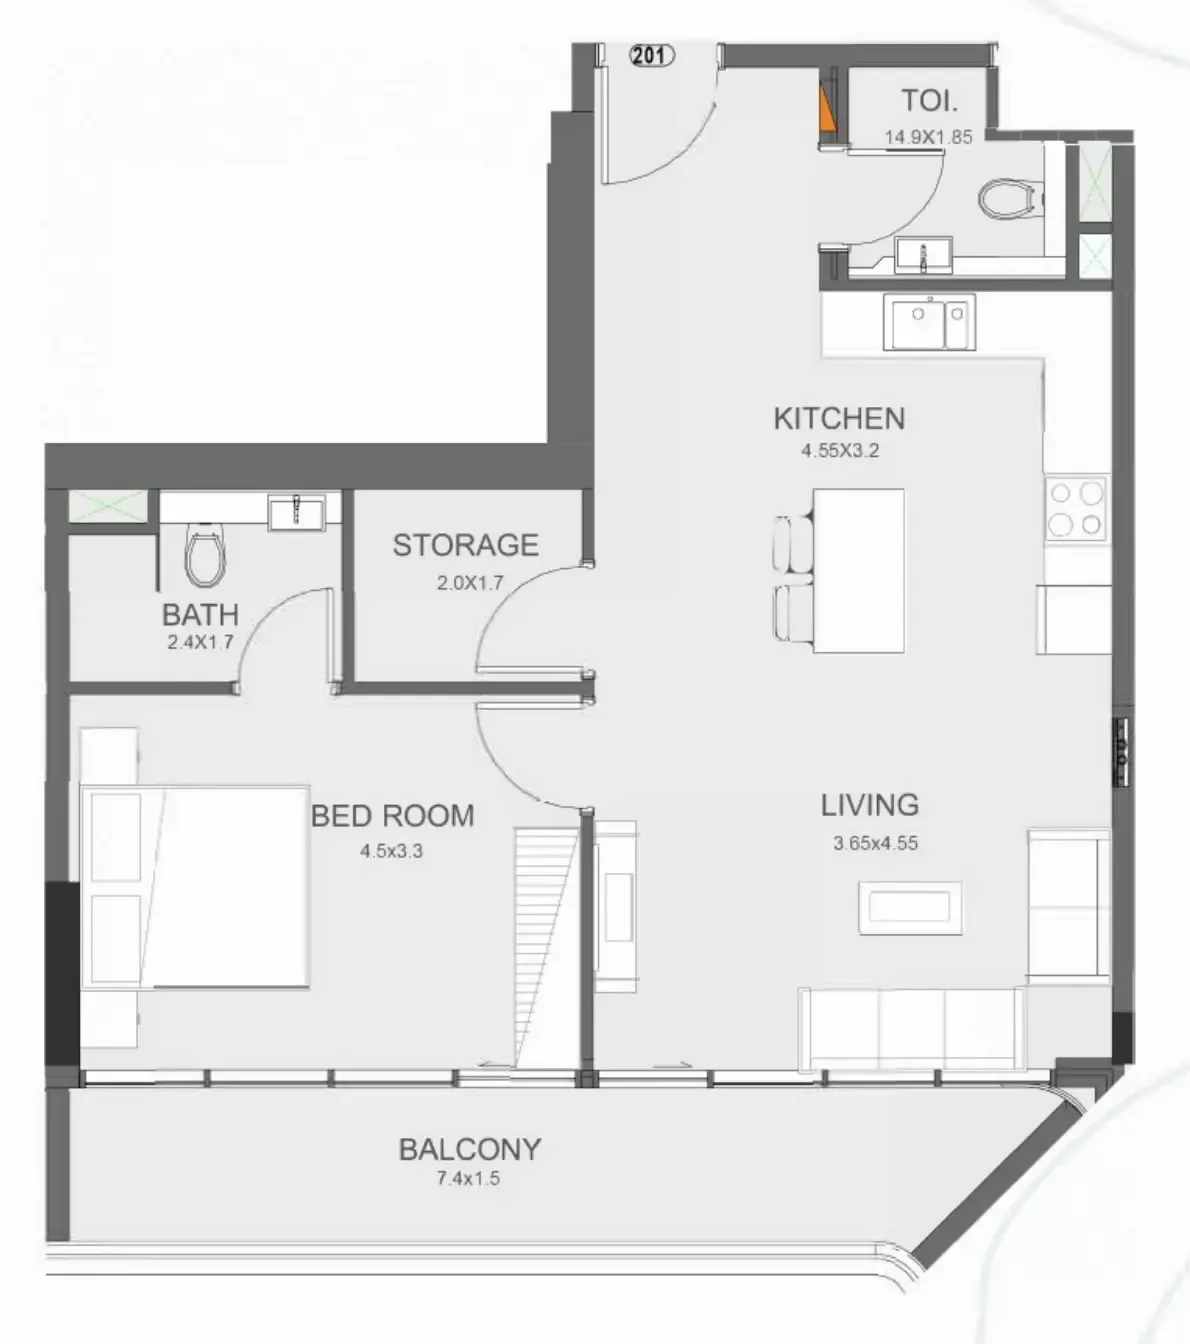
Available units & floor plans
- Studio
- Size
- 425 sqft
- From
- AED 799,000
- Available
- 1
- 1 BR
- Size
- 762–856 sqft
- From
- AED 1,119,000–1,259,000
- Available
- 8
- 2 BR
- Size
- 1,237 sqft
- From
- AED 1,677,000
- Available
- 1





Payment plan
35 Months Post Handover Paymen Plan Option 2
100% totalPost-handover planOn booking
1% monthly until the handover
during construction
Upon Handover
on handover
1% monthly within 35 months Post Handover
post handover
35 Months Post Handover Payment Plan
100% totalPost-handover planOn booking
During construction
Upon Handover
on handover
1% monthly within 35 months Post Handover
post handover
Payment Plan Option 2
100% totalOn booking
1% monthly until the handover
during construction
Upon Handover
on handover
Parking
- Studioapartment1 space
- 1 BRapartment1 space
- 2 BRapartment1 space
Amenities
- Wellness & fitness
- GymIndoor GymOutdoor Gym
- Pools & water
- Kids PoolPool Side Baja ShelvesSky PoolSwimming Pool
- Family & kids
- Kids Play Area
- Leisure & outdoors
- BBQ AreaBoard Games CornerClubhouseGames RoomLandscaped GardensLibraryMeeting LoungeOutdoor Table TennisRoof GardenRooftop Terrace
- Services & security
- Ev Charging Stations
- Other
- Barbeque CornerCosmic SittingMeditation DeckReading CornerSplash Pad
Getting around
- GEMS First Point School L.L.C3 min
- Al Habtoor Polo Resort and Club9 min
- Al Ghurair University10 min
- Dubai Outlet Mall11 min
- Fakeeh University Hospital12 min
- Al Barari Playground14 min
- The Dubai Fountain24 min
- Dubai International Airport (DXB)24 min
- Sky Views Observatory24 min
- Dubai Dolphinarium24 min
- Museum of the Future26 min
Project documents
Sign in to iMatch to access brochures, payment plans and floor plans for this project.
Sign in