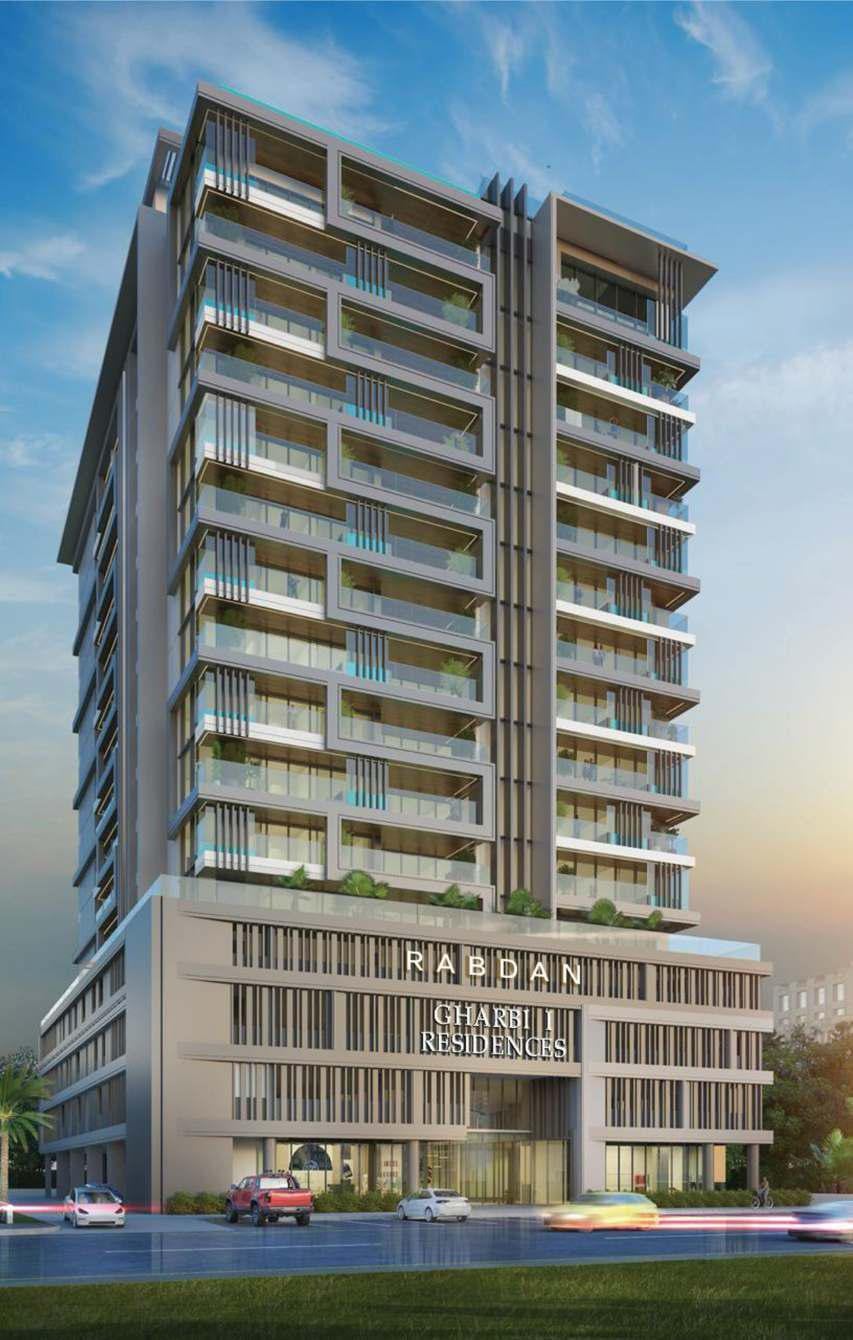
Gharbi 1 Residences
 Rabdan DevelopmentsArjanCompletion: 2026-12-31
from
AED 825K
Sign in to iMatch to contact agents directly and get matched with this project.
Sign inProject details
- Floors
- 12
- Service charge
- 15 AED/sqft
- Handover
- 2026-12-31
- Ownership
- Freehold
- Construction
- 74% complete
Masterplan
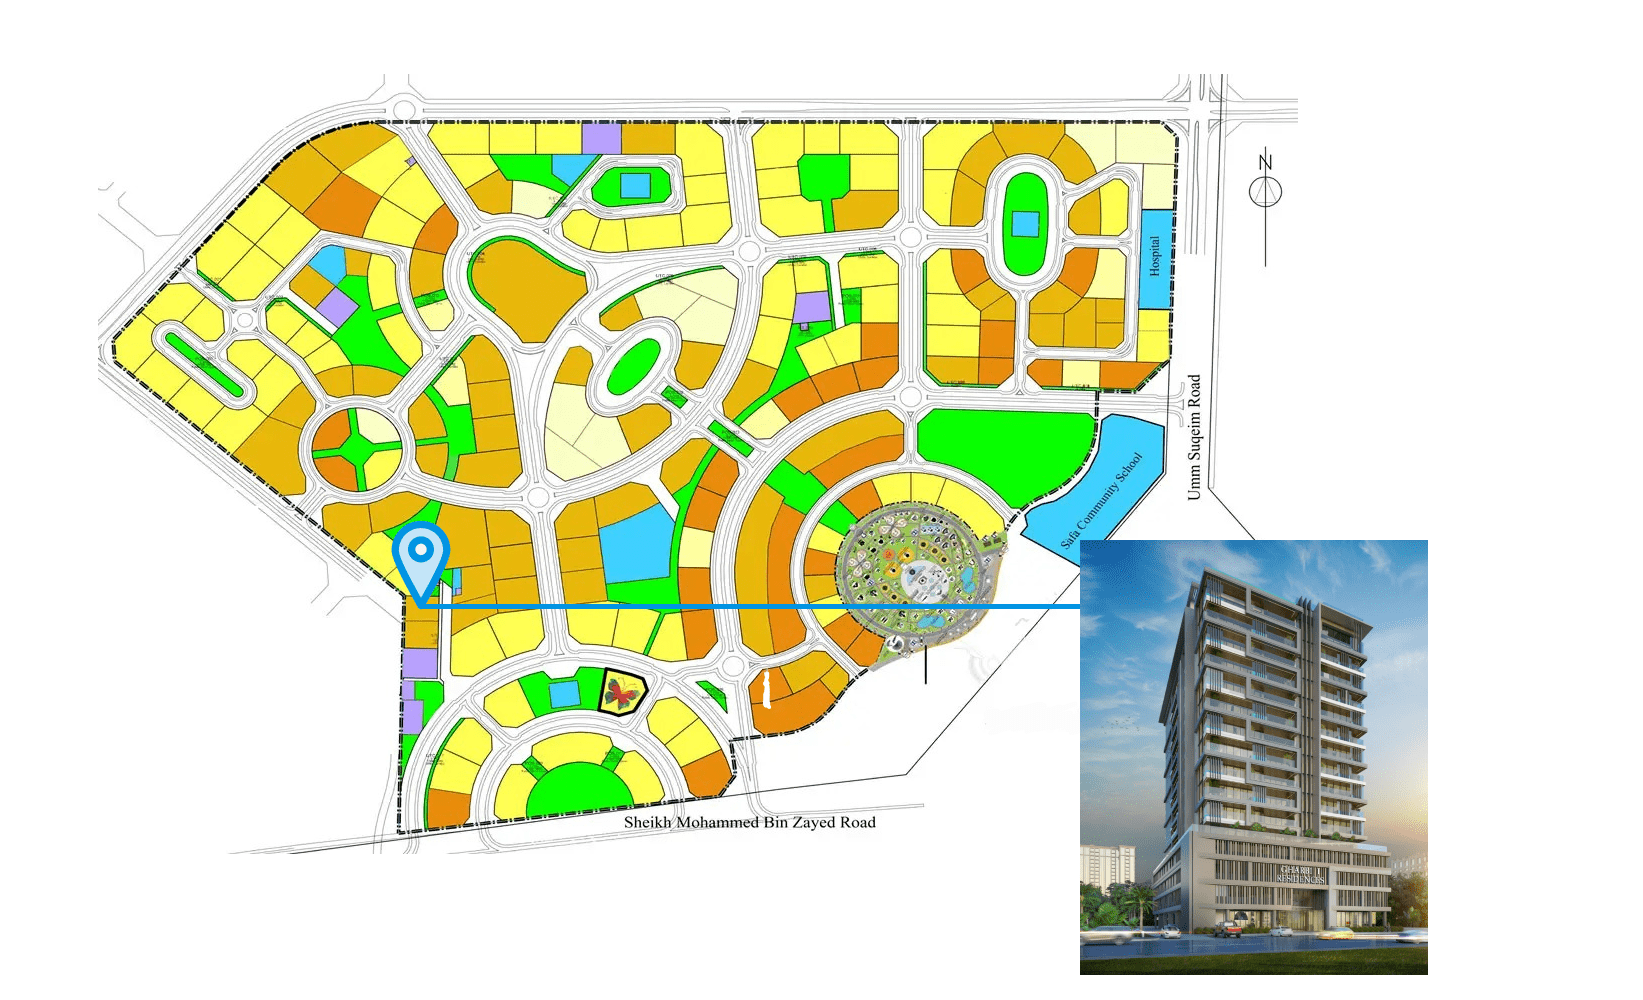
Site plan as published by the developer. Layouts and plot boundaries can change before handover.
About this project
Project general facts Gharbi 1 Residences rises as a striking residential address in Arjan, conceived as a modern expression of architectural elegance and elevated city living. Designed as Rabdan’s fourth project, the development reflects a strong commitment to quality, thoughtful design, and attention to detail, bringing together a refined residential atmosphere with the energy of one of Dubai’s most family-friendly communities. With its commanding presence and contemporary character, Gharbi 1 Residences is designed to offer a lifestyle that feels both sophisticated and welcoming. The project is complemented by a selection of amenities and panoramic views that enhance its sense of comfort and exclusivity. Set within a harmonious and relaxed residential setting, Gharbi 1 Residences benefits from the lifestyle appeal of Arjan — a community known for its balance of greenery, convenience, and family-oriented living. The overall environment is designed to support both calm and connection, creating a place where residents can enjoy a more tranquil side of Dubai without losing access to the city’s everyday conveniences. Inside, the residences are shaped by a design language inspired by nature, with forms and tones that reflect the surrounding environment and bring a soft sense of warmth to the interiors. High-quality finishes, generous natural light, and fully equipped kitchens with built-in European appliances contribute to homes that feel polished, modern, and easy to live in. The result is a collection of residences that combines functionality with understated elegance, offering a living experience defined by comfort, quality, and contemporary style.
Location description and benefits Arjan, situated in the heart of Dubailand, is a rapidly growing community known for its family-friendly environment and excellent connectivity. Developed with sustainability in mind, Arjan features a mix of residential, commercial, and leisure spaces, making it a well-rounded destination for living and recreation. The neighborhood is home to notable landmarks such as the iconic Dubai Miracle Garden, one of the largest floral installations in the world, and the Dubai Butterfly Garden, which houses thousands of exotic butterfly species. The community offers a mix of modern residential developments with contemporary architecture and thoughtfully designed apartments, often surrounded by lush green landscapes. Arjan places a strong emphasis on outdoor living, with parks, jogging tracks, and landscaped areas providing residents with ample opportunities for relaxation and leisure. Retail outlets, supermarkets, and dining options are conveniently located, ensuring that daily needs are easily met. Its strategic location provides excellent connectivity to Dubai’s key areas. Arjan is just a short drive from Mall of the Emirates, Dubai Marina, and Al Barsha, with major road networks like Sheikh Mohammed Bin Zayed Road ensuring easy access. This combination of tranquility, convenience, and modernity makes Arjan a sought-after destination for residents seeking a balanced urban lifestyle in Dubai.
Available units & floor plans
- Studio
- Size
- 442 sqft
- Available
- 48
- 1 BR
- Size
- 878 sqft
- Available
- 96
- 2 BR
- Size
- 1,269 sqft
- Available
- 24

Payment plan
Payment Plan
100% totalOn booking
During construction
Upon Handover
on handover
Parking
- Studioapartment1 space
- 1 BRapartment1 space
- 2 BRapartment1 space
Amenities
- Wellness & fitness
- GymSaunaSauna & Steam Room
- Pools & water
- Kids Swimming PoolSwimming Pool
- Family & kids
- Kids Play AreaKids Playground
- Leisure & outdoors
- Bbq AreaCinemaGames RoomIndoor & Rooftop Cinema
- Other
- Gaming Room
Getting around
- Dhruv Global school2 min
- Dubai Butterfly Garden4 min
- Dubai Sports City9 min
- Dubai Hills Mall12 min
- Saudi German Hospital Dubai14 min
- JBR Open Beach16 min
- EM Normandie Business School16 min
- Ain Dubai (Dubai Eye)17 min
- Key Dubai Destinations Burj Al Arab20 min
- Underwater Zoo25 min
- Dubai International Airport (DXB)30 min
- Museum of the Future40 min
Project documents
Sign in to iMatch to access brochures, payment plans and floor plans for this project.
Sign in