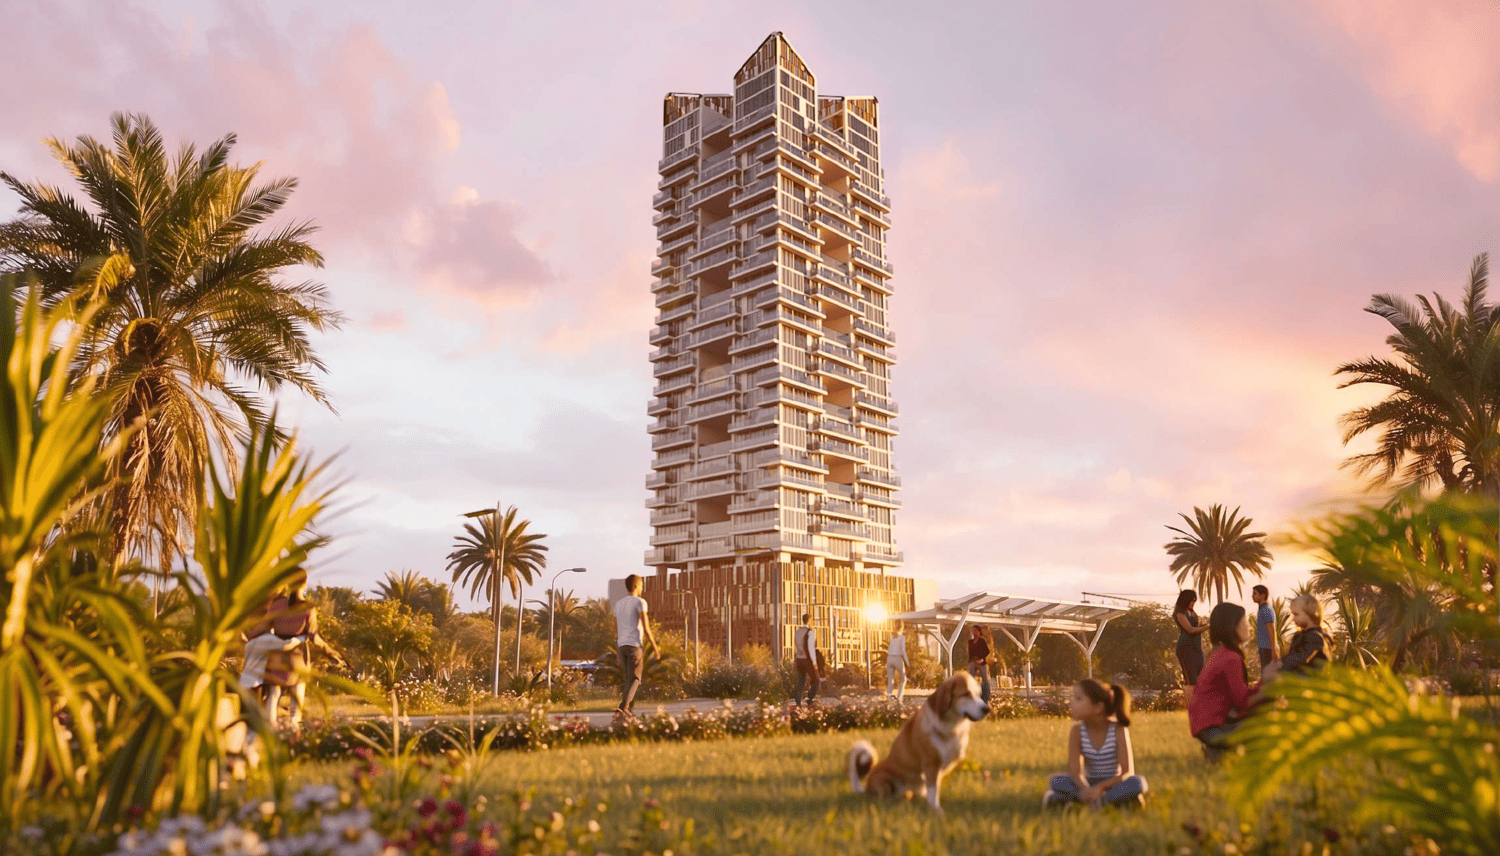
Gharbi 2 Residences
 Rabdan DevelopmentsJVC (Jumeirah Village Circle)Completion: 2027-06-30
from
AED 2.1M
Sign in to iMatch to contact agents directly and get matched with this project.
Sign inProject details
- Service charge
- 14-16 AED/sqft
- Handover
- 2027-06-30
- Construction
- 9% complete
Masterplan
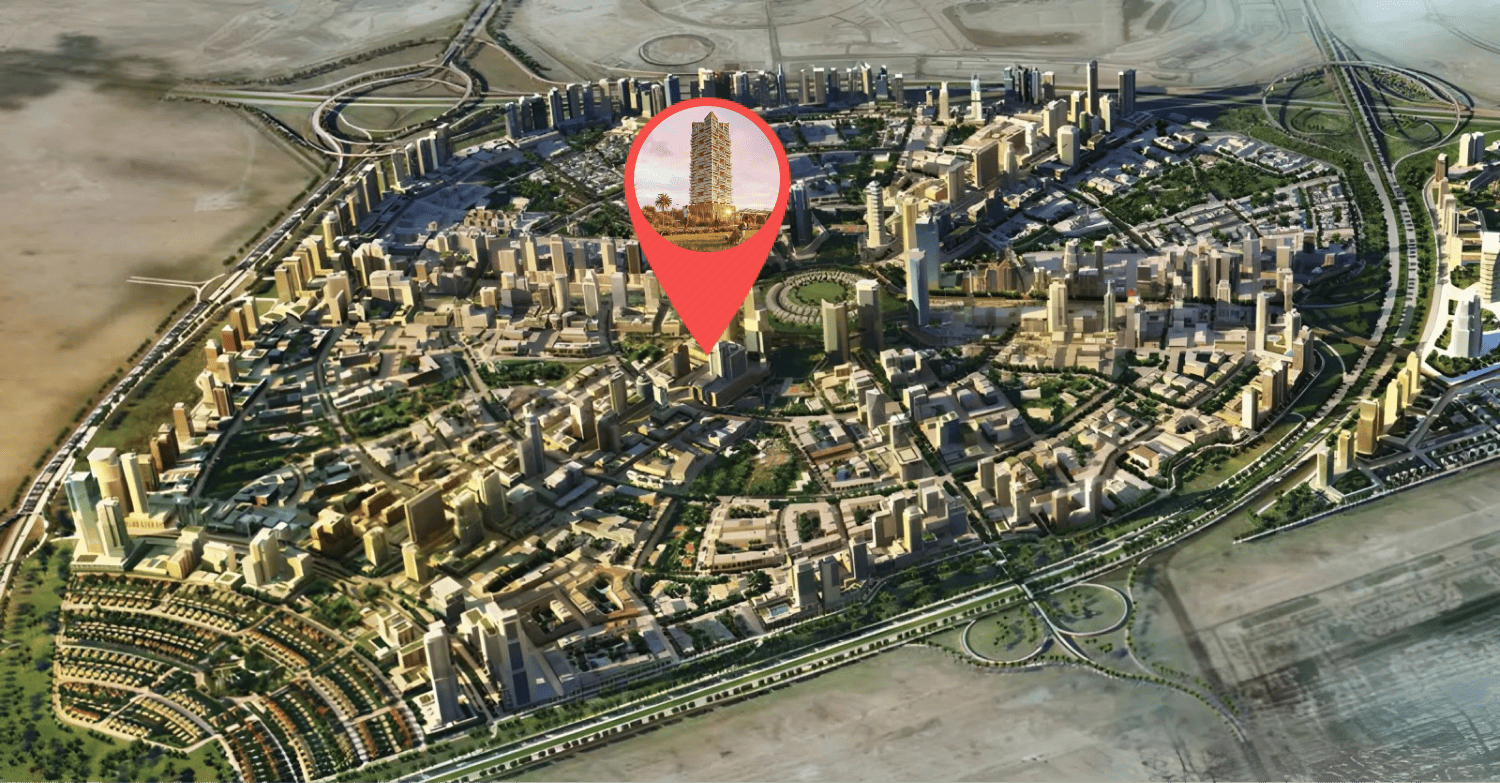
Site plan as published by the developer. Layouts and plot boundaries can change before handover.
About this project
Project general facts
Gharbi 2 Residences is an extraordinary project offering a wide selection of luxurious living spaces. Residents can choose from stylish studio apartments, elegant 1- and 2-bedroom apartments with private pools, or lavish 4-bedroom penthouses with exclusive pools. With its sophisticated designs and impeccable finishes, Gharbi 2 showcases a blend of modern architecture and comfortable living. This development ensures an elevated lifestyle with its well-planned spaces and premium residential options.
The amenities at Gharbi 2 Residences are nothing short of exceptional, catering to diverse lifestyle needs. Residents can enjoy a serene swimming pool, a fully equipped indoor and outdoor gym, and rejuvenating sauna and steam rooms. For leisure and convenience, the project features a yoga space, a gaming room, an indoor cinema, and a business hub. Additional offerings such as a café, a kids' playground, a podcast room, and BBQ areas complete the experience, making this community ideal for families and professionals alike.
Positioned in a prime area of Dubai, Gharbi 2 Residences ensures excellent connectivity to major roads and proximity to world-class attractions. Iconic destinations like Dubai Miracle Garden, Dubai Mall, and Palm Jumeirah are just a short drive away. The use of high-quality materials adds to the project's allure, promising durability and elegance. Gharbi 2 is not just a home - it's a remarkable investment opportunity.
Finishing and materials
Modern finishing with high-quality materials like aluminum cladding, porcelain tiles, marble tiles, terrazzo tiles, vinyl wood finish, mirror, onyx.
Kitchen and appliances
Equipped kitchen with Bosh appliances.
Furnishing
No.
Location description and benefits
Jumeirah Village Circle (JVC) is a vibrant residential community in Dubai, known for its family-friendly environment and balanced mix of modern urban living and tranquil suburban ambiance. Situated in the heart of new Dubai, JVC offers a blend of villas, townhouses, and apartments, making it an attractive location for both families and young professionals. The area is designed to provide residents with a sense of community, with its wide range of amenities including parks, schools, and healthcare facilities, all within easy reach.
The architecture in JVC is a blend of traditional Arabian and modern styles, contributing to its unique charm. The community is well-connected to key areas of Dubai through major highways like Al Khail Road and Sheikh Mohammed Bin Zayed Road, making it convenient for residents to commute to work, school, or entertainment hubs. The community's layout is thoughtfully planned, with lush green spaces, walking paths, and communal areas that encourage outdoor activities and social interaction.
In addition to residential options, JVC is home to a variety of retail outlets, dining establishments, and leisure facilities, ensuring that residents have everything they need close at hand. The ongoing development in the area continues to enhance its appeal, making JVC a sought-after location for those looking to experience a balanced lifestyle in the bustling city of Dubai.
Available units & floor plans
- Studio
- Size
- 390 sqft
- Available
- 46
- 1 BR
- Size
- 717 sqft
- Available
- 140
- 2 BR
- Size
- 1,623 sqft
- Available
- 44
- 4 BR
- Size
- 3,207 sqft
- Available
- 4
Payment plan
Post Handover Payment Plan
100% totalPost-handover planOn booking
During construction
Upon Handover
on handover
Post Handover
Parking
- Studioapartment1 space
- 1 BRapartment1 space
- 2 BRapartment1 space
- 4 BRpenthouse2 spaces
Amenities
- Wellness & fitness
- Indoor & Outdoor GymSauna & Steam RoomYoga Space
- Pools & water
- Swimming Pool
- Family & kids
- Kids Playground
- Leisure & outdoors
- Bbq AreaClub LoungeIndoor Cinema
- Other
- Business HubGaming RoomPodcast Room
Project documents
Sign in to iMatch to access brochures, payment plans and floor plans for this project.
Sign in