Park Towers
Sign in to iMatch to contact agents directly and get matched with this project.
Sign inAbout this project
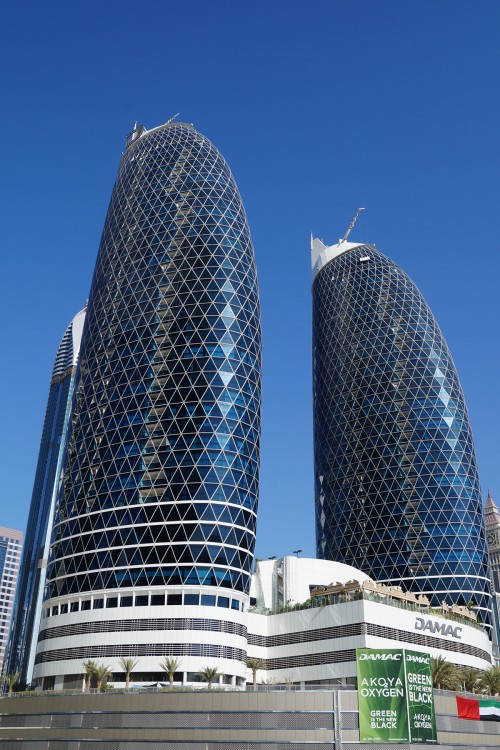
Park Towers is a landmark twin-tower mixed-use development by DAMAC Properties in DIFC, combining luxury residences, offices and retail within a single podium development. Each tower rises approximately 120 metres and contains 49 floors, with offices occupying lower upper levels and residential apartments positioned above.
The residential collection includes studios, 1-, 2- and 3-bedroom apartments. Homes are designed around large glazed façades and unusually wide balconies, providing views across DIFC, Zabeel and the Downtown Dubai skyline. Published sizes range from approximately 415 sq ft for studios up to around 3,200 sq ft for larger three-bedroom residences.
Architecturally, the two towers are highly distinctive, with curved, blue-glass façades covered by a geometric diagonal structural pattern. The towers sit on a large podium containing landscaped areas, retail and leisure facilities, creating a striking contrast between the sculptural towers and the lower horizontal podium.
Amenities include a large swimming pool, indoor pool, fully equipped gym, sauna and steam rooms, Jacuzzi, landscaped gardens, tennis court, sports facilities, BBQ areas, meeting rooms and a banquet/event space. There is also a 24-hour reception/concierge service and security with CCTV.
The residential apartments feature central air-conditioning, ceramic flooring, double glazing, fitted kitchens and balconies. The original project brochure also highlights concierge services, housekeeping and room-service-style facilities.
Park Towers' DIFC location places residents directly within Dubai's financial district, close to Gate Avenue, DIFC restaurants and galleries, while Downtown Dubai and Dubai Mall are only a short drive away. Financial Centre Metro Station is approximately a 15-minute walk, and Sheikh Zayed Road provides direct access to the wider city.
Overall, Park Towers is a completed DAMAC twin-tower development combining residential, office and retail uses, with distinctive architecture, extensive podium amenities and a highly central DIFC location.
Project documents
Sign in to iMatch to access brochures, payment plans and floor plans for this project.
Sign in