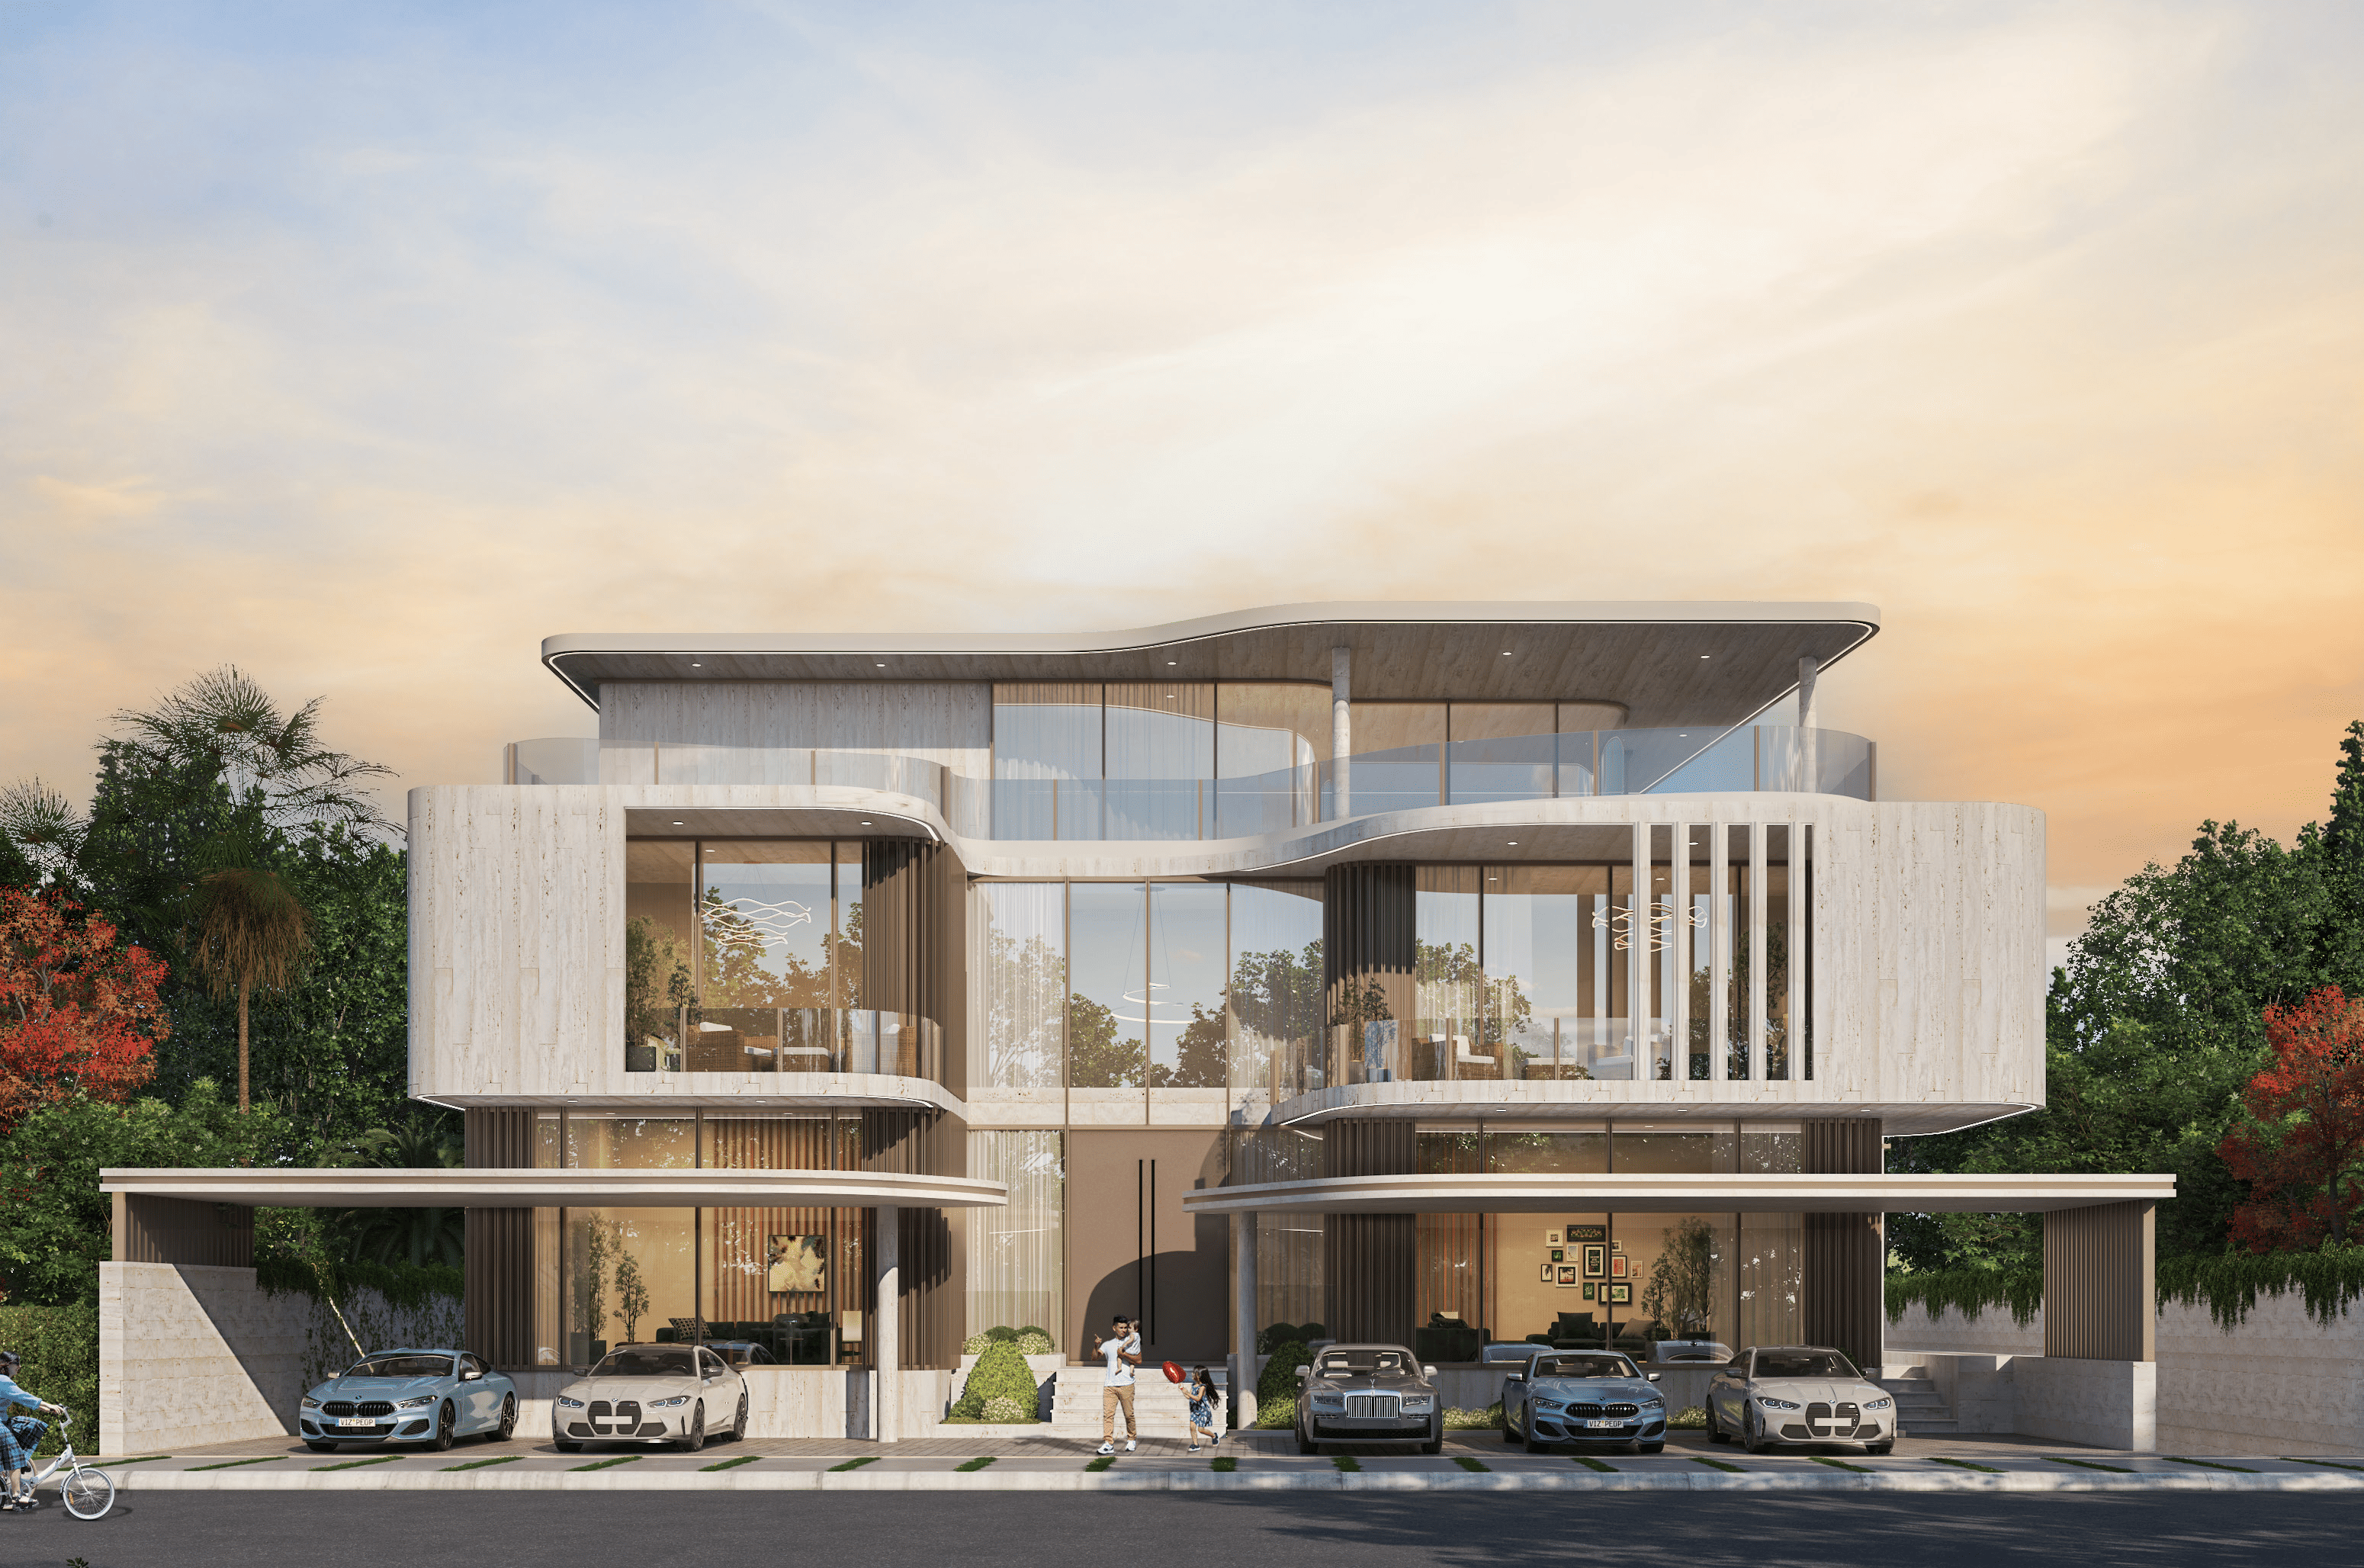
Autograph Collection
 DAMACDamac HillsCompletion: 2027-05-31
Sign in to iMatch to contact agents directly and get matched with this project.
Sign inProject details
- Floors
- 1
- Service charge
- 3.5 AED/sqft
- Handover
- 2027-05-31
- Ownership
- Freehold
- Construction
- 9% complete
Masterplan
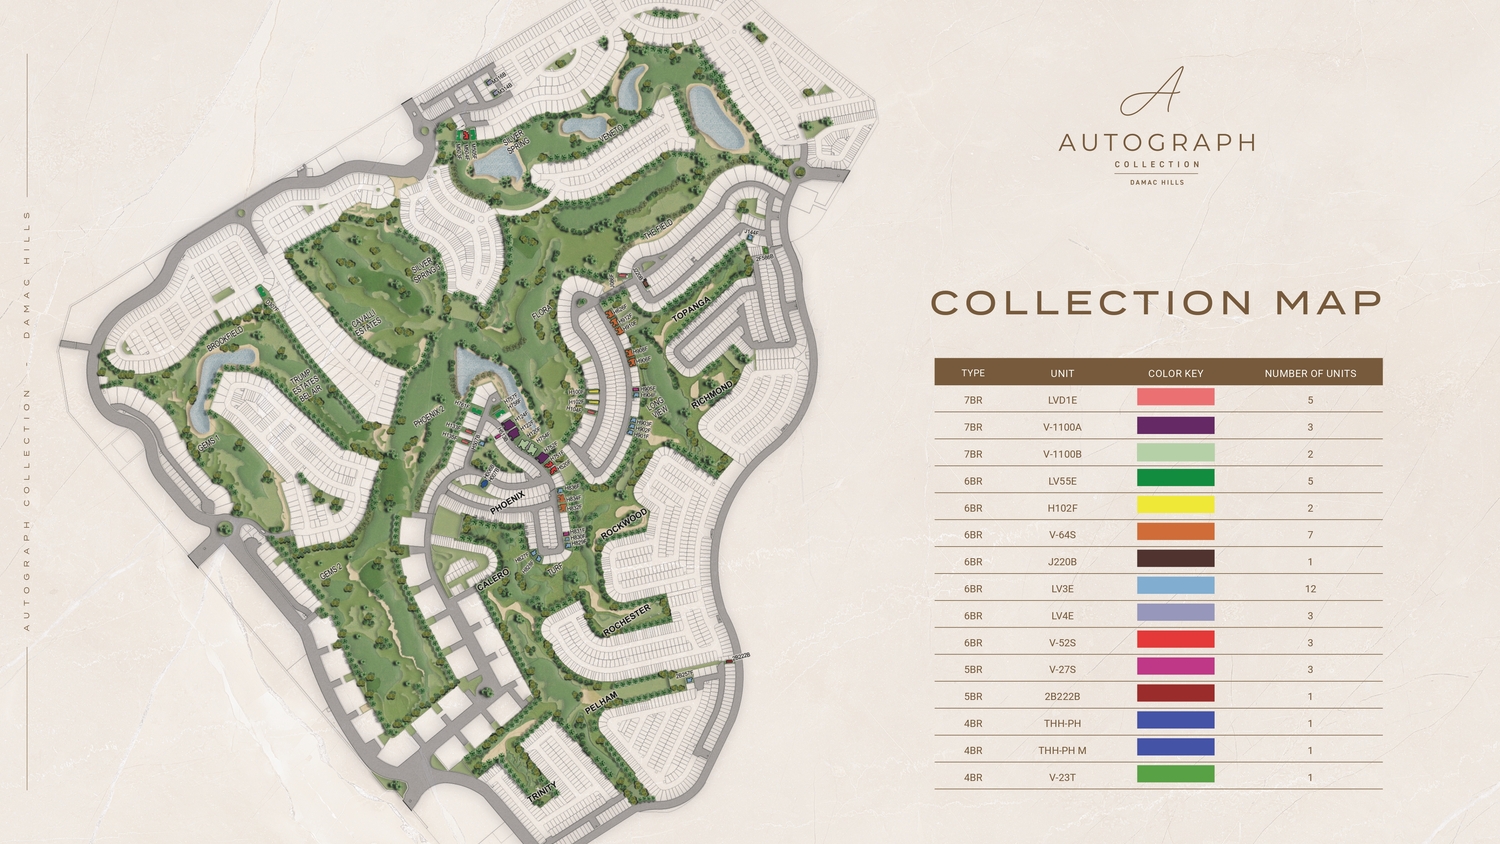
Site plan as published by the developer. Layouts and plot boundaries can change before handover.
About this project
Project general facts Autograph Collection is the latest residential series offering boutique villas ranging from spacious to grand configurations, featuring opulent architecture and exquisite finishes in a prestigious community. Each villa within this exceptional enclave is meticulously designed to provide spacious and comfortable living spaces, from expansive living areas to state-of-the-art kitchens where every detail is crafted to perfection. This development represents luxury living at its finest, creating a harmonious blend of style and functionality for discerning residents. Residents enjoy access to exclusive amenities including a renowned golf club, modern fitness centers, and scenic parks within the prestigious community. Every facility has been thoughtfully curated to enhance the quality of life and create a truly exceptional living experience. The community's carefully planned amenities ensure residents can enjoy both active recreation and peaceful relaxation. Each villa is finished with Italian marble, parquet flooring, and sophisticated wood, creating living spaces that exude timeless elegance and contemporary sophistication. The fully fitted kitchens with premium appliances ensure effortless culinary experiences, while every detail has been carefully considered to create a harmonious and inviting home environment. The exquisite finishes throughout reflect a commitment to quality and refined living.
Location description and benefits This prestigious development is situated in DAMAC Hills, a cozy and modern community nestled in the picturesque expanses of a vibrant district that offers the perfect blend of comfortable living and convenient location. The community benefits from proximity to major roads, providing easy access to all key urban attractions throughout Dubai. Residents can enjoy beautiful views, green spaces, and a variety of amenities in this idyllic setting. The area offers top-tier schools, modern shopping centers, quality medical facilities, and scenic parks, ensuring that every need is catered to within close proximity. The community's thoughtful planning and extensive amenities create a pleasant environment perfect for living, resting, and unwinding. The location provides an ideal balance of suburban tranquility and urban convenience. The neighborhood's well-planned infrastructure and natural beauty create a welcoming environment for families and professionals alike. The community's ongoing growth and development continue to enhance its appeal as one of Dubai's most desirable residential destinations. This distinguished location represents the perfect combination of modern convenience, natural beauty, and community spirit, offering an unmatched lifestyle in one of Dubai's most sought-after communities.
Available units & floor plans
- 7 BR
- Available
- 0
Payment plan
Payment Plan
100% totalOn booking
During construction
Upon Handover
on handover
Parking
- 4 BRvillas2 spaces
- 6 BRvillas6 spaces
- 7 BRvillas10 spaces
Amenities
- Wellness & fitness
- Gym
- Pools & water
- Swimming Pool
- Leisure & outdoors
- Games RoomSports AreasSports Court
- Services & security
- RestaurantsRetail
- Other
- Stores
Getting around
- GEMS Metropole School - Dubai Branch10 min
- Dubai Sports City11 min
- Dubai Butterfly Garden13 min
- NMC Specialty Hospital16 min
- Circle mall21 min
- Ain Dubai (Dubai Eye)23 min
- JBR Open Beach23 min
- Key Dubai Destinations Burj Al Arab30 min
- Underwater Zoo33 min
- Dubai International Airport (DXB)35 min
Project documents
Sign in to iMatch to access brochures, payment plans and floor plans for this project.
Sign in