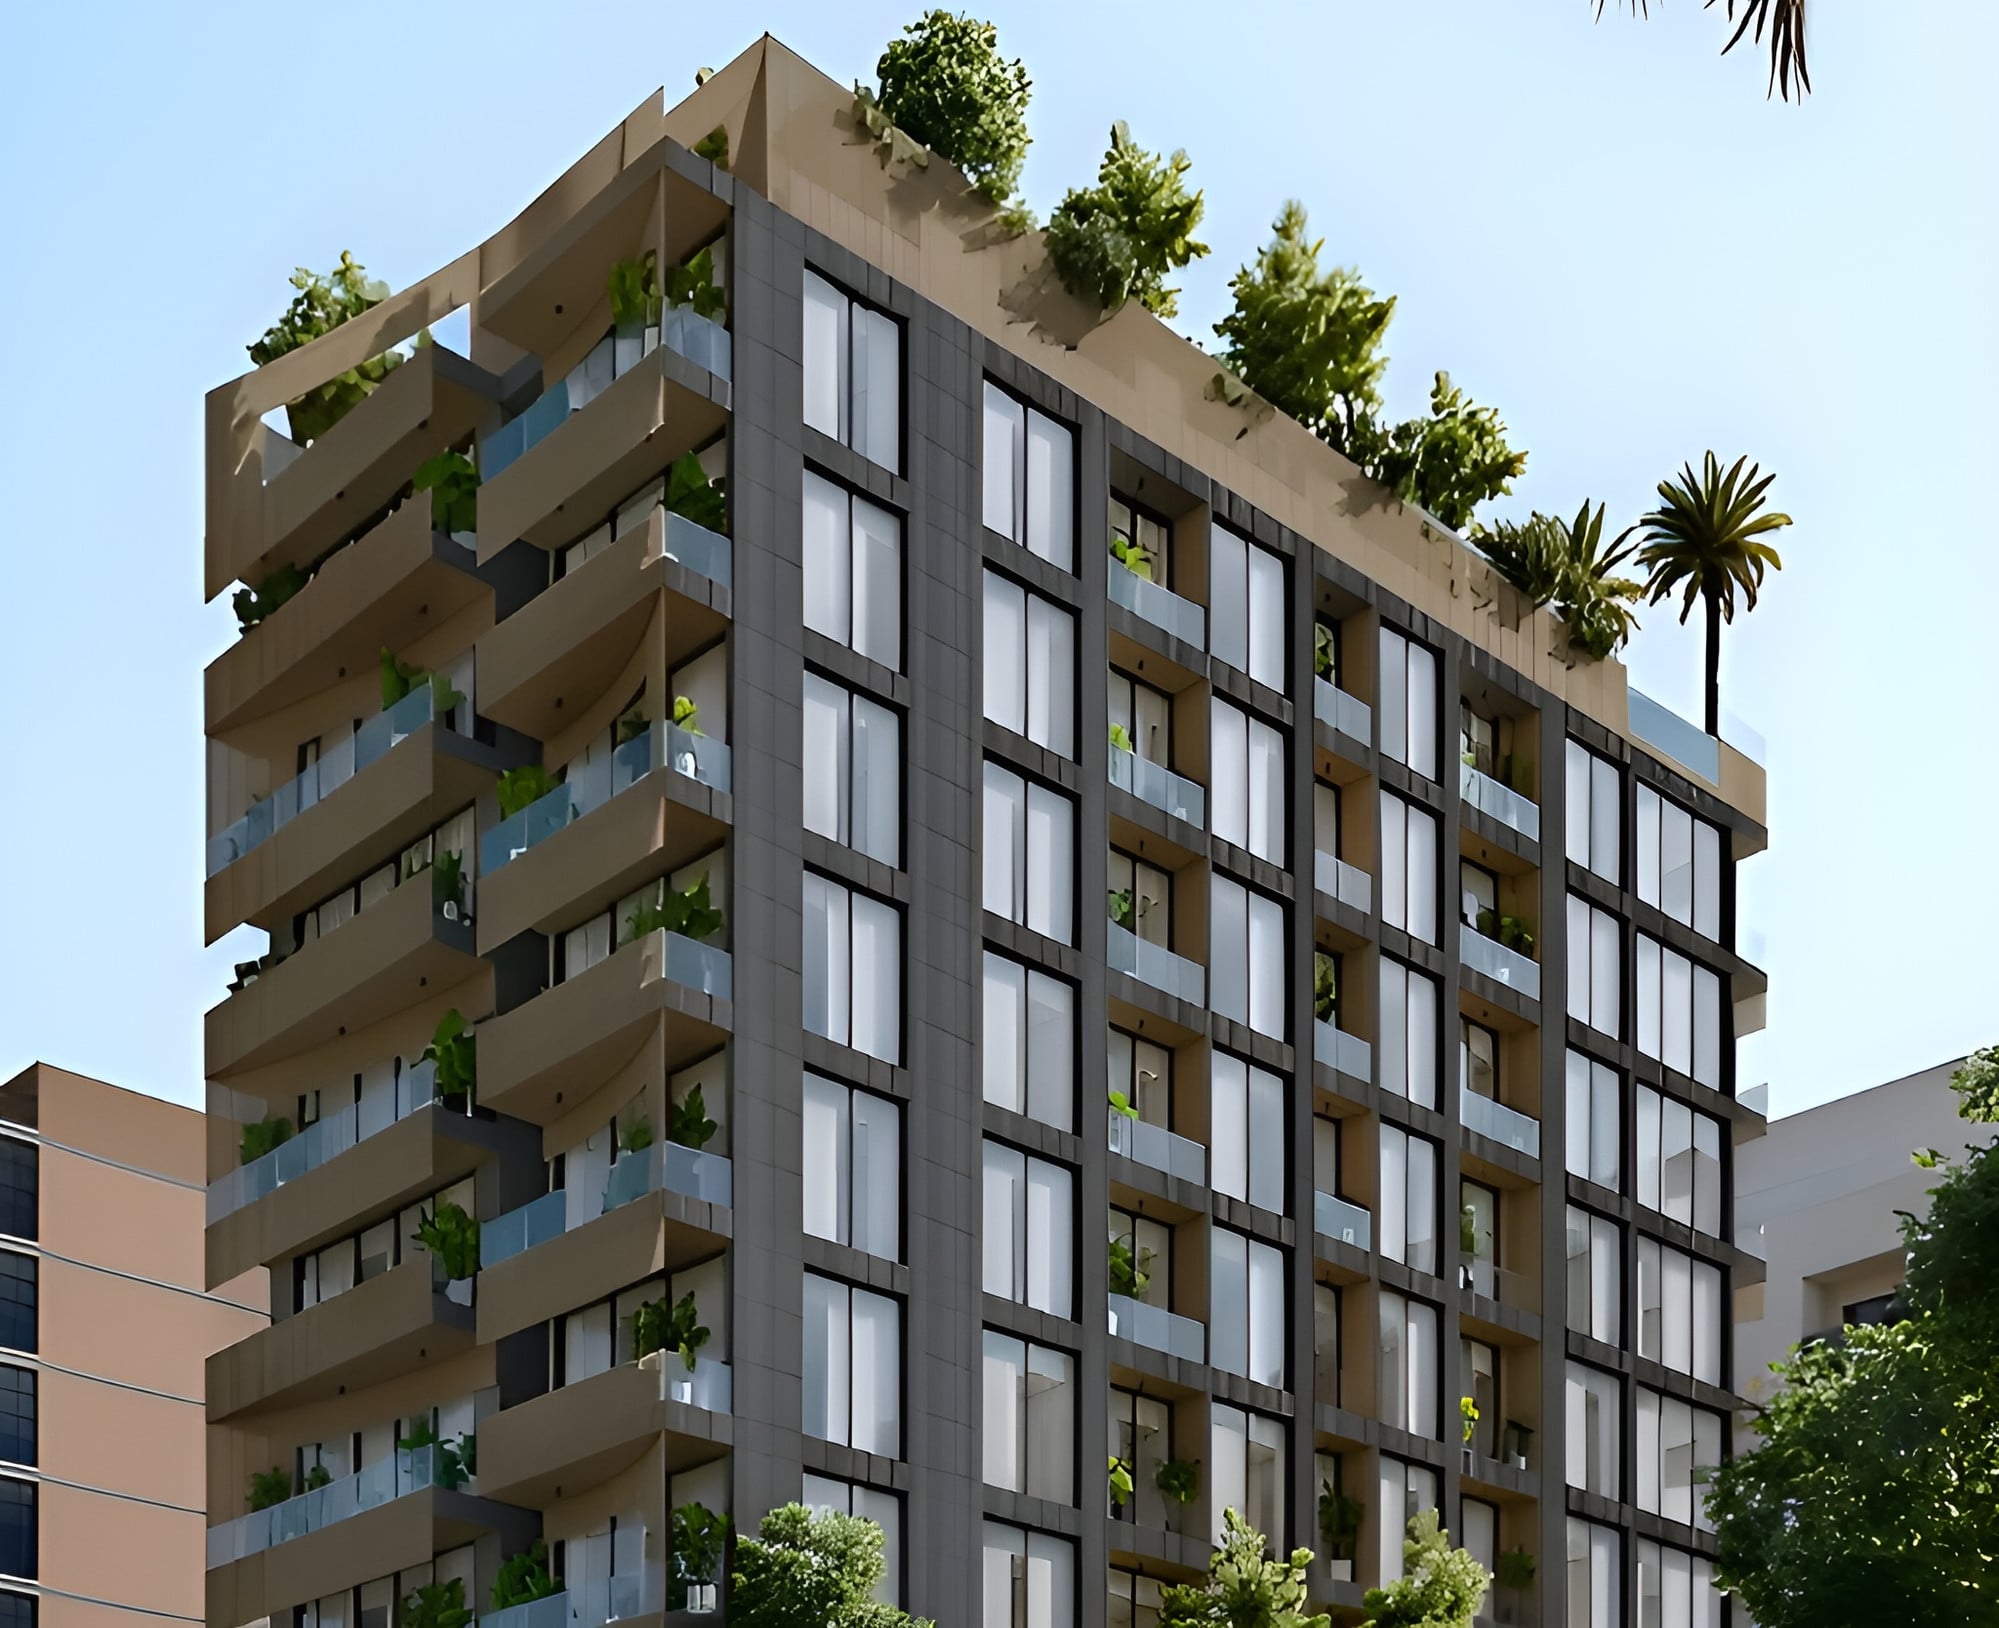
Elemental 22
 Elemental DevelopmentsAl SatwaCompletion: 2028-06-30
from
AED 1.8M
Sign in to iMatch to contact agents directly and get matched with this project.
Sign inProject details
- Floors
- 7
- Service charge
- 15 AED/sqft
- Handover
- 2028-06-30
- Ownership
- Freehold
- Construction
- 26% complete
Masterplan
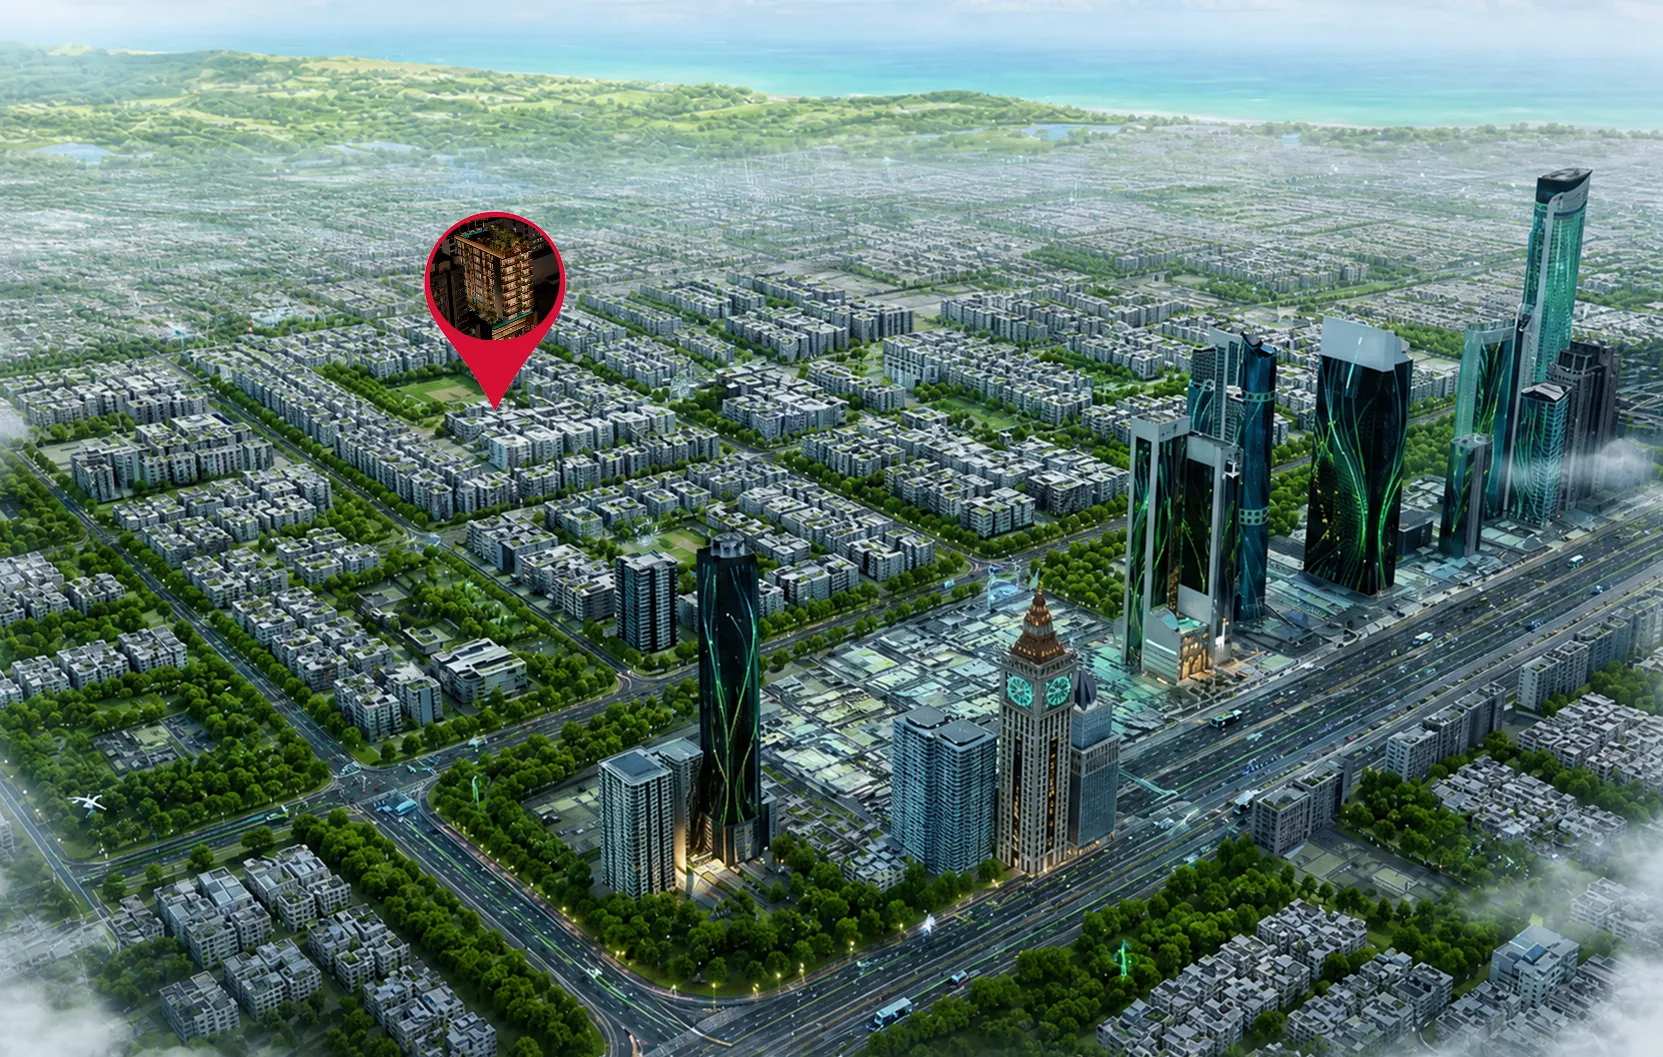
Site plan as published by the developer. Layouts and plot boundaries can change before handover.
About this project
Project General Facts Elemental 22, crafted by the visionary Elemental Developments in collaboration with the esteemed Al Barari, stands as a masterpiece of contemporary residential design, where the beauty of titanium-inspired aesthetics meets the serenity of nature. This exquisite development boasts a unique façade, featuring aluminum cladding with a stunning titanium finish, complemented by elegant wooden elements and lush vertical landscaping, creating a truly breathtaking visual statement. The building's design is a perfect blend of modern sophistication and natural harmony, with its ground floor, three-level podium, seven residential floors, and rooftop lounge areas, offering a serene and refined living environment. The residents of Elemental 22 are treated to an impressive array of luxurious amenities and services, carefully curated to provide the ultimate lifestyle experience, including a state-of-the-art fitness center, a serene Pilates studio, a rejuvenating recovery lounge with a sauna and steam room, The Greenhouse coworking space, a cinema, a kids' play club, and The Mill Café. The rooftop pool, with its panoramic city views, is the epitome of luxury and relaxation, creating a sense of freedom and connection with the surrounding landscape. Each amenity is a testament to the development's commitment to providing a holistic and refined living experience. The interiors of Elemental 22 are a symphony of elegance and sophistication, with spacious layouts, an abundance of natural light, and stunning open terraces that seamlessly blend indoor and outdoor living. The travertine finishes add a touch of timeless sophistication, ensuring that each residence remains a masterpiece of design and elegance for years to come. The careful attention to detail and commitment to quality are evident in every aspect of the development, from the materials used to the finishes applied, resulting in a truly exceptional living experience.
Location description and benefits Jumeirah Garden City, the strategic location of Elemental 22, offers effortless access to Dubai's most iconic landmarks, providing residents with a unique blend of convenience, luxury, and entertainment. The Dubai Mall, a world-renowned shopping and entertainment destination, is just a short drive away, while the majestic Burj Al Arab and the expansive Mall of the Emirates are also within easy reach. Dubai International Airport, a major transportation hub, is conveniently located, providing seamless connectivity to the rest of the world. The vicinity of Jumeirah Garden City is a treasure trove of exciting experiences, with a plethora of dining, entertainment, and leisure options available to residents. From high-end shopping malls to quaint cafes and restaurants, the area is a vibrant and dynamic hub of activity, catering to diverse tastes and preferences. The location's proximity to major landmarks and transportation hubs ensures that residents can easily explore all that Dubai has to offer, making it an ideal base for both work and play. Jumeirah Garden City's unique charm lies in its ability to balance tranquility and accessibility, providing a serene and refined living environment that is simultaneously connected to the pulse of the city. The area's stunning natural beauty, with its lush green spaces and scenic vistas, creates a sense of calm and relaxation, while its proximity to major landmarks and amenities ensures that residents are always just a short drive away from the action. This harmonious blend of nature, luxury, and convenience makes Jumeirah Garden City a truly exceptional location, perfect for those seeking a refined and sophisticated lifestyle.
Available units & floor plans
- 1 BR
- Size
- 636–841 sqft
- From
- AED 1,789,000–2,163,466
- Available
- 6
- 2 BR
- Size
- 988–1,428 sqft
- From
- AED 2,383,466–3,863,466
- Available
- 11
Floor plans


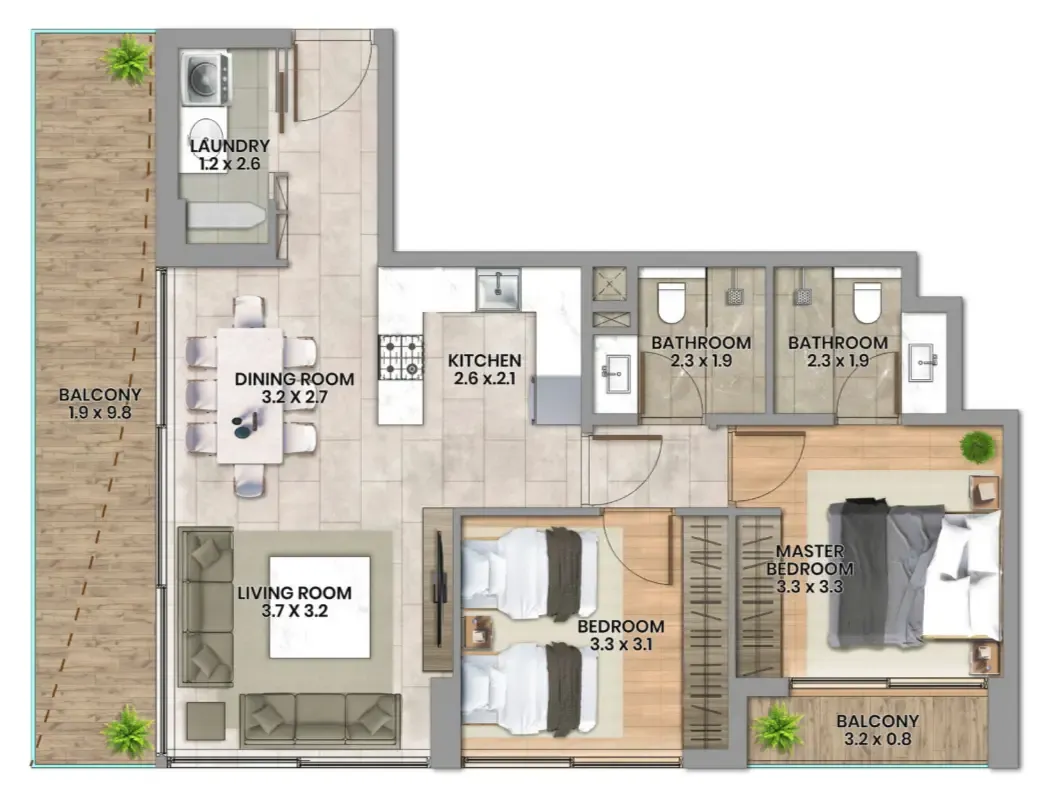


The full floor-plan PDF is in Project documents below.
Payment plan
Payment Plan
100% totalOn booking
During construction
Upon Handover
on handover
Parking
- 1 BRapartment1 space
- 2 BRapartment1 space
Amenities
- Wellness & fitness
- GymSauna
- Pools & water
- Pool DeckRooftop Swimming PoolSwimming Pool
- Family & kids
- Kids Play AreaKids Play Room
- Leisure & outdoors
- CinemaCinema RoomLounge Area
- Other
- CaféPilates Studio
Getting around
- Al Satwa Park 13 min
- Iranian Hospital Dubai4 min
- Canadian University Dubai (CUD)7 min
- Coca-Cola Arena7 min
- Jumeira Baccalaureate School7 min
- La Mer Beach9 min
- Etihad Museum10 min
- Underwater Zoo10 min
- Sky Views Observatory11 min
- Dubai Canal11 min
- Dubai International Airport (DXB)41 min
Project documents
Sign in to iMatch to access brochures, payment plans and floor plans for this project.
Sign in