Marquis Galleria
 MarquisArjanCompletion: 2024-12-31
from
AED 1.4M
Sign in to iMatch to contact agents directly and get matched with this project.
Sign inProject details
- Floors
- 10
- Service charge
- 15 AED/sqft
- Handover
- 2024-12-31
- Ownership
- Freehold
- Construction
- 100% complete
Masterplan
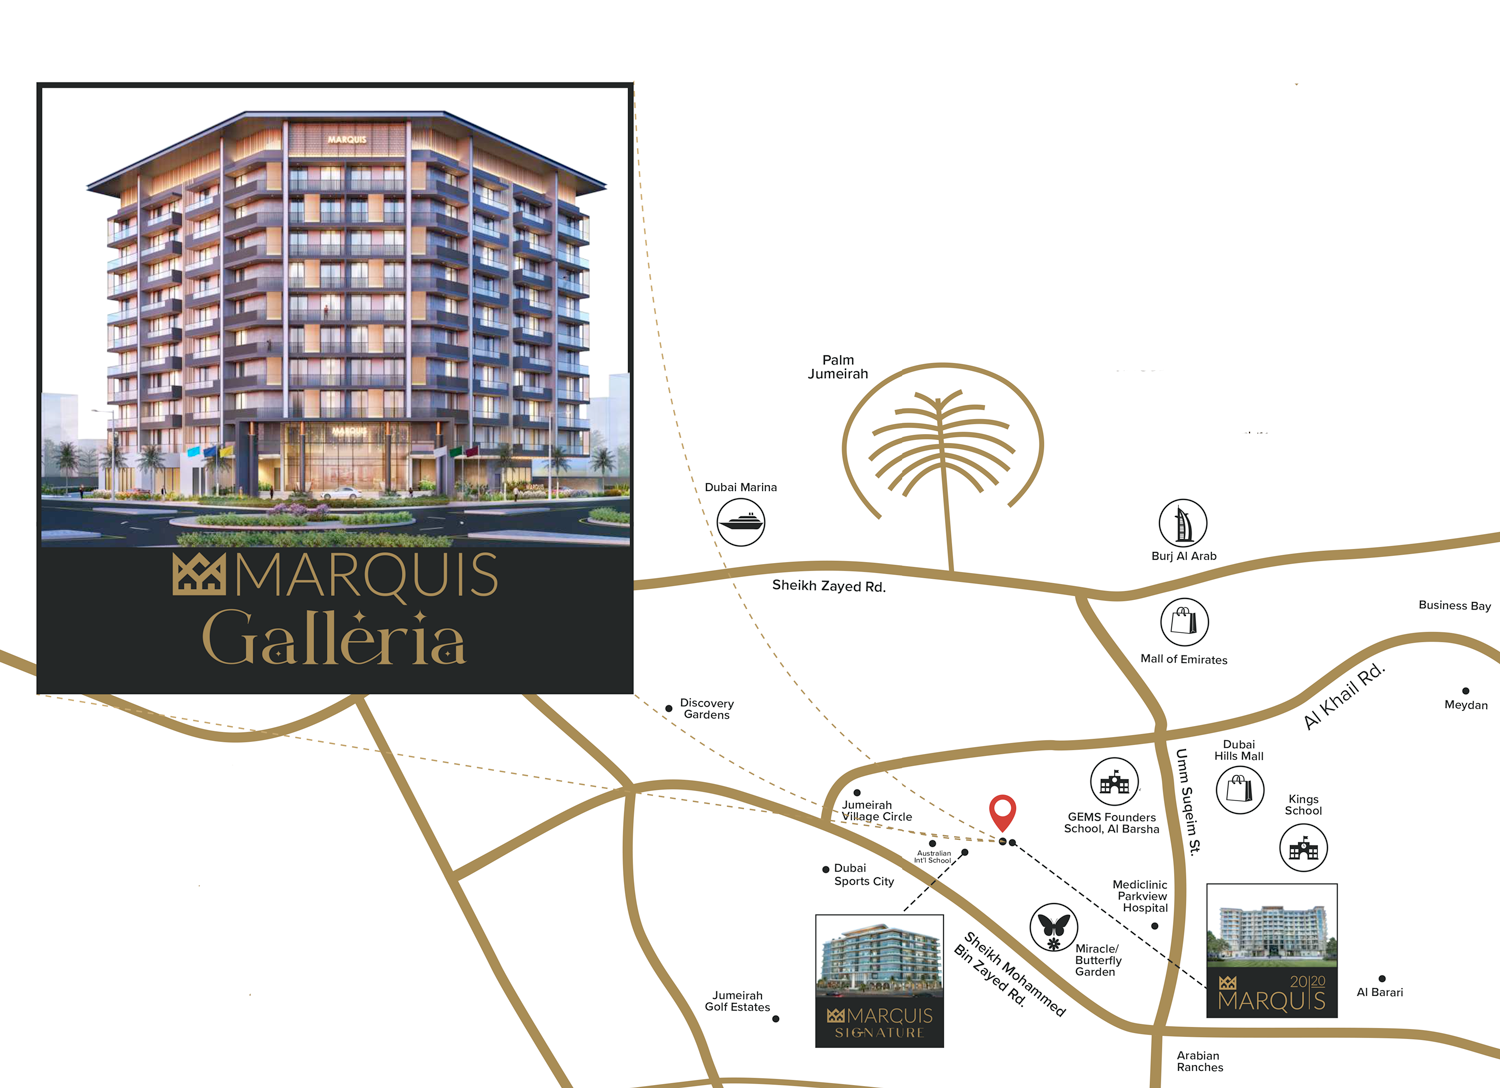
Site plan as published by the developer. Layouts and plot boundaries can change before handover.
About this project
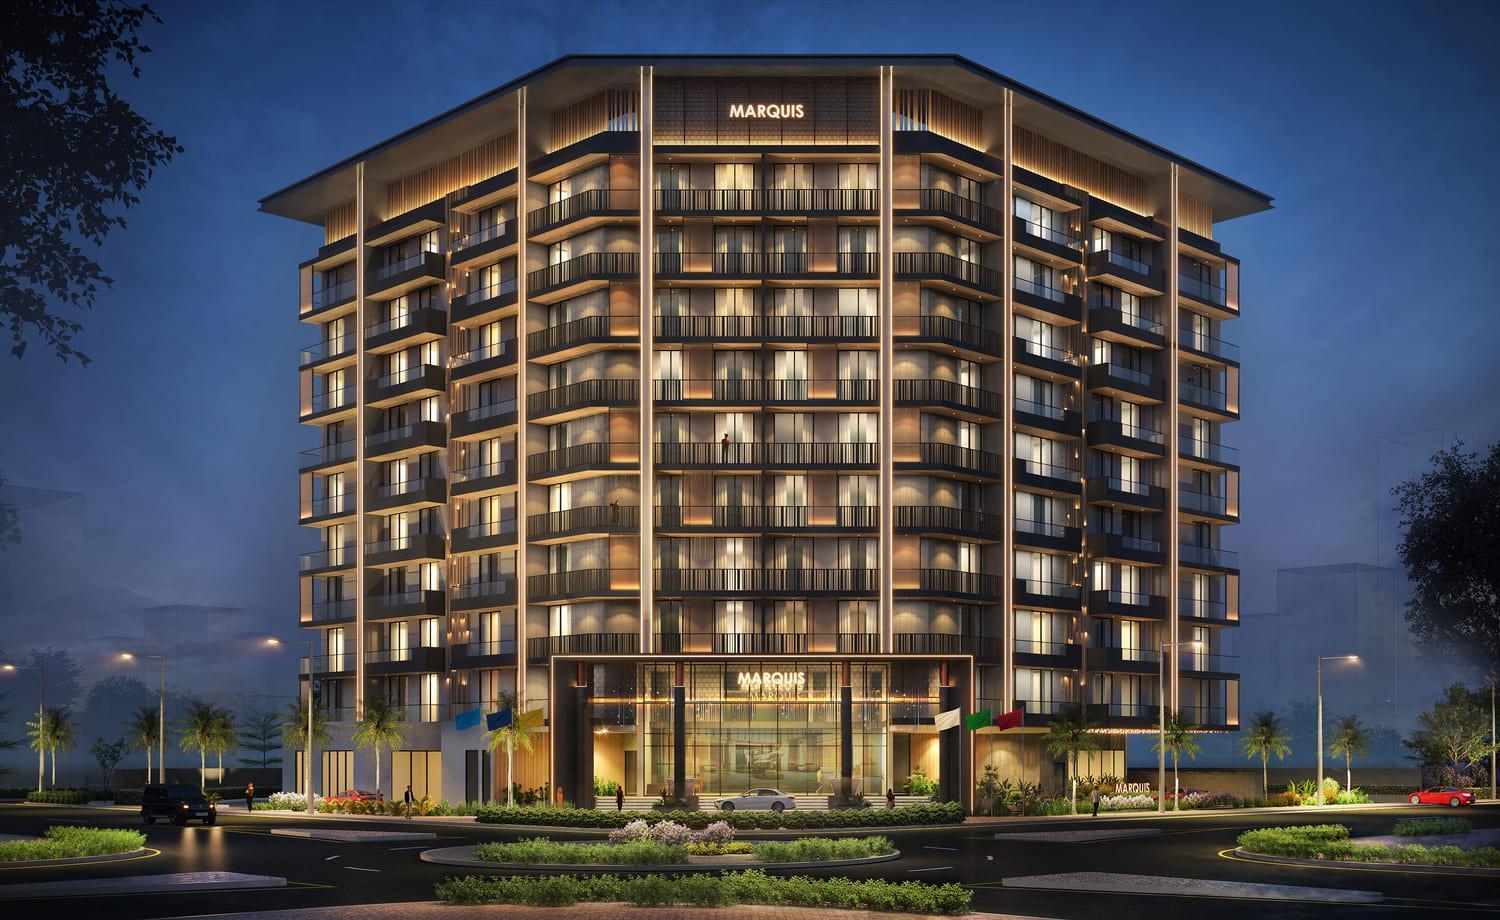
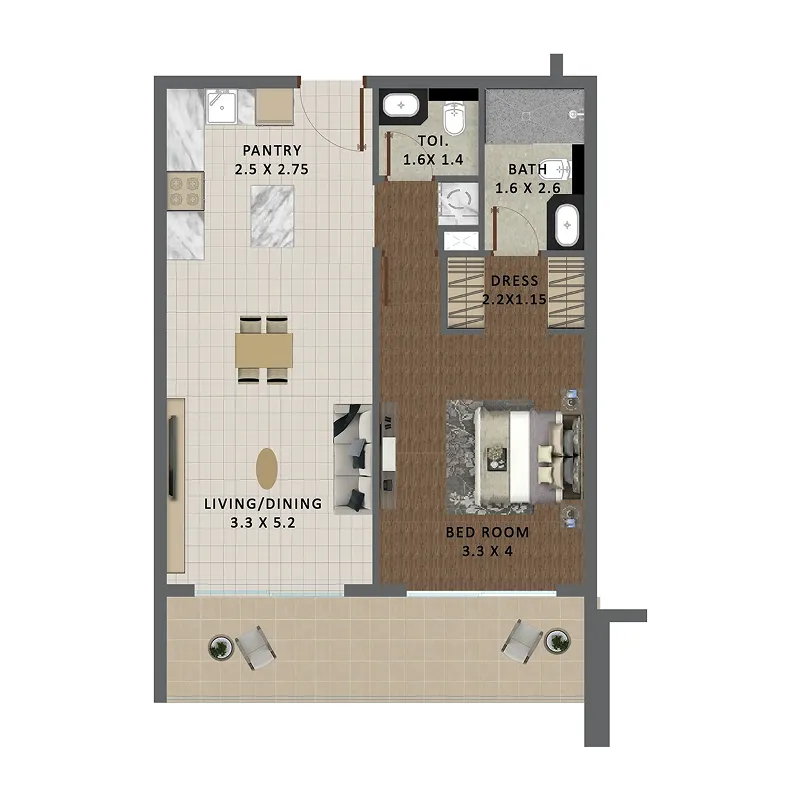
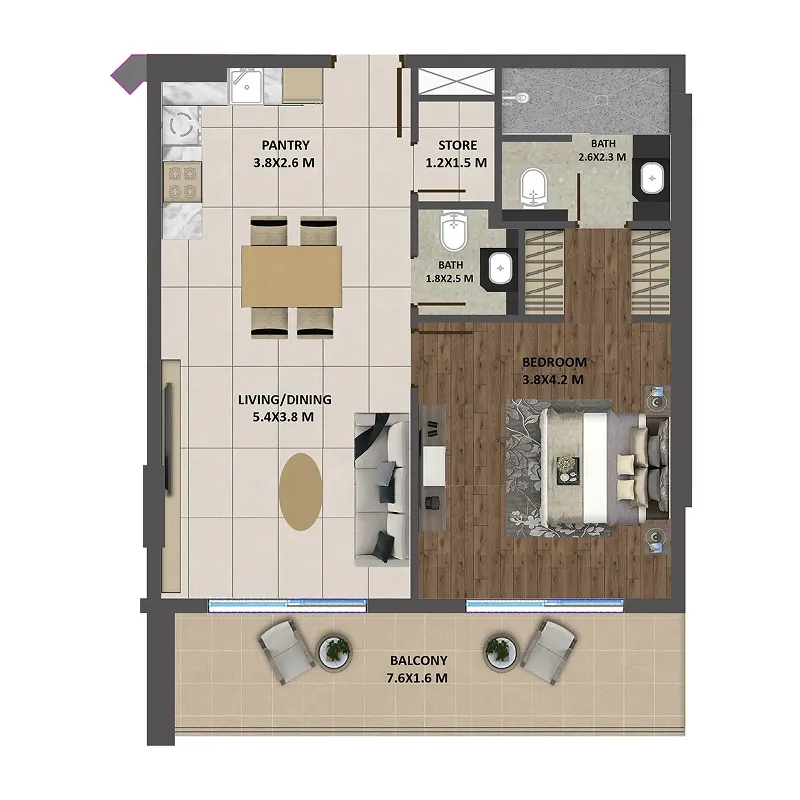
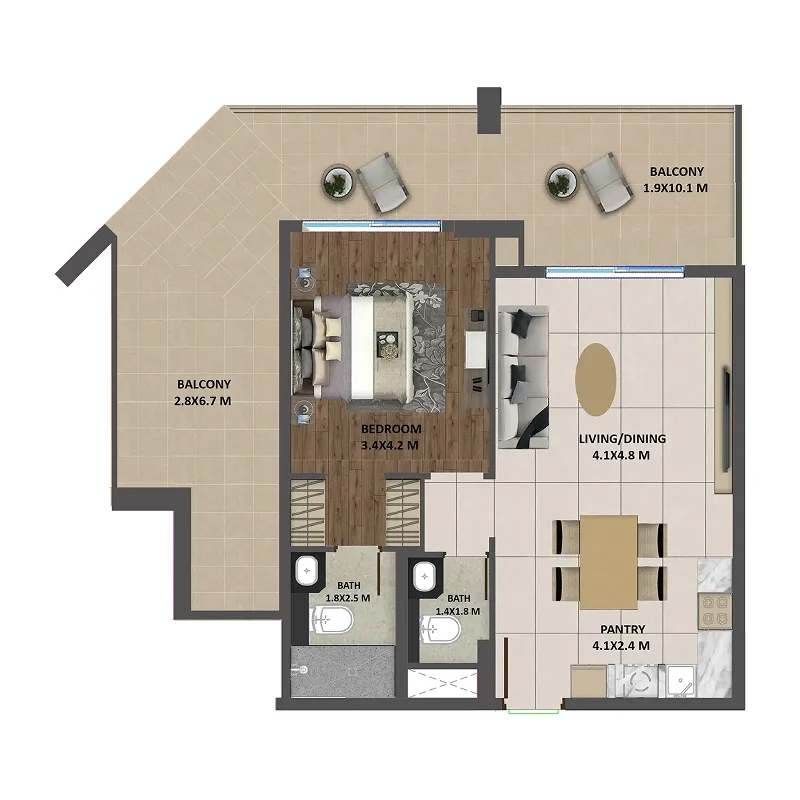
Project general facts Marquis Galleria is a beautiful nine-storey residential building conceptualised as a gallery of amenities wrapped in an oasis of luxury, where contemporary architecture meets elegant aesthetics. The collection includes one, two and three-bedroom apartments, each one a testament to refined living with ample living and dining spaces, spacious bedrooms with ensuite bathrooms, an additional half bath and long balconies. The three-bedroom home is the crowning glory, complete with its own private balcony garden and plunge pool that turns everyday life into something truly special. Extraordinary hotel-style facilities welcome residents from the moment they step into the elegant double-storey lobby and stroll along the designer corridors. Leisure is endless here, with a temperature-controlled Galleria pool, jacuzzi, steam and sauna, Galleria gym, Galleria island, Galleria terrace and a rooftop barbeque area set among a remarkable series of twenty-one gardens. There is something for everyone, including a private Galleria cinema, Galleria lounge, business lounge, multi-purpose Galleria hall, kids' play area, baby care room and a convenient laundry room. Inside, the apartments are the culmination of expansive opulence, with warm neutral palettes, softly layered lighting, elegant stone flooring and full-height glazing that fills every room with light. The state-of-the-art kitchens are a joy to use, pairing sleek handleless cabinetry and integrated appliances with generous worktops and thoughtfully planned pantry space. Every elaborate corner has been curated with celebrated international brands, from designer sanitaryware and premium fittings to quality switches, cabinetry hardware and air conditioning, ensuring comfort and superior quality throughout.
Location description and benefits Arjan is a well-established residential district in Dubai known for its accessibility, greenery, and modern infrastructure. The area offers a calm living environment while remaining closely connected to key destinations across the city. Its strategic positioning provides direct access to major road networks, allowing convenient travel to business districts, retail centres, healthcare facilities, and leisure attractions. The neighborhood is home to well-known lifestyle landmarks and open green spaces, contributing to a relaxed atmosphere within an urban context. Established residential communities surround the area, supporting a sense of stability and long-term livability. Retail outlets, schools, medical facilities, and recreational venues are easily accessible, ensuring that daily needs are met within a short distance. With seamless connectivity to prominent destinations such as Dubai Hills, Arabian Ranches, Jumeirah Village Circle, and other major hubs, Arjan offers a location defined by everyday convenience. The balance between accessibility and tranquility makes it an appealing setting for residents seeking both urban energy and a comfortable community environment.
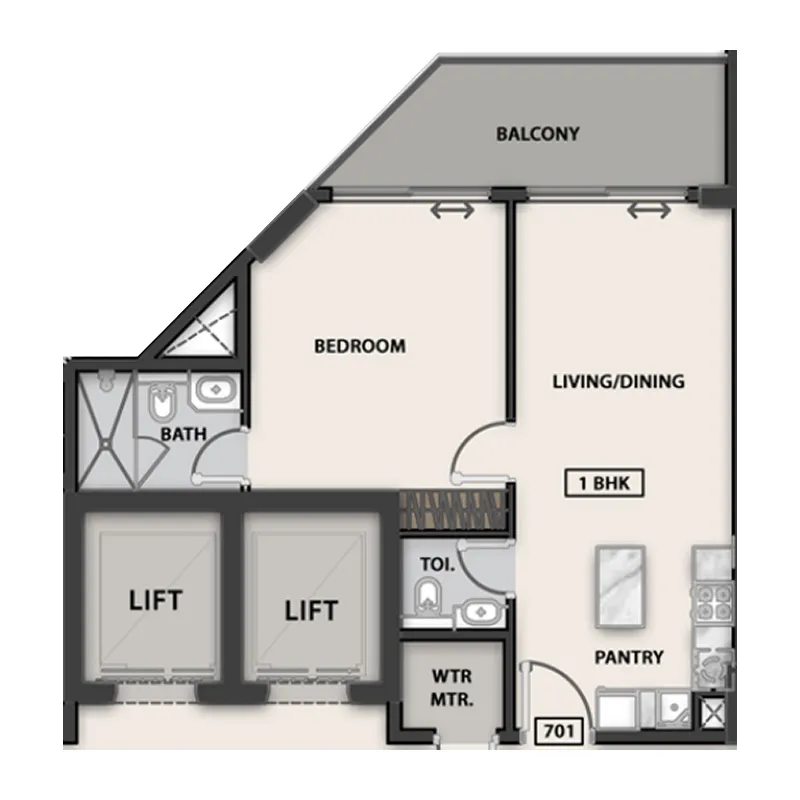
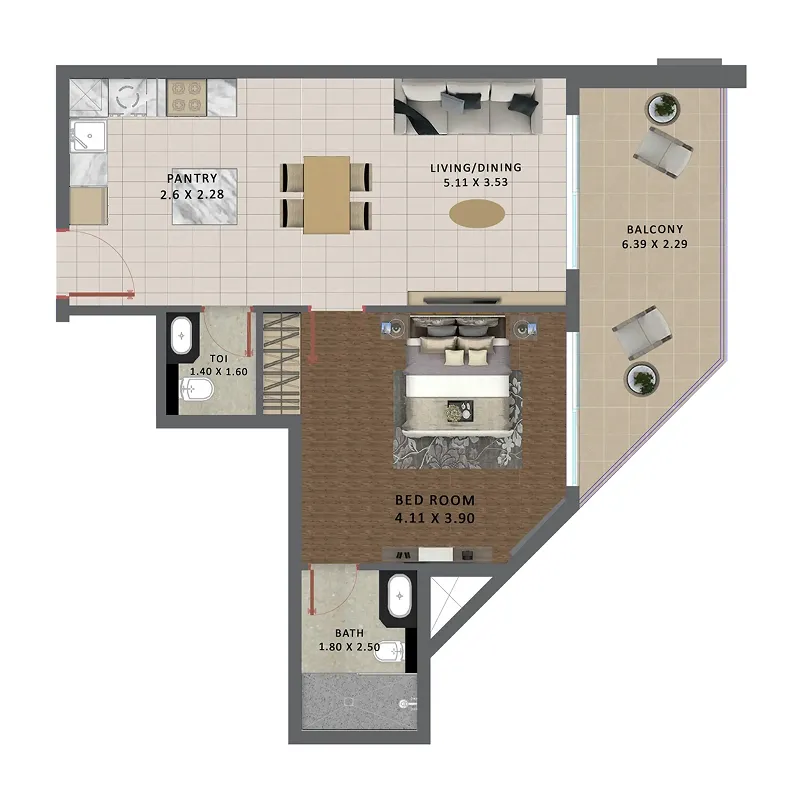
Available units & floor plans
- 1 BR
- Size
- 711–1,064 sqft
- From
- AED 136,552–1,662,225
- Available
- 6
Payment plan
Payment Plan
100% totalOn booking
Parking
- 1 BRapartment1 space
- 2 BRapartment1 space
- 3 BRapartment2 spaces
Amenities
- Wellness & fitness
- Fully Equipped GymGym
- Pools & water
- Swimming Pool
- Family & kids
- Children Play AreaKids Play Area
- Leisure & outdoors
- Bbq AreaCinemaLandscaped GardensMulti-Purpose & Business LoungePrivate Cinema
- Services & security
- Laundry Room
- Other
- Baby Care
Getting around
- Australian International School - Dubai L.L.C3 min
- Dubai Butterfly Garden5 min
- Dubai Hills Mall12 min
- Dubai Sports City12 min
- Saudi German Hospital Dubai12 min
- Black Palace Beach (Al Sufouh Beach)13 min
- Dubai Campus13 min
- Key Dubai Destinations Burj Al Arab19 min
- Ain Dubai (Dubai Eye)20 min
- Underwater Zoo23 min
- Dubai International Airport (DXB)31 min
- Museum of the Future38 min
Project documents
Sign in to iMatch to access brochures, payment plans and floor plans for this project.
Sign in