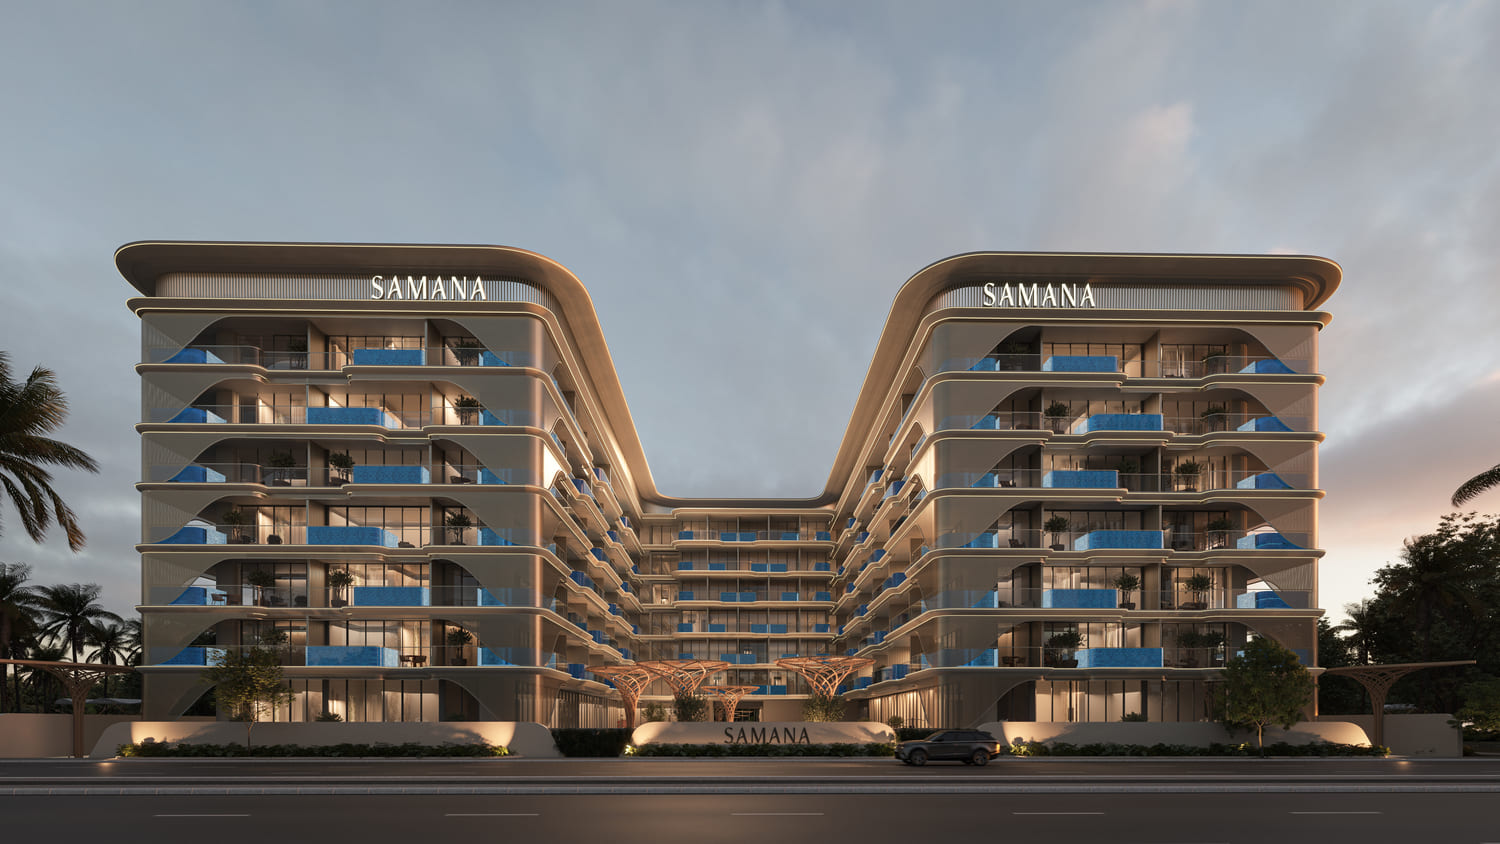
Samana Imperial Garden
 SamanaArjanCompletion: 2028-09-30
from
AED 1.6M
Sign in to iMatch to contact agents directly and get matched with this project.
Sign inProject details
- Floors
- 6
- Service charge
- 15 AED/sqft
- Handover
- 2028-09-30
- Construction
- 4% complete
Masterplan
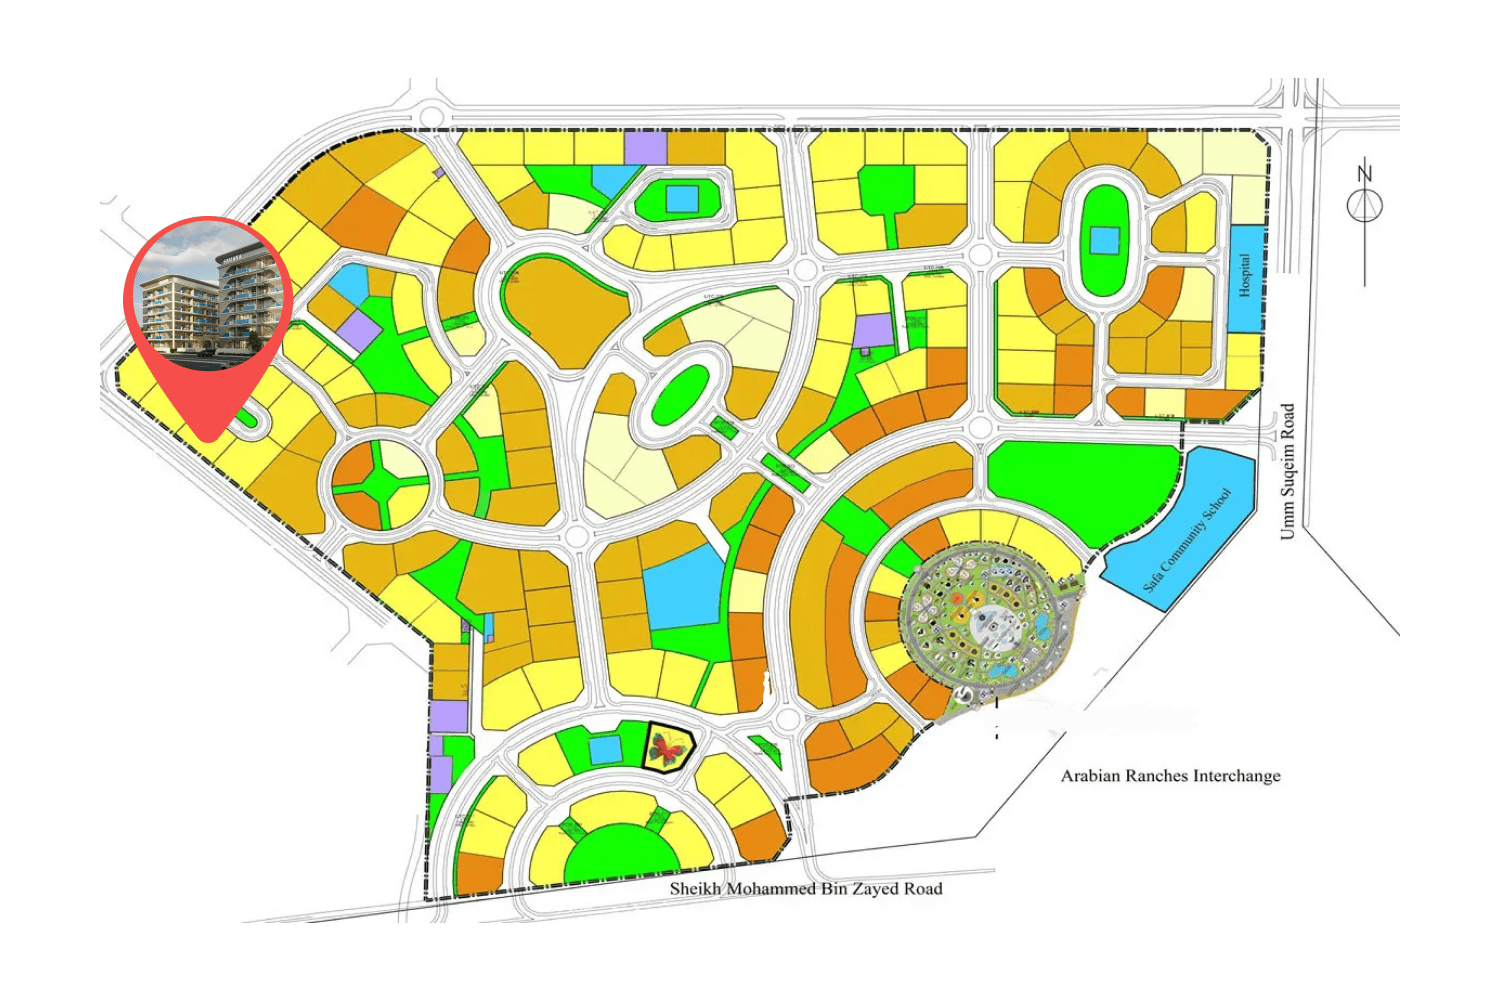
Site plan as published by the developer. Layouts and plot boundaries can change before handover.
About this project
Project general facts
Samana Imperial Garden is a stunning residential development in the heart of Arjan that redefines modern living with a touch of nature’s elegance. The project offers studio, 1, 2 bedroom apartments with private pools, thoughtfully designed with flexible layouts that can easily adapt to your lifestyle. Every detail, from sunlit balconies to spacious interiors, is crafted to create a sense of harmony, comfort, and timeless sophistication.
Life at Samana Imperial Garden is enriched by a wide range of world-class amenities that bring leisure, wellness, and joy to every moment. Residents can relax in the hammock garden, enjoy open-air cinema nights, or host gatherings in beautifully designed party spaces. Fitness and wellness are seamlessly woven into daily life with outdoor yoga pavilions, steam and sauna rooms, indoor and outdoor gyms, and tranquil swimming pools for adults and children.
Set within lush landscaped gardens and surrounded by Dubai’s most iconic attractions, Samana Imperial Garden offers a lifestyle that blends natural beauty with urban convenience. Its striking architecture, resort-style amenities, and thoughtfully designed living spaces make it a rare opportunity for those seeking both elegance and everyday comfort. Samana Imperial Garden is truly a private paradise where every moment feels elevated and life unfolds in its most beautiful form.
Finishing and materials
Modern finishing with high-quality materials.
Kitchen and appliances
Equipped kitchens.
Furnishing
Optional luxury German Murphy or Thomas Bed furniture.
Location description and benefits
Arjan is a thriving and rapidly developing district in Dubai, known for its well-planned layout, vibrant atmosphere, and proximity to some of the city’s most famous attractions. Located between Al Barsha South and Dubai Motor City, it offers seamless connectivity to key highways, making travel across the emirate quick and convenient. The area’s growing infrastructure and urban planning make it a prime location for both residents and investors seeking long-term value.
One of Arjan’s key advantages is its blend of modern residential communities and abundant green spaces. Home to landmarks like Dubai Miracle Garden and Dubai Butterfly Garden, the district offers a unique combination of city living and natural beauty. With schools, healthcare facilities, retail outlets, and leisure options within easy reach, Arjan provides everything needed for a comfortable and self-sufficient lifestyle.
The community is also known for its variety of residential projects, ranging from stylish apartments to upscale developments with premium amenities. This diversity attracts a mix of families, young professionals, and investors. With its strategic location, appealing surroundings, and continuous growth, Arjan stands out as one of Dubai’s most promising and desirable areas to live and invest in.
Available units & floor plans
- Studio
- Size
- 377 sqft
- Available
- 158
- 1 BR
- Size
- 674 sqft
- Available
- 159
- 2 BR
- Size
- 1,220 sqft
- Available
- 27
Floor plans
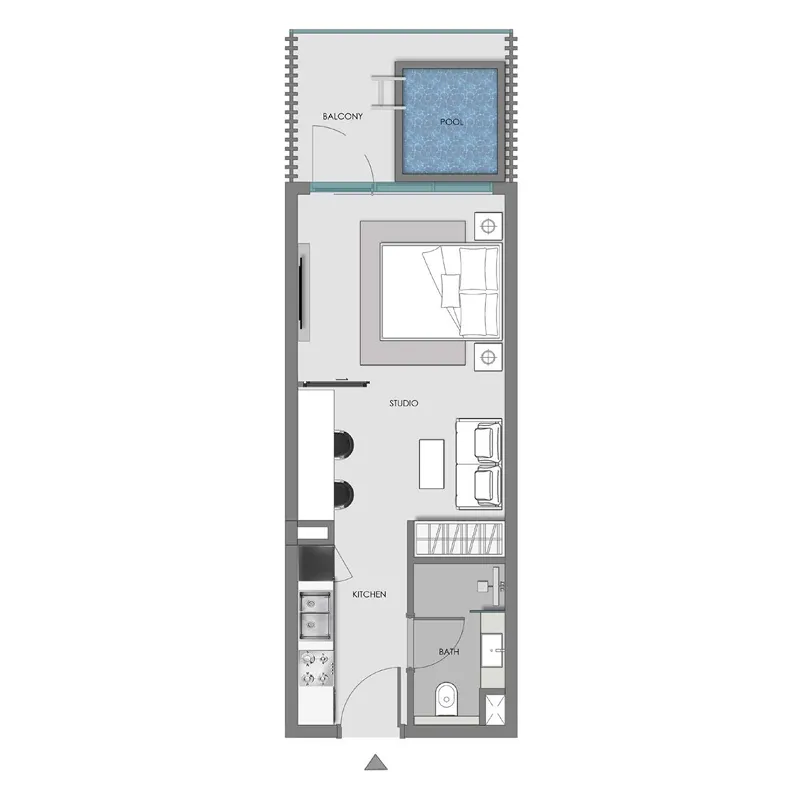
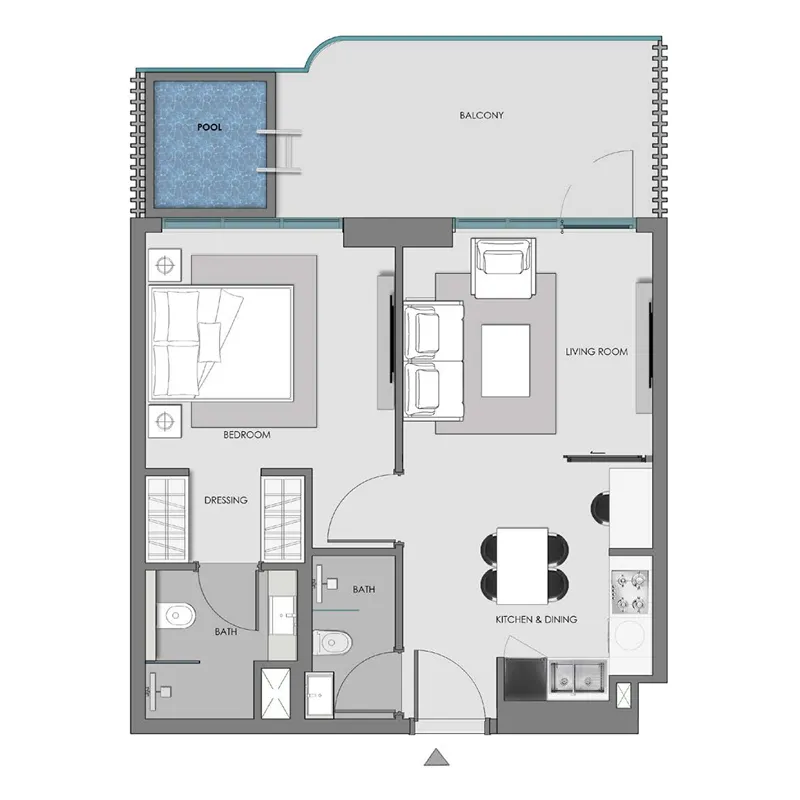
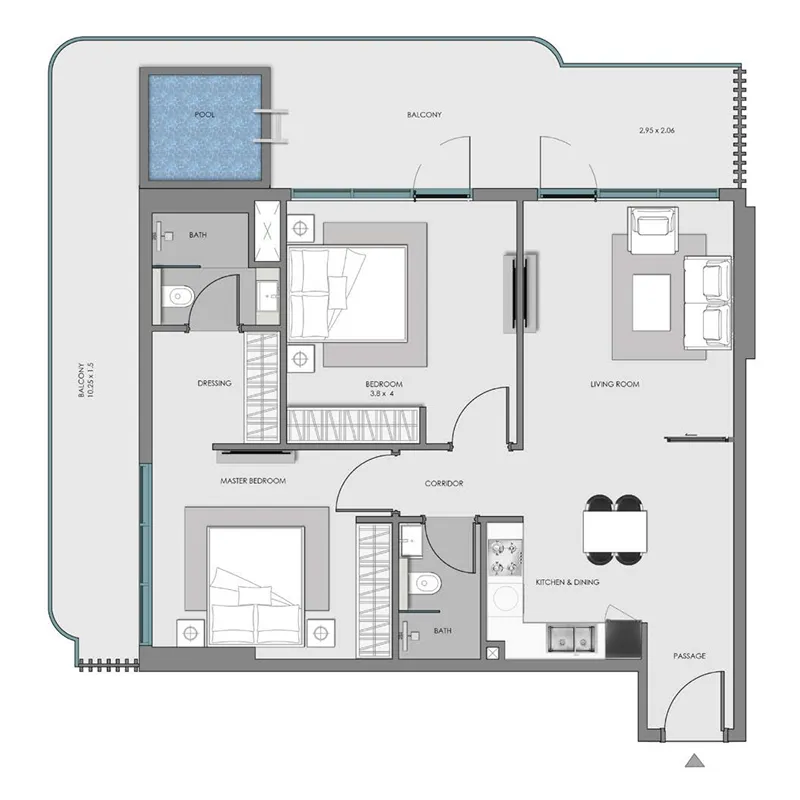
The full floor-plan PDF is in Project documents below.
Payment plan
Payment Plan 40/60
100% totalOn booking
During construction
Upon Handover
on handover
Payment Plan PH
100% totalPost-handover planOn booking
During construction
Within 44 months PH (1% montly)
post handover
Payment Plan NON PDC
100% totalOn booking
Within 70 months
during construction
Payment Plan PDC
100% totalOn booking
Within 75 months
during construction
Parking
- Studioapartment1 space
- 1 BRapartment1 space
- 2 BRapartment1 space
Amenities
- Wellness & fitness
- Indoor GymOutdoor GymOutdoor Yoga ZoneSteam & Sauna
- Pools & water
- JacuzziKids' PoolPool DeckSwimming PoolWater Beds
- Family & kids
- Kids' Area
- Leisure & outdoors
- Bbq AreaLibraryOutdoor Lounge
- Other
- Indoor Leisure ZoneOpen Theatre
Project documents
Sign in to iMatch to access brochures, payment plans and floor plans for this project.
Sign in