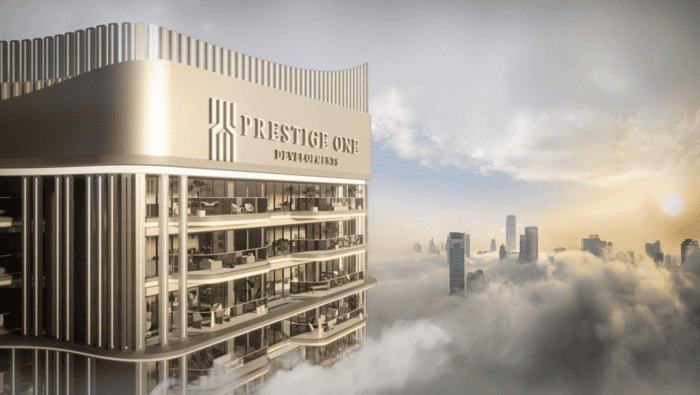
Parkway by Prestige One
 Prestige One DevelopmentsBukadraCompletion: 2028-03-31
from
AED 1.7M
Sign in to iMatch to contact agents directly and get matched with this project.
Sign inProject details
- Floors
- 32
- Service charge
- 18 AED/sqft
- Handover
- 2028-03-31
- Construction
- 8% complete
Masterplan
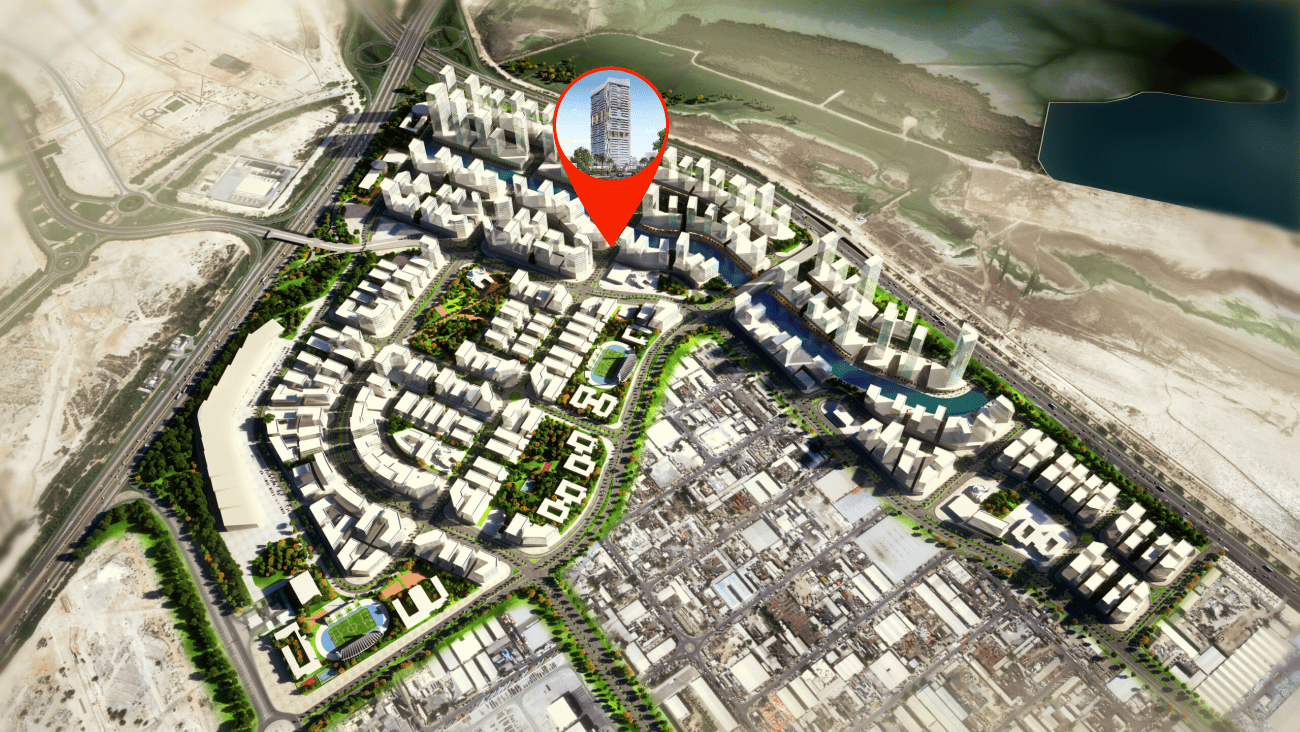
Site plan as published by the developer. Layouts and plot boundaries can change before handover.
About this project
Project general facts Parkway is a refined residential address created for those who seek a peaceful retreat within a sophisticated urban setting. Designed with a sleek contemporary aesthetic and a distinctly resort-inspired atmosphere, the project brings together modern architecture and elevated lifestyle living in a way that feels both elegant and effortless. Every detail of Parkway is thoughtfully considered to create a sanctuary-like environment where comfort, style, and a sense of calm define the everyday experience. The lifestyle offering at Parkway is shaped by carefully designed communal spaces and amenities that encourage both relaxation and connection. In keeping with Prestige One Developments’ approach to hospitality-inspired living, the project creates vibrant outdoor and shared areas that allow residents to unwind, socialize, and fully embrace a sense of community. The overall atmosphere is designed to echo the comfort and exclusivity of a luxury resort, bringing a refined balance of privacy and lifestyle convenience to daily life. Inside, the residences reflect a sophisticated and serene design philosophy, blending modern elegance with soft, luxurious touches. Gentle neutral tones, abundant natural light, and impeccable craftsmanship create interiors that feel warm, polished, and restorative. Equipped kitchens and thoughtfully composed living spaces enhance both functionality and comfort, resulting in homes that are not only beautifully designed, but also deeply inviting and easy to live in.
Location description and benefits Meydan is an extraordinary community situated in the heart of Dubai, known for its blend of luxury, sophistication, and world-class amenities. Spanning over a vast area, Meydan offers a unique living experience that combines urban convenience with a tranquil and scenic environment. One of the standout features of Meydan is its iconic Meydan Racecourse, which hosts renowned horse racing events, including the prestigious Dubai World Cup. The racecourse creates an aura of excitement and elegance, attracting enthusiasts from around the world. Residents of Meydan have the privilege of witnessing the thrilling races firsthand and immersing themselves in the vibrant atmosphere that surrounds this prestigious venue. Green spaces are integral to the design of Meydan, with expansive parks, landscaped gardens, and tree-lined boulevards adorning the community. Residents can enjoy leisurely walks, bike rides, or picnics in these serene surroundings, offering a refreshing escape from the bustling city life. The abundance of open spaces also provides opportunities for outdoor activities and social gatherings, fostering a sense of community and well-being.
Available units & floor plans
- 1 BR
- Size
- 724 sqft
- Available
- 158
- 2 BR
- Size
- 1,103 sqft
- Available
- 88
- 3 BR
- Size
- 1,735 sqft
- Available
- 28
Floor plans


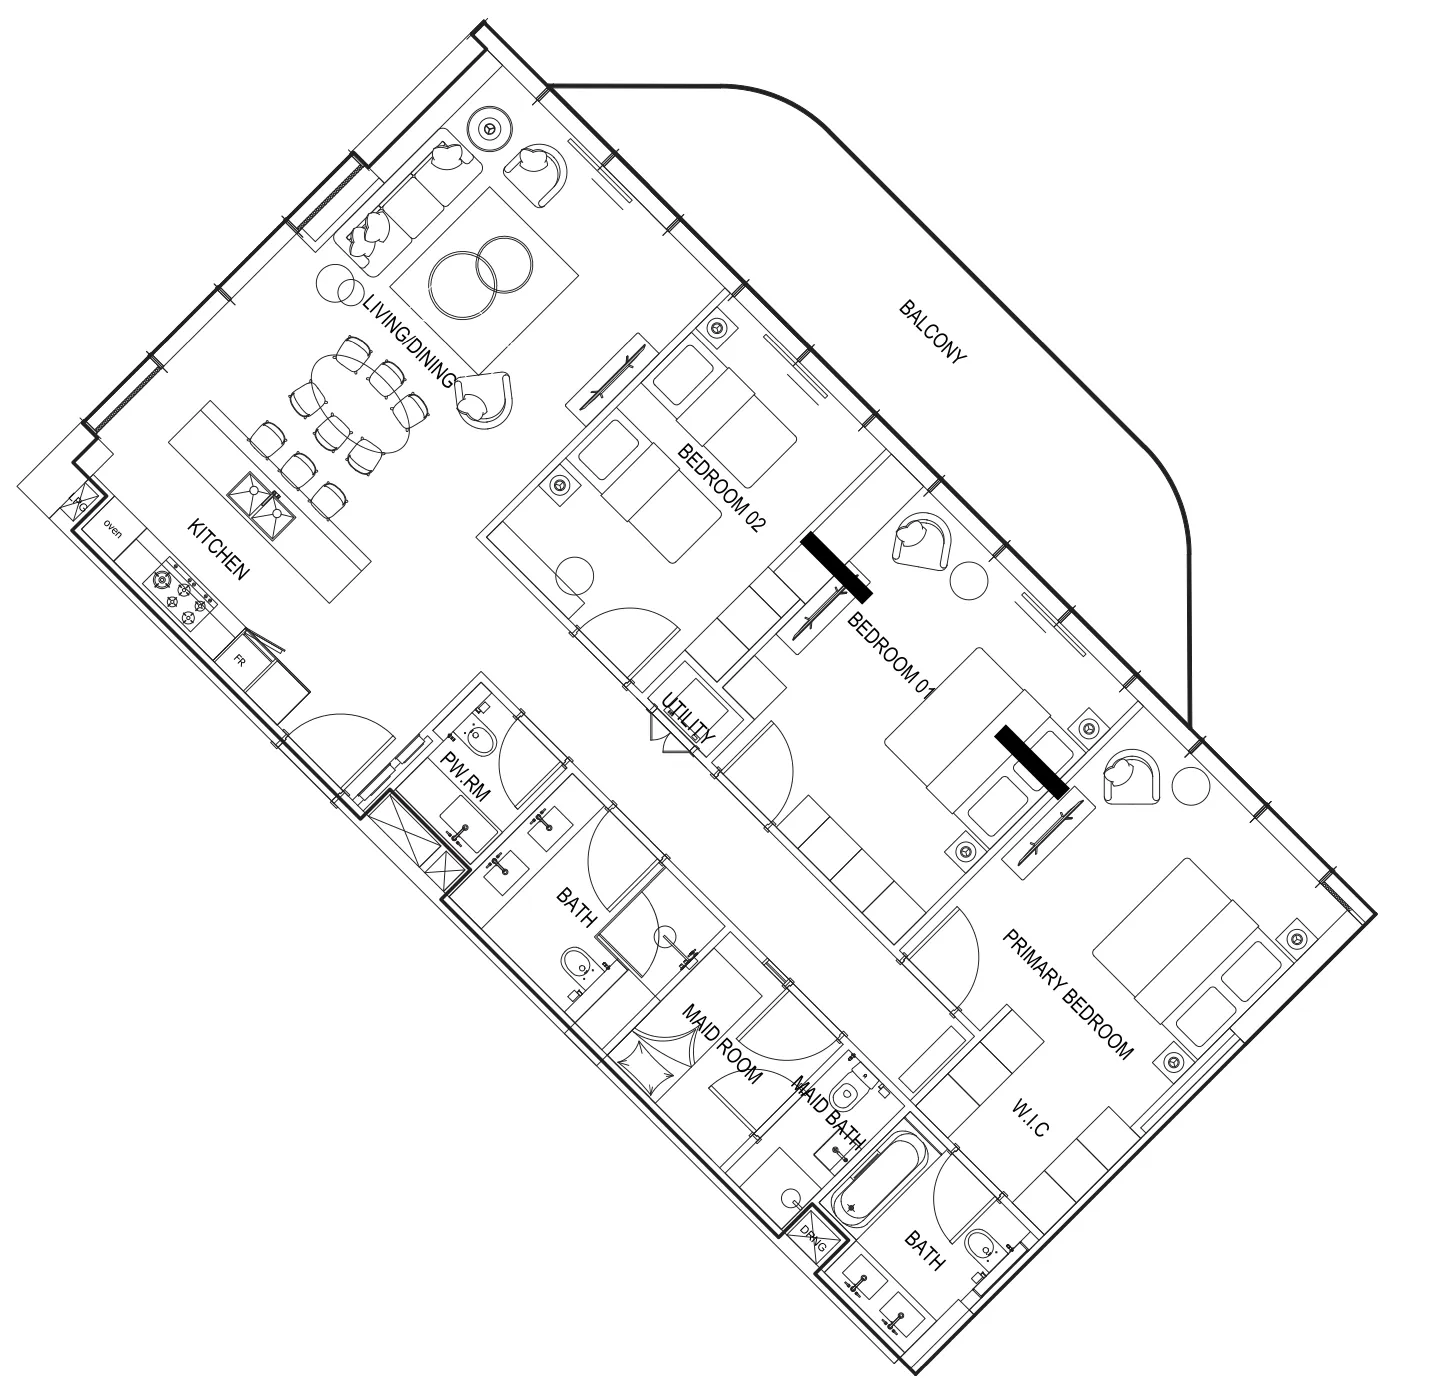
The full floor-plan PDF is in Project documents below.
Payment plan
Payment Plan
100% totalOn Booking
During construction
Upon Handover
on handover
Parking
- 1 BRapartment1 space
- 2 BRapartment1 space
- 3 BRapartment2 spaces
Amenities
- Wellness & fitness
- Fully-Equipped GymYoga Studio
- Family & kids
- Indoor Kids Play Area
- Leisure & outdoors
- Cinema RoomClub Lounge / Multi-Purpose RoomGames Room
- Other
- Changing Room
Project documents
Sign in to iMatch to access brochures, payment plans and floor plans for this project.
Sign in