Claydon House
 EllingtonBukadraCompletion: 2027-06-30
Sign in to iMatch to contact agents directly and get matched with this project.
Sign inProject details
- Floors
- 43
- Service charge
- 22 AED/sqft
- Handover
- 2027-06-30
- Ownership
- Freehold
- Construction
- 16% complete
Masterplan
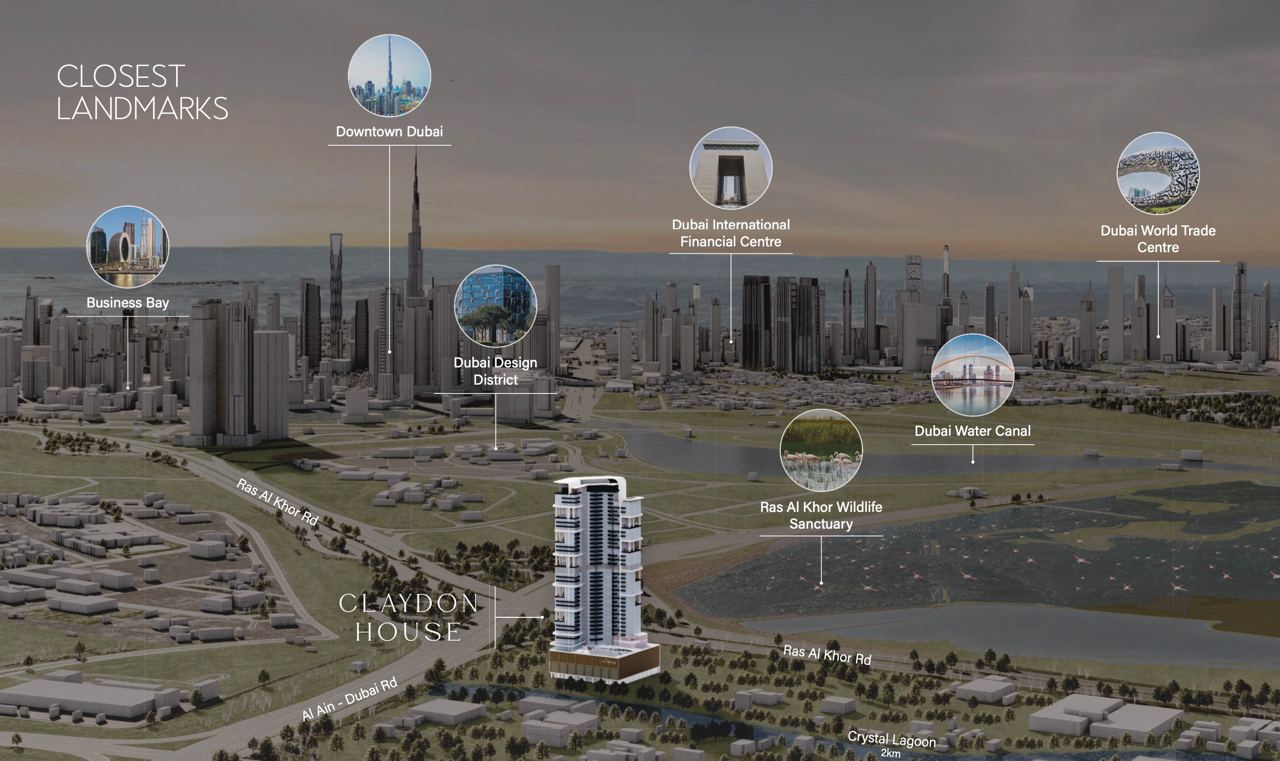
Site plan as published by the developer. Layouts and plot boundaries can change before handover.
About this project
Project general facts
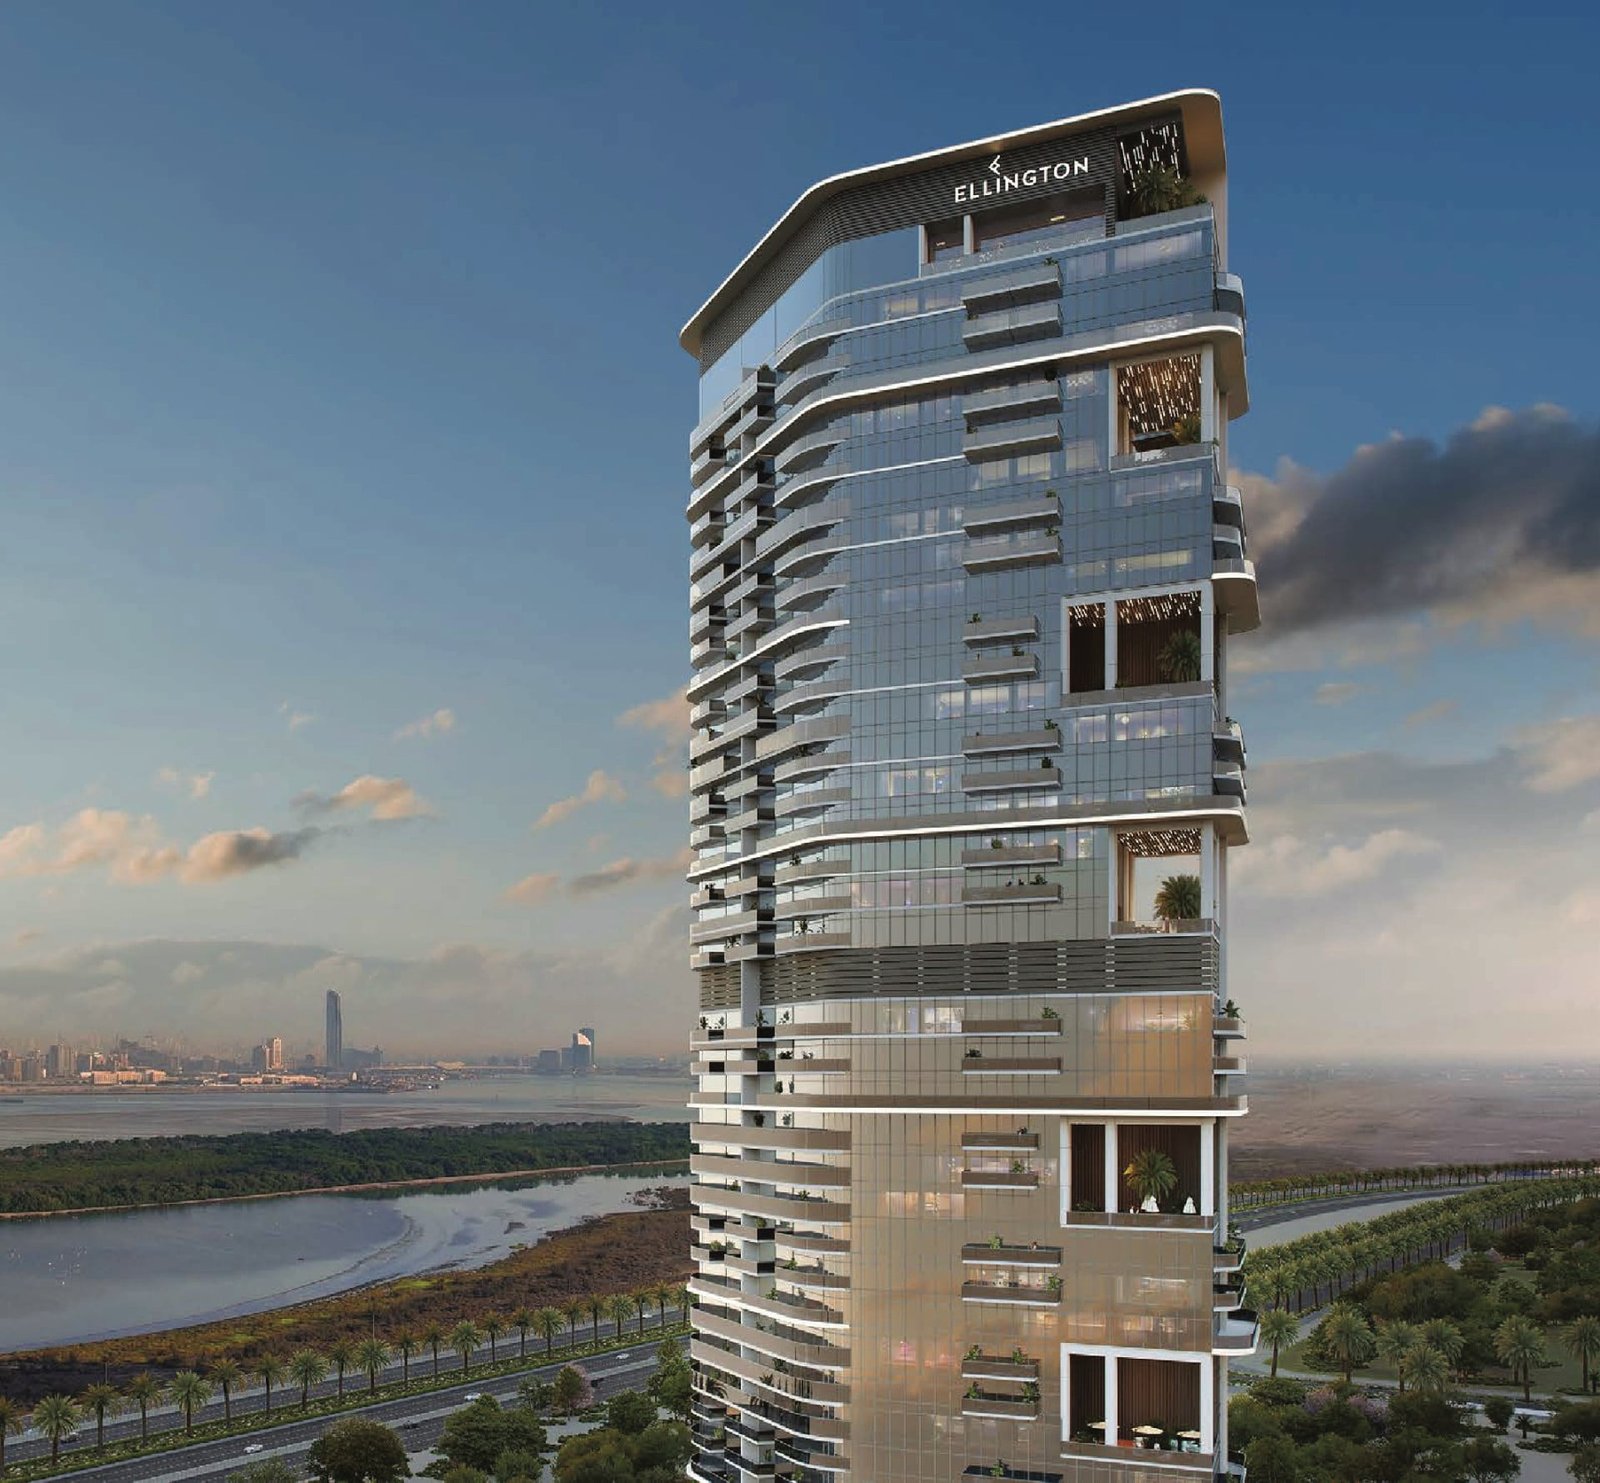
Claydon House embodies a timeless artform of opulence, serenity, and holistic living through its impressive architectural vision, meticulously crafted residences, and top-tier amenities. Every corner exudes live-in sense of charm, elevating everyday living to extraordinary heights.
Claydon House invites residents to savor a balanced, sophisticated living that’s unrivalled Step into a realm of refined living at Claydon House, an exquisitely appointed residence nestled between a wildlife sanctuary and an urban lagoon. Here, a dual nature emerges, where the serenity of nature gently laps with cosmopolitan elegance.
At Claydon House, every aspect of daily life is thoughtfully crafted to elevate your experience, from the meticulously landscaped gardens that beckon you to explore, to the meticulously designed interiors that exude warmth and sophistication. With amenities catering to diverse interests and lifestyles, Claydon House offers a holistic living experience where every need is anticipated and every desire fulfilled.
Finishing and materials
Claydon House stands as a testament to innovative design, characterized by sleek lines and striking geometric patterns. Each aspect of the architecture is meticulously crafted to enhance the urban landscape while providing a sense of warmth and comfort to residents. Kitchen adorned with sumptuous grey marble, it exudes opulence while offering a practical workspace. Custom-designed contemporary light-wood cabinetry, featuring versatile corner shelving, maximizes storage without sacrificing modern aesthetics.
Kitchen and appliances
Indulge in culinary excellence at Claydon House Innovative features and timeless elegance converge in the kitchen, where the exclusive island stands as a centerpiece of both function and style. Further enhancing the culinary experience are thoughtful additions like the under-mount sink, warm LED under-cabinet lighting, Ellington signature tip-out tray, and warm wood effect cabinetry, all combining to elevate cooking and entertaining to new heights of refinement.
Furnishing
Bedrooms are meticulously crafted havens of comfort and style. From contemporary furnishings to premium finishes, each space exudes elegance and warmth.
Location description and benefits
Claydon House offers unparalleled access to key amenities and attractions. The residential development offers direct visibility to the serene Ras Al Khor Natural Reserve and Sanctuary, attracting migratory birds including the rose flamingo.
Just a short distance away lies Downtown Dubai, home to iconic landmarks such as the Burj Khalifa and Dubai Mall. Further, residents have easy access to the vibrant Dubai Design District, a hub for creativity and innovation showcasing the work of local and international designers.
Retail areas contribute to the vibrancy of the community, offering residents convenient access to essential services and dining options Nestled within the heart of our neighborhood, the community lagoon beckons residents with its tranquil waters and vibrant atmosphere. Accessible to all, it serves as a haven for relaxation and recreation alike. Framed by lush greenery and swaying palms, the lagoon boasts a collection of inviting cabanas and sun loungers, inviting residents to unwind in style.
Available units & floor plans
- 1 BR
- Size
- 879 sqft
- 2 BR
- Size
- 1,236 sqft
- 3 BR
- Size
- 2,814 sqft
- 4 BR
- Size
- 3,199 sqft
Payment plan
Payment Plan
100% totalOn booking
During construction
Upon Handover
on handover
Parking
- 1 BRapartment1 space
- 2 BRapartment1 space
- 3 BRapartment2 spaces
- 4 BRapartment2 spaces
Amenities
- Wellness & fitness
- Co-Working SpaceElevated GymGym
- Pools & water
- Kids PoolResort Feel PoolsSwimming Pool
- Family & kids
- Kids Play AreaMontessori Kids Area
- Leisure & outdoors
- BBQ AreaCinemaCinema RoomClubhouseCoworkingLibrary Feel Club Houses
- Other
- Barbeque DeckKaraoke
Getting around
- Ras Al Khor Wildlife Sanctuary12 min
- Zabeel Stadium14 min
- Dubai Canal14 min
- Dubai Institute of Design and Innovation15 min
- Moorfields Eye Hospital Dubai16 min
- French International School L.L.C-FZ16 min
- Wafi Mall17 min
- Dubai International Airport (DXB)20 min
- Underwater Zoo22 min
- Etisalat Tower23 min
- The Dubai Fountain25 min
- Jumeirah Beach27 min
Project documents
Sign in to iMatch to access brochures, payment plans and floor plans for this project.
Sign in