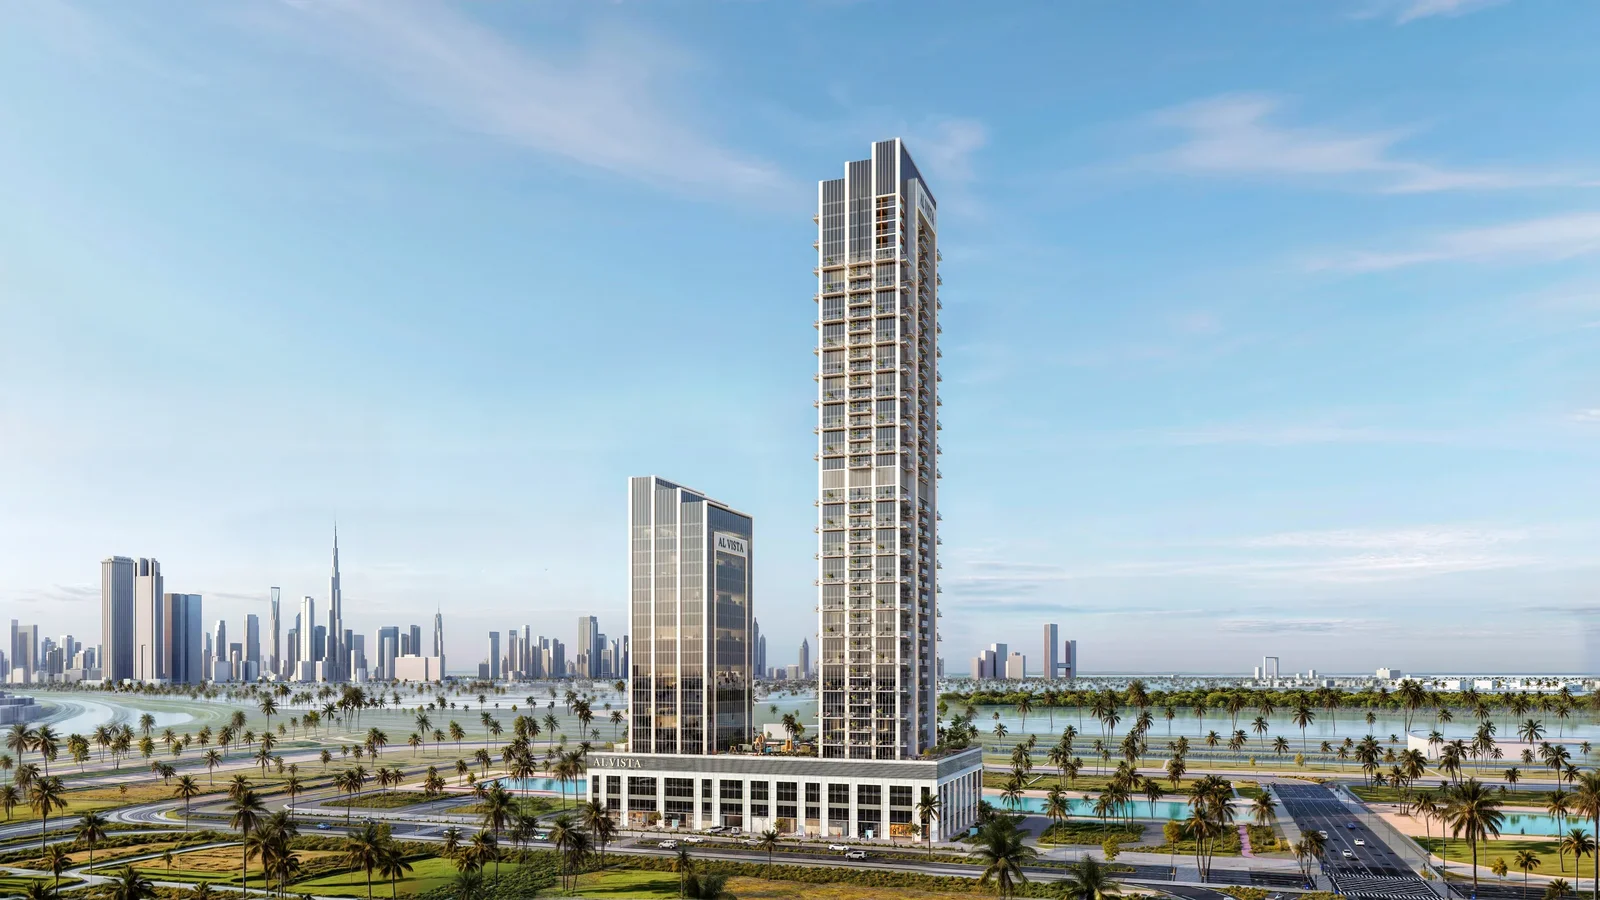
Al Vista
 Dubai Investments Real EstateBukadraCompletion: 2028-03-31
from
AED 1.5M
Sign in to iMatch to contact agents directly and get matched with this project.
Sign inProject details
- Floors
- 39
- Service charge
- 14 AED/sqft
- Handover
- 2028-03-31
- Construction
- 0% complete
Masterplan
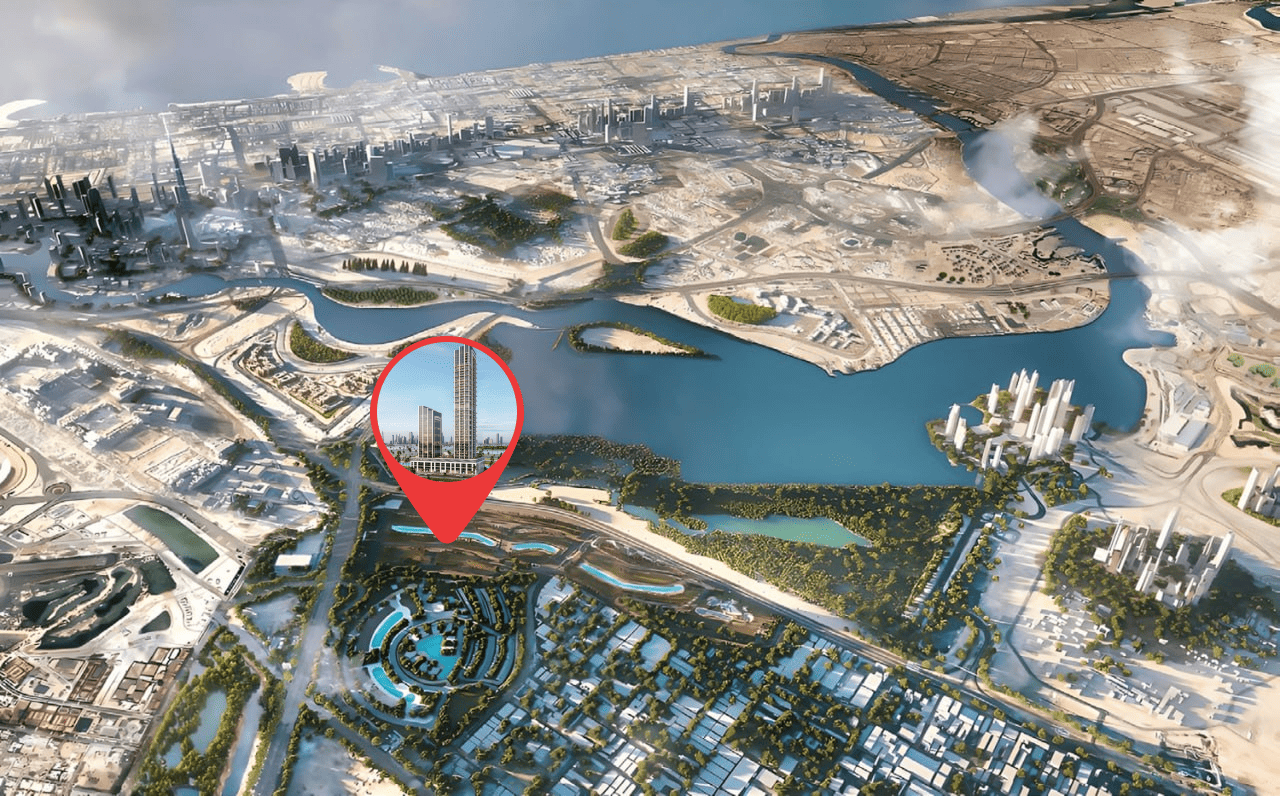
Site plan as published by the developer. Layouts and plot boundaries can change before handover.
About this project
Project general facts
Al Vista by Dubai Investments is envisioned as a landmark of sophistication within the vibrant Meydan Horizon community. The project reflects modern architectural elegance with slender vertical lines, expansive glazing, and podium decks that integrate open views of the lagoon. It combines premium residential living, flexible office spaces, and curated retail offerings, creating a destination that balances comfort, clarity, and elevated urban life.
The residential tower offers thoughtfully designed apartments that maximize natural light, privacy, and functionality. Floor-to-ceiling windows, intelligent layouts, and refined interiors define each home, while select residences feature private balconies with exclusive touches such as integrated jacuzzis. Neutral tones, soft textures, and contemporary finishes contribute to an atmosphere of calm sophistication, ensuring that every unit feels both luxurious and livable.
Complementing the residences is a full suite of lifestyle amenities designed to enhance both activity and relaxation. An infinity pool with a dedicated kids’ pool, a fully equipped gym, children’s play areas, and a basketball court provide spaces for wellness and recreation. Landscaped podiums, covered parking, and 24/7 security further enhance convenience, while the office tower delivers a modern business environment with flexible workspaces. Together, Al Vista redefines urban living in Dubai by merging resort-style comfort with seamless city connectivity.
Finishing and materials
Modern finishing with high-quality materials.
Kitchen and appliances
Equipped kitchens.
Furnishing
Semi-furnished apartments.
Location description and benefits
Meydan City is an extraordinary community situated in the heart of Dubai, known for its blend of luxury, sophistication, and world-class amenities. Spanning over a vast area, Meydan City offers a unique living experience that combines urban convenience with a tranquil and scenic environment.
One of the standout features of Meydan City is its iconic Meydan Racecourse, which hosts renowned horse racing events, including the prestigious Dubai World Cup. The racecourse creates an aura of excitement and elegance, attracting enthusiasts from around the world. Residents of Meydan City have the privilege of witnessing the thrilling races firsthand and immersing themselves in the vibrant atmosphere that surrounds this prestigious venue.
Green spaces are integral to the design of Meydan City, with expansive parks, landscaped gardens, and tree-lined boulevards adorning the community. Residents can enjoy leisurely walks, bike rides, or picnics in these serene surroundings, offering a refreshing escape from the bustling city life. The abundance of open spaces also provides opportunities for outdoor activities and social gatherings, fostering a sense of community and well-being.
Available units & floor plans
- 1 BR
- Size
- 722 sqft
- Available
- 193
- 2 BR
- Size
- 1,182 sqft
- Available
- 98
- 3 BR
- Size
- 1,902 sqft
- Available
- 16
Floor plans
 722 sqft
 722 sqft
 722 sqft
 722 sqft
 722 sqft
 722 sqft
 722 sqft
 759 sqft
 759 sqft
 759 sqft
 759 sqft
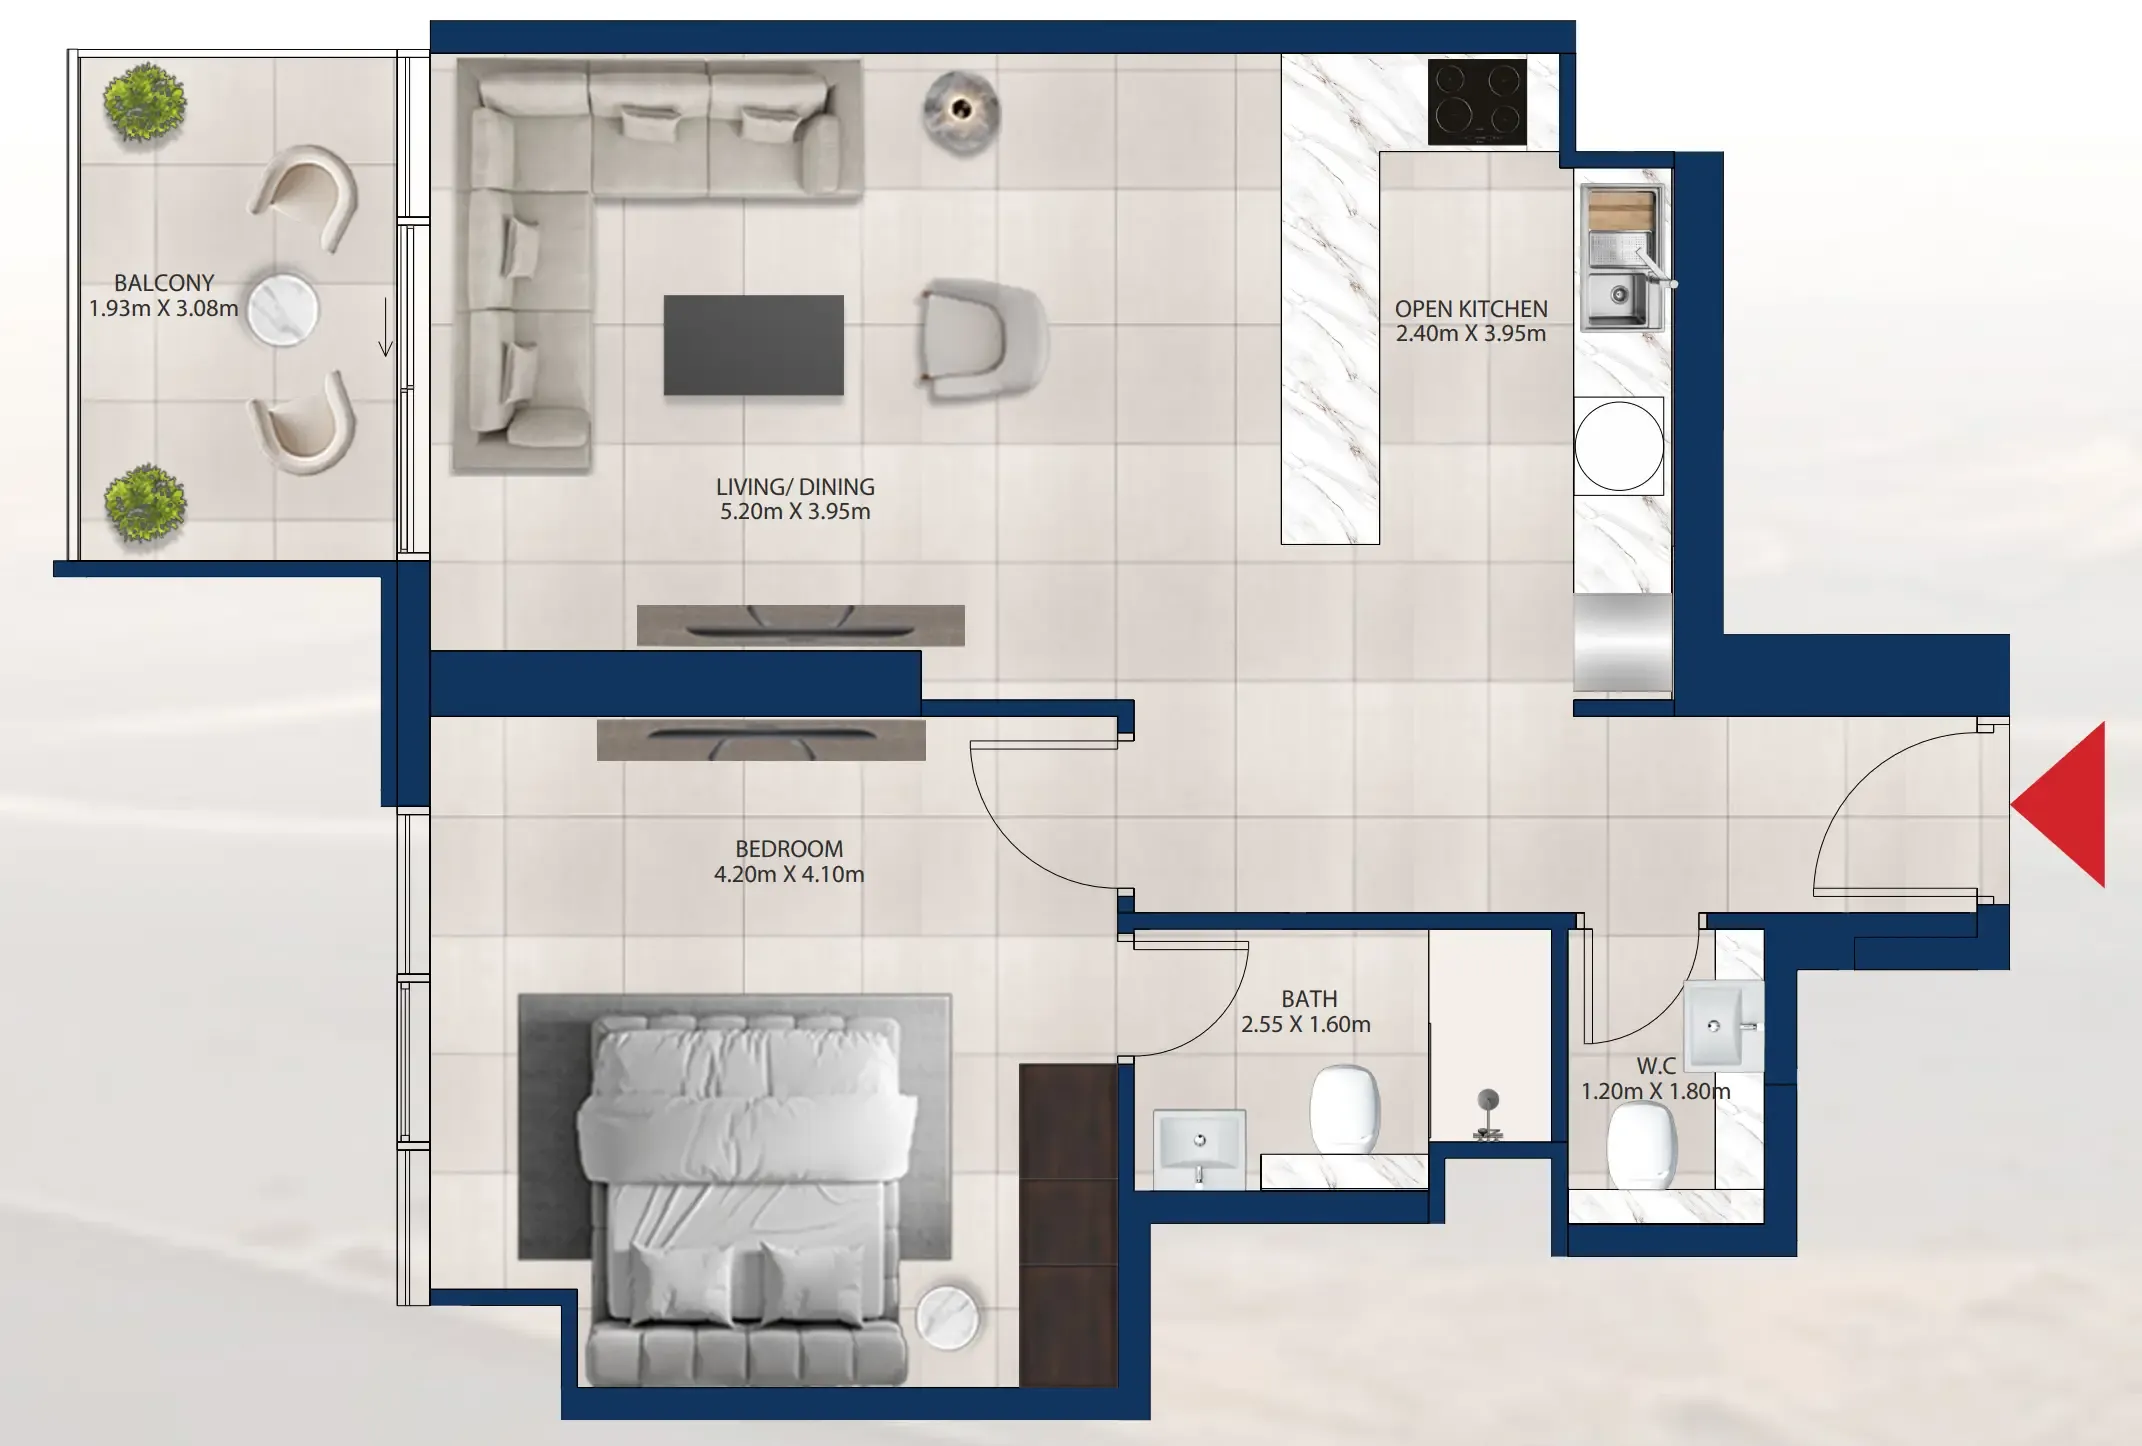 759 sqft
 759 sqft
 759 sqft
 759 sqft
 759 sqft
 759 sqft
 759 sqft
 759 sqft
 759 sqft
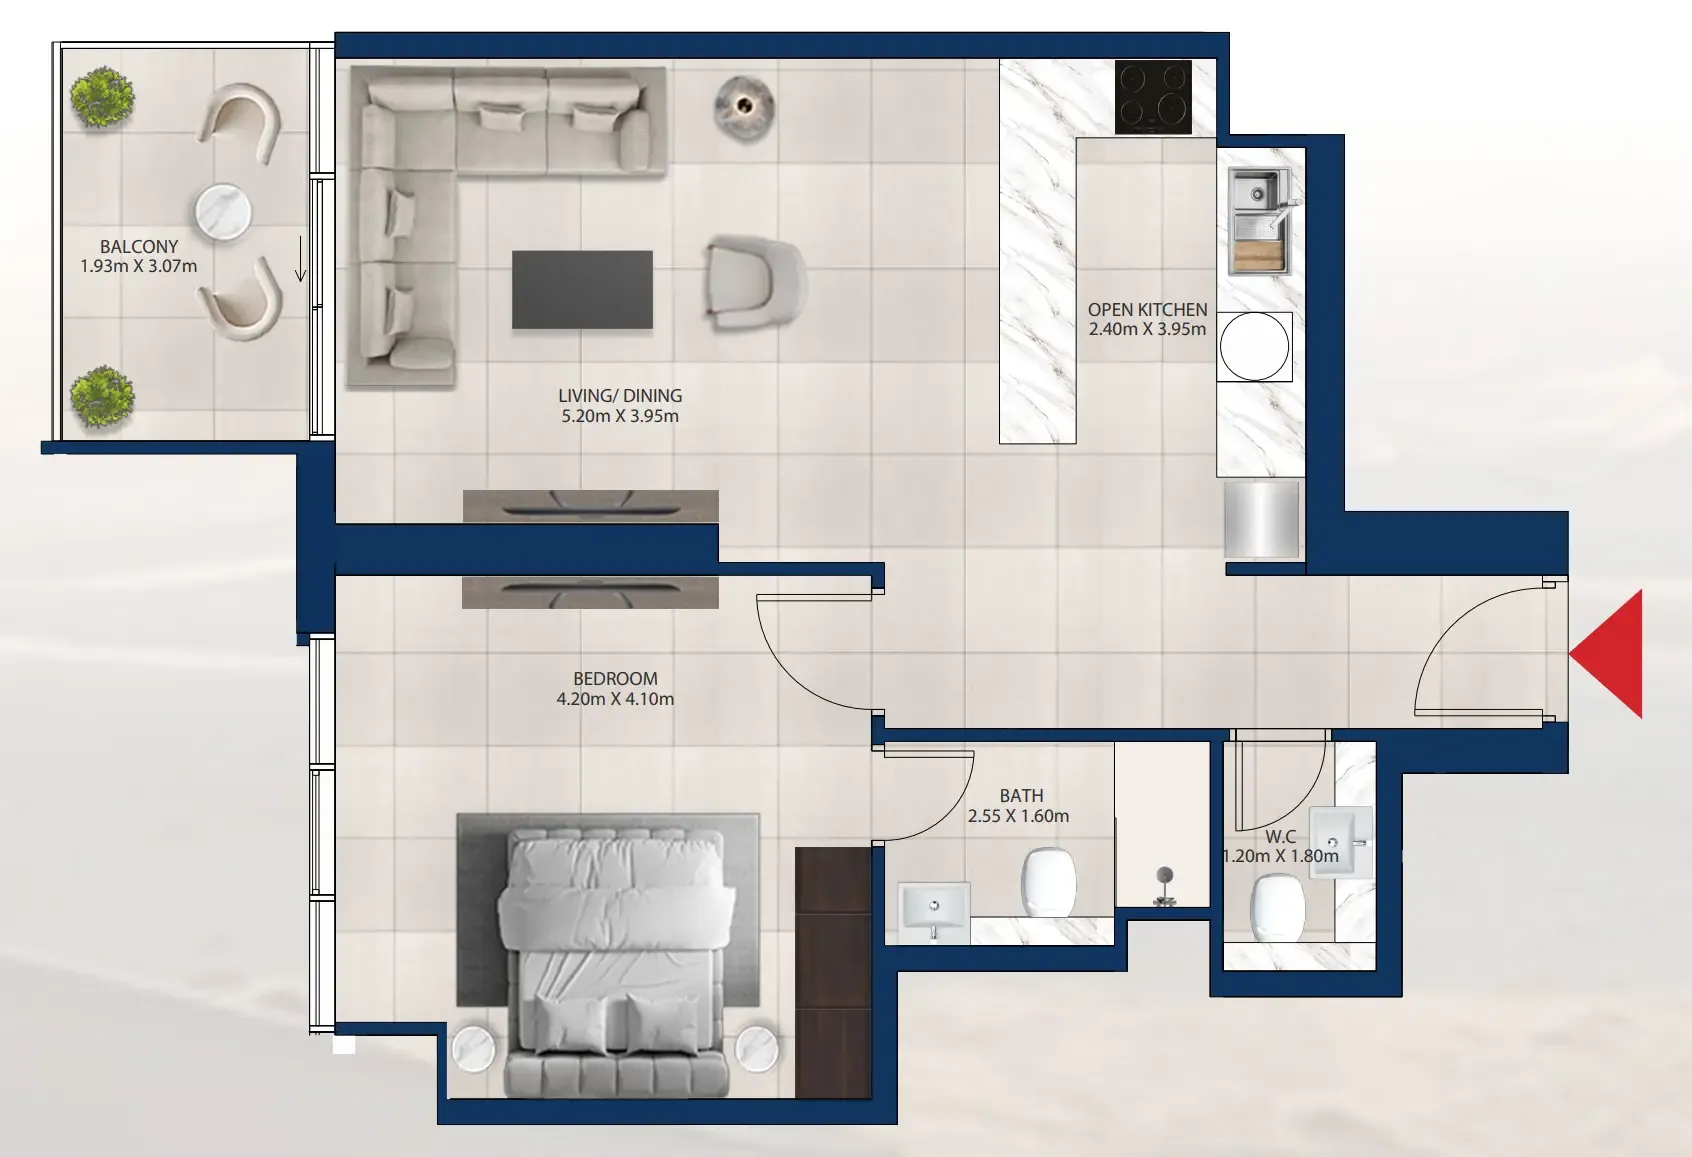 759 sqft
 759 sqft
 789 sqft
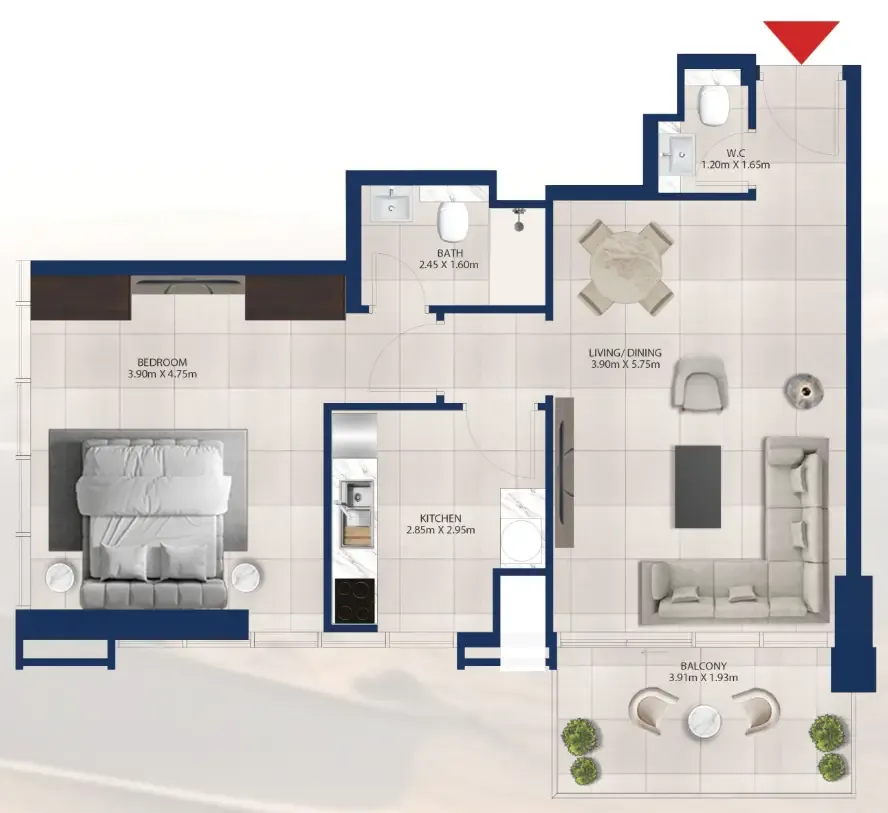 789 sqft
 789 sqft
 789 sqft
 789 sqft
 789 sqft
 789 sqft
 789 sqft
 789 sqft
 789 sqft
 789 sqft
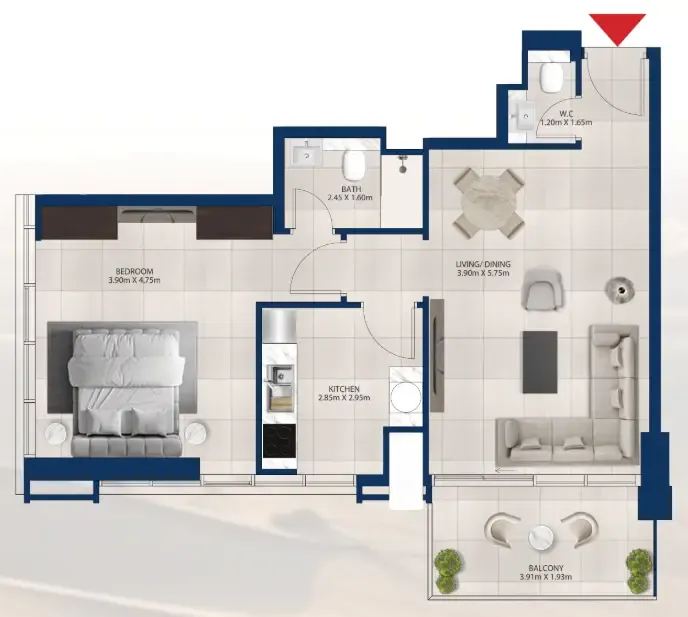 789 sqft
 789 sqft
 789 sqft
 789 sqft
 789 sqft
 799 sqft
 799 sqft
 799 sqft
 799 sqft
 799 sqft
 799 sqft
 799 sqft
 799 sqft
 825 sqft
 825 sqft
 825 sqft
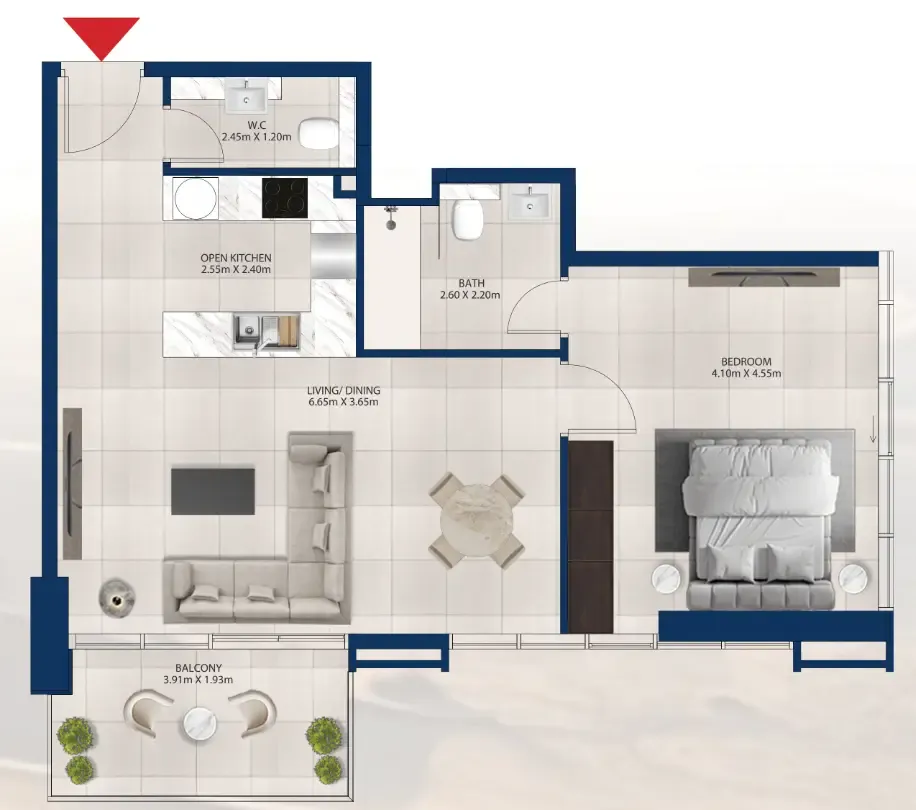 825 sqft
 825 sqft
 825 sqft
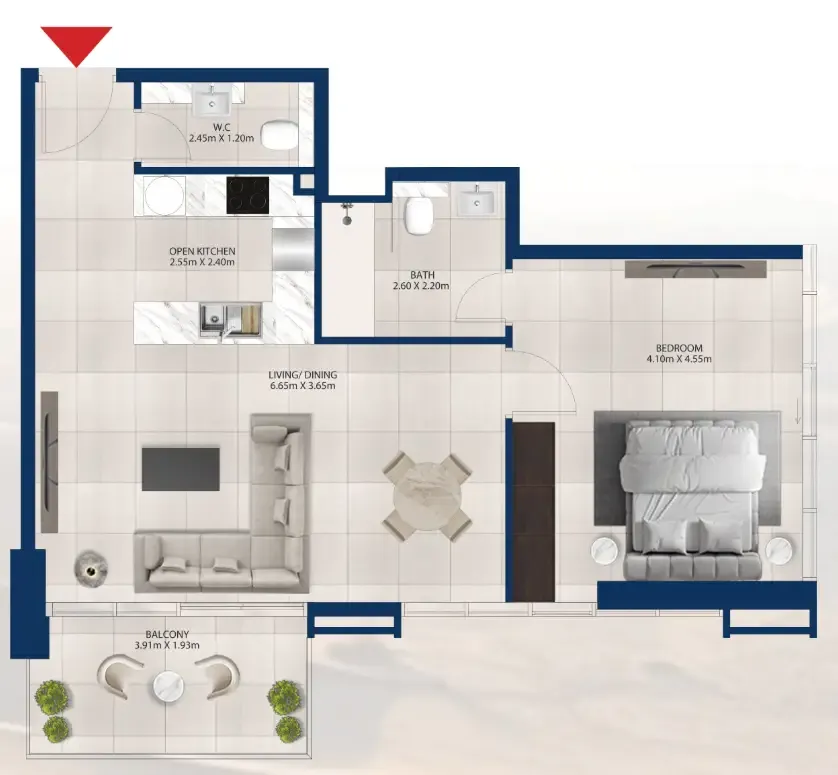 825 sqft
 825 sqft
 825 sqft
 828 sqft
 828 sqft
 828 sqft
 828 sqft
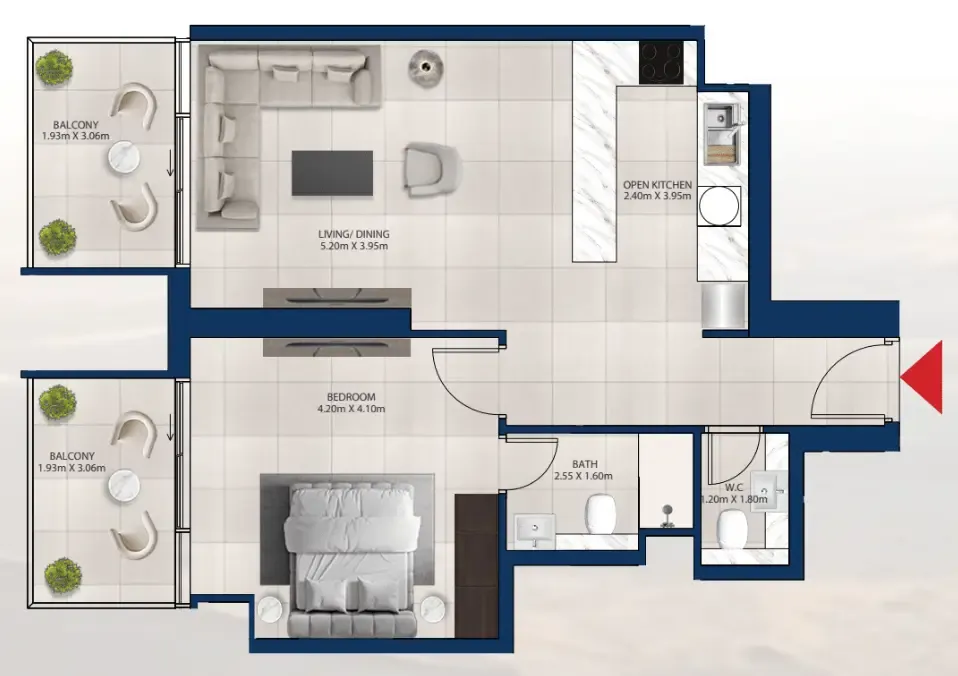 828 sqft
The full floor-plan PDF is in Project documents below.
Payment plan
2 Years Post Handover Payment Plan
100% totalPost-handover planOn booking
During construction
Within 720 days PH
post handover
Parking
- 1 BRapartment1 space
- 2 BRapartment1 space
- 3 BRpenthouse2 spaces
Amenities
- Wellness & fitness
- Fully Equipped Gymnasium
- Pools & water
- Infinity PoolKids Pool
- Family & kids
- Kids Play Area
- Leisure & outdoors
- BBQ AreaHalf Basketball Court
Project documents
Sign in to iMatch to access brochures, payment plans and floor plans for this project.
Sign in