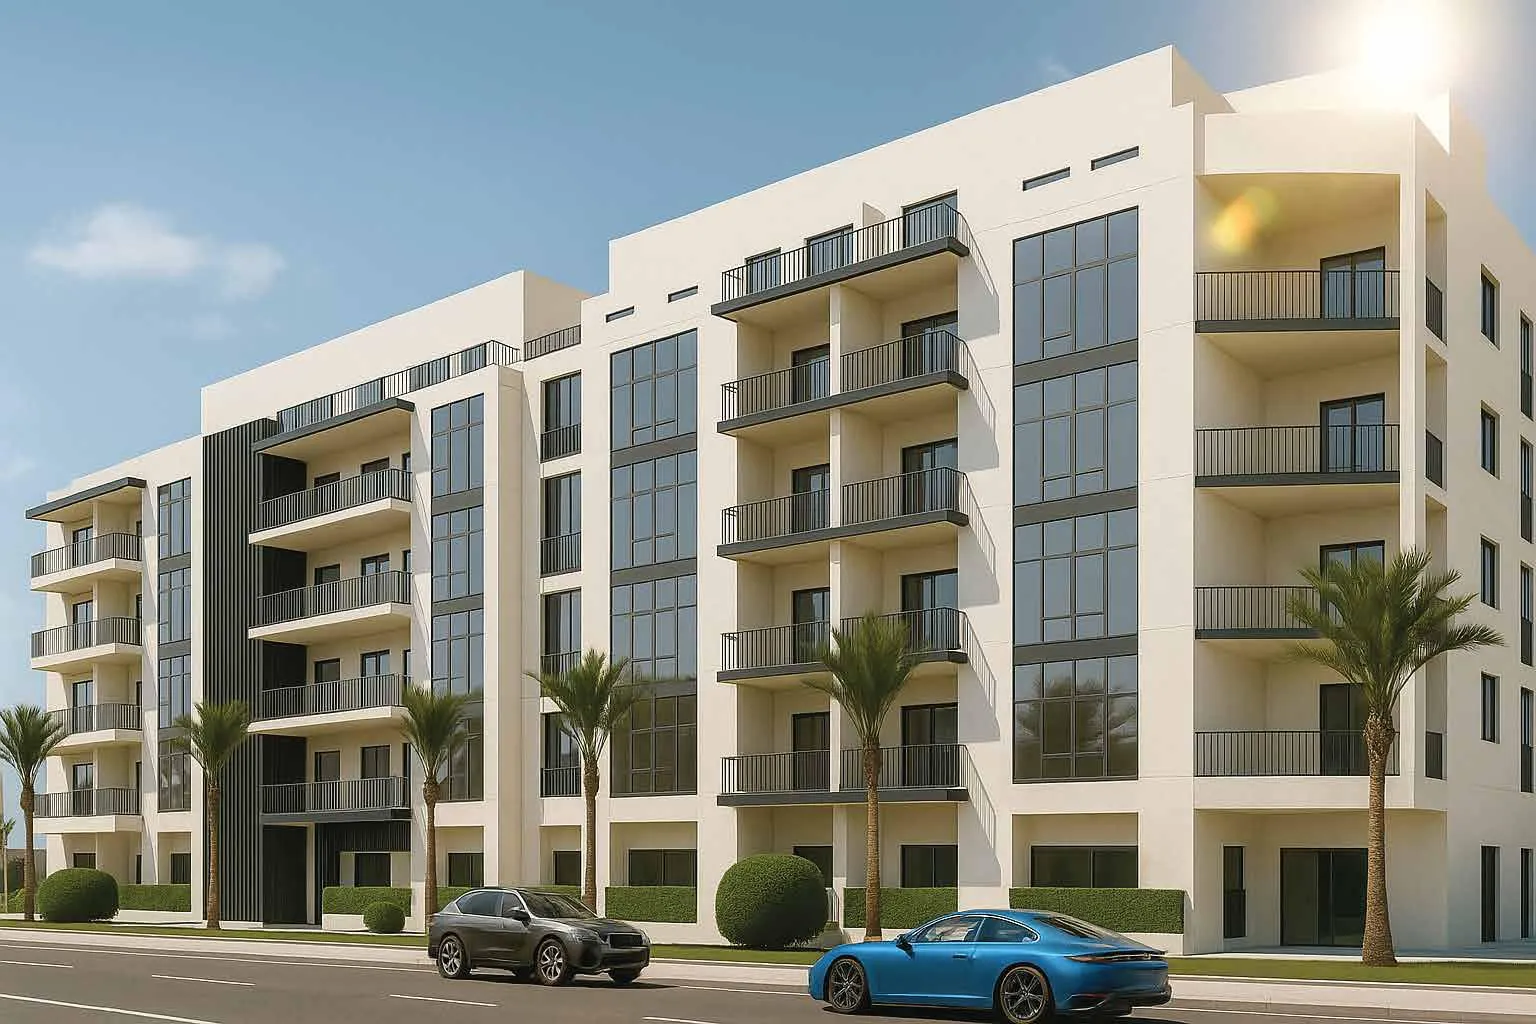
Asayel Avenue
 Dubai Investments Real EstateMirdifCompletion: 2027-09-30
from
AED 1.8M
Sign in to iMatch to contact agents directly and get matched with this project.
Sign inProject details
- Floors
- 4
- Service charge
- 12 AED/sqft
- Handover
- 2027-09-30
- Construction
- 33% complete
Masterplan
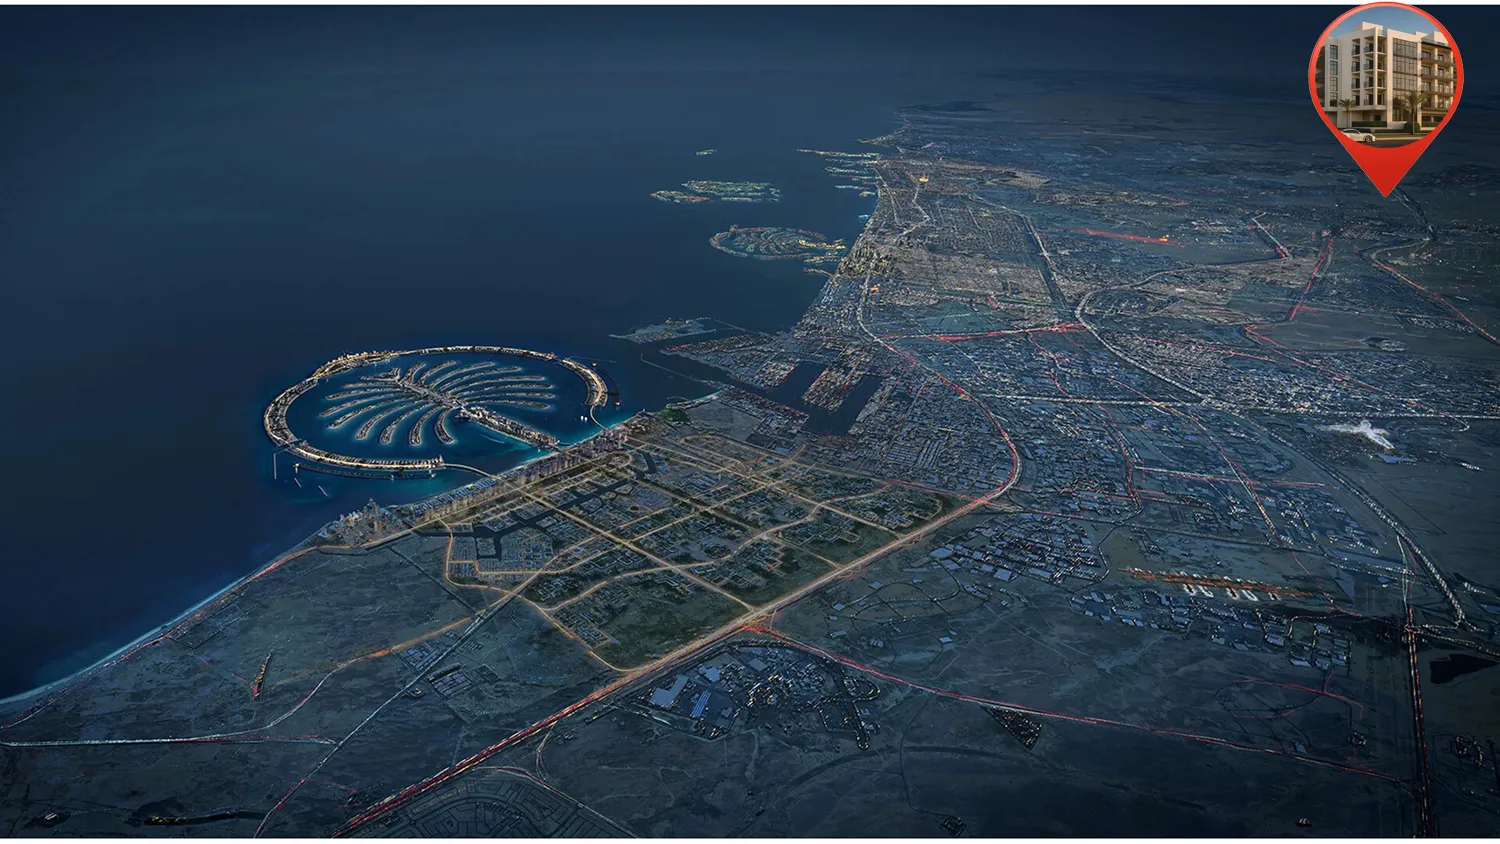
Site plan as published by the developer. Layouts and plot boundaries can change before handover.
About this project
Project general facts
Asayel Avenue is a contemporary residential development thoughtfully positioned within Dubai South, offering a calm and well-balanced urban lifestyle. The architecture reflects modern simplicity with clean lines, warm tones, and an emphasis on openness, creating a welcoming environment that feels both practical and refined. Designed to integrate seamlessly into its surroundings, the project delivers a sense of community living enhanced by accessibility and everyday convenience.
The residences at Asayel Avenue feature well-planned layouts that prioritize comfort, natural light, and efficient use of space. Interiors are designed with a modern aesthetic, combining neutral palettes, functional arrangements, and quality detailing to suit a wide range of lifestyles. Whether for families, professionals, or end users seeking long-term stability, each home offers a comfortable and adaptable living experience.
Residents benefit from a selection of amenities that support relaxation, wellness, and social interaction. Landscaped areas, leisure spaces, and facilities for everyday activities create a balanced environment where daily life unfolds with ease. With its strategic location in Dubai South and focus on livable design, Asayel Avenue presents a well-rounded residential destination defined by simplicity, comfort, and community spirit.
Location description and benefits
Mirdiff Hills stands as a captivating and integrated development in the heart of Dubai, offering a unique blend of contemporary living, leisure, and urban convenience. This vibrant community is designed to provide residents with a harmonious environment where modernity meets comfort, complemented by a seamless fusion of residential, commercial, and entertainment spaces.
At the heart of Mirdiff Hills is its commitment to creating a dynamic lifestyle for its residents. The community features a mix of retail outlets, dining establishments, and entertainment venues, ensuring that everything you need is just a stone's throw away. Whether you're seeking a culinary adventure, a shopping spree, or simply a place to unwind, Mirdiff Hills provides a vibrant tapestry of experiences to indulge in.
Mirdiff Hills is more than just a residential development; it's a destination that offers a well-rounded living experience. The community's close proximity to key areas in Dubai ensures easy accessibility to business centers, educational institutions, and leisure destinations. Additionally, the incorporation of sustainable practices and modern infrastructure reflects the commitment to creating an environment that aligns with global standards of quality and comfort.
Available units & floor plans
- 1 BR
- Size
- 1,871–2,086 sqft
- From
- AED 2,057,624–2,294,077
- Available
- 2
- 2 BR
- Size
- 1,286–2,557 sqft
- From
- AED 1,735,775–3,003,934
- Available
- 69
- 3 BR
- Size
- 3,170 sqft
- From
- AED 3,803,997
- Available
- 1
Floor plans


 1,286 sqft
 1,286 sqft
 1,335 sqft
 1,374 sqft
 1,376 sqft
 1,381 sqft
 1,382 sqft
 1,389 sqft
 1,394 sqft
 1,394 sqft
 1,395 sqft
 1,405 sqft
 1,432 sqft
 1,432 sqft
 1,432 sqft
 1,432 sqft
 1,434 sqft
 1,434 sqft
 1,434 sqft
 1,434 sqft
 1,434 sqft
 1,436 sqft
 1,468 sqft
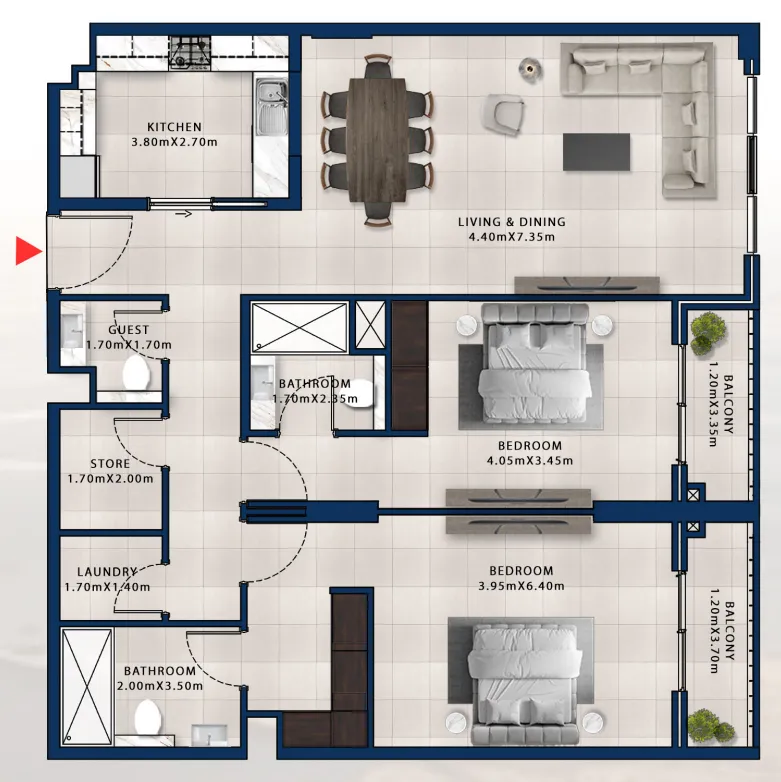 1,468 sqft
 1,469 sqft
 1,470 sqft
 1,470 sqft
 1,470 sqft
 1,470 sqft
 1,470 sqft
 1,471 sqft
 1,472 sqft
 1,477 sqft
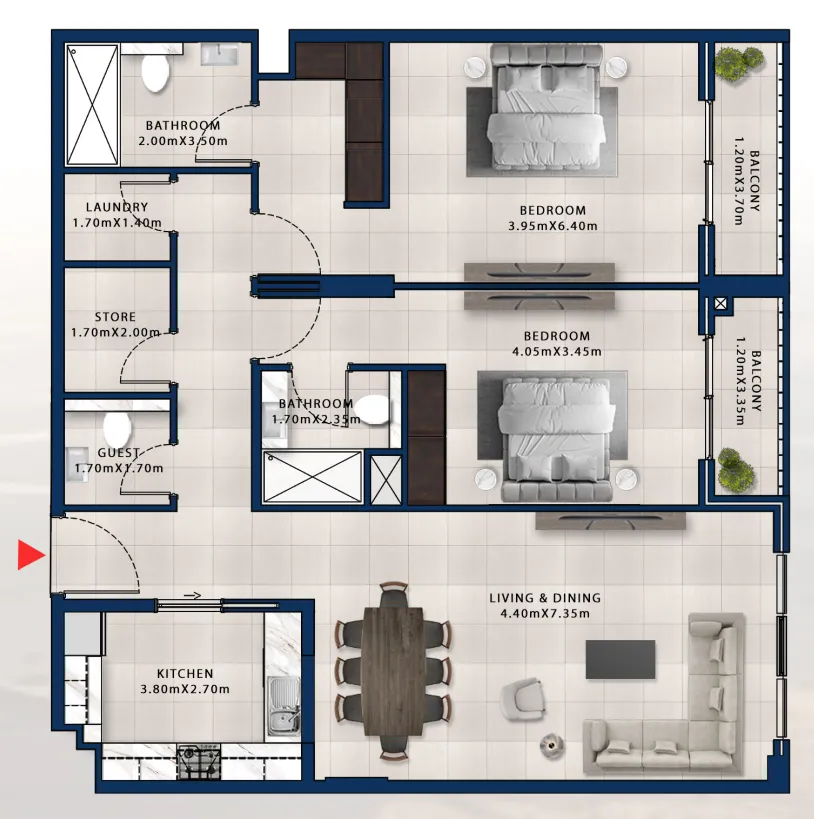 1,477 sqft
 1,480 sqft
 1,497 sqft
 1,523 sqft
 1,557 sqft
 1,557 sqft
 1,558 sqft
 1,558 sqft
 1,589 sqft
 1,598 sqft
 1,598 sqft
 1,598 sqft
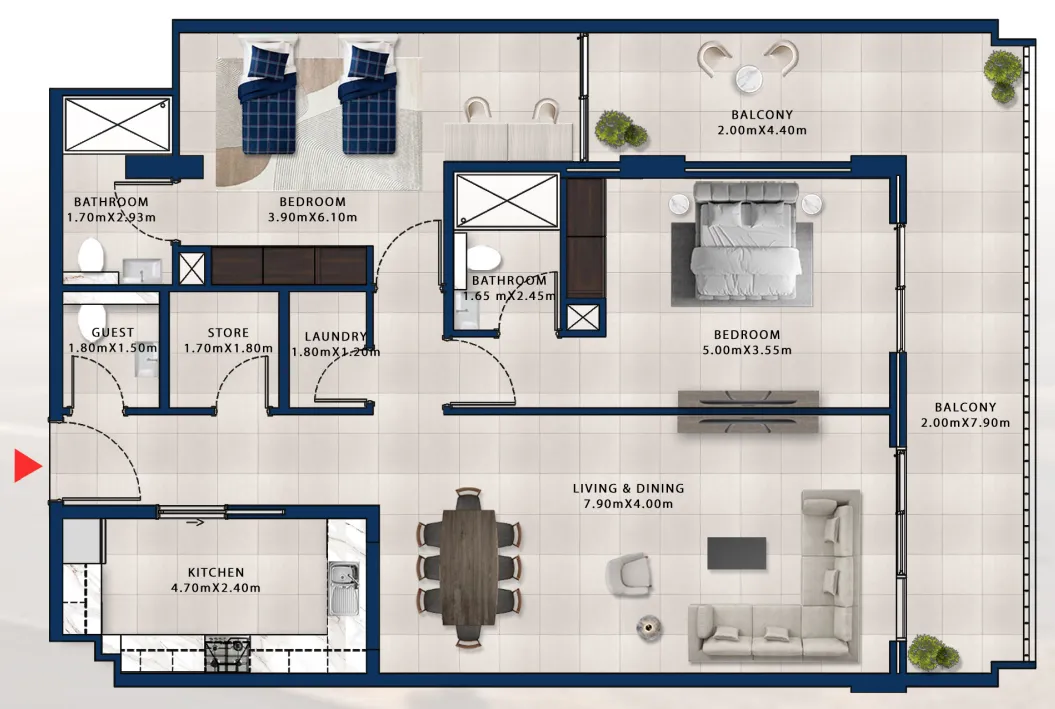 1,598 sqft
 1,602 sqft
 1,725 sqft
 1,725 sqft
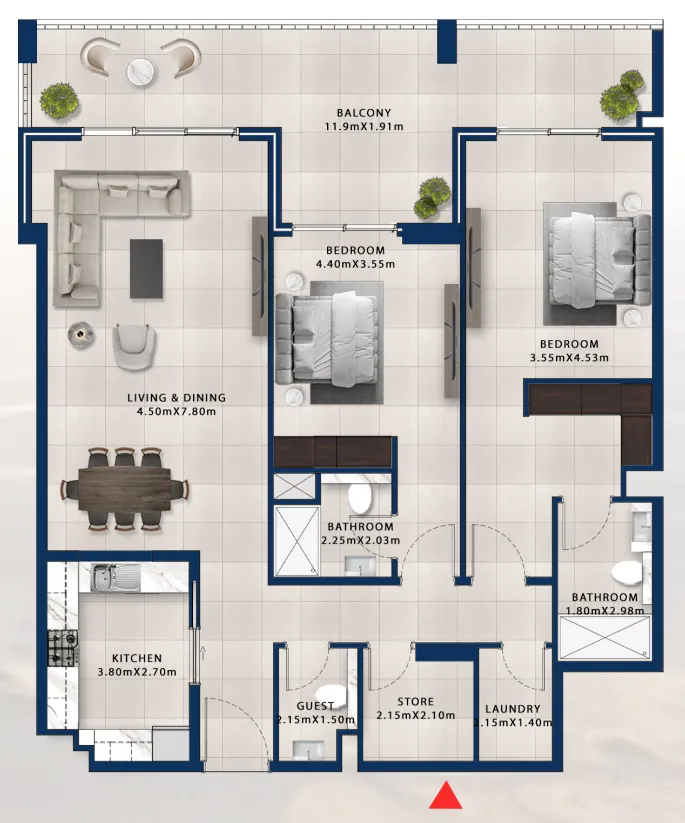 1,725 sqft
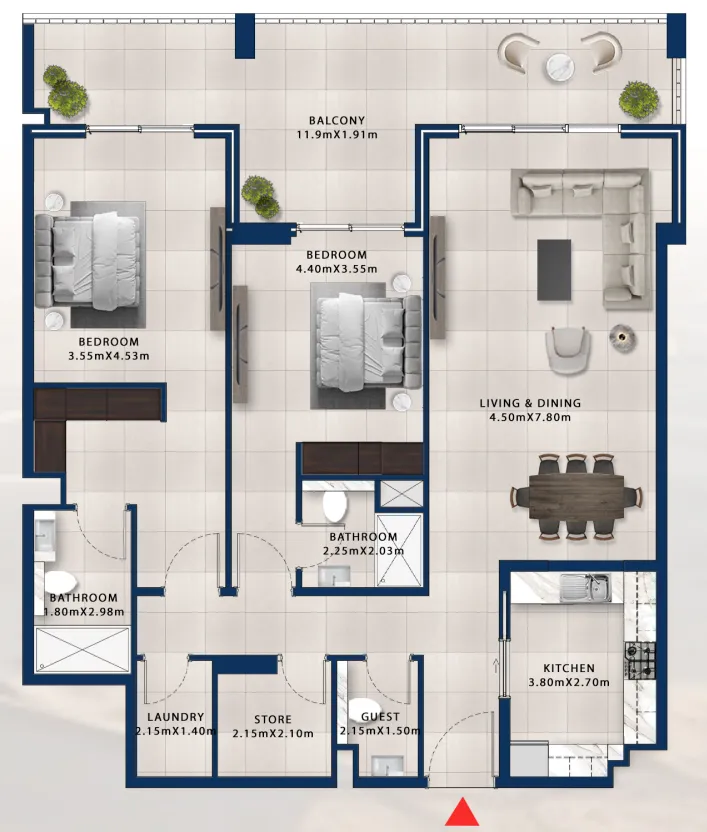 1,725 sqft
 1,725 sqft
 1,725 sqft
 1,725 sqft
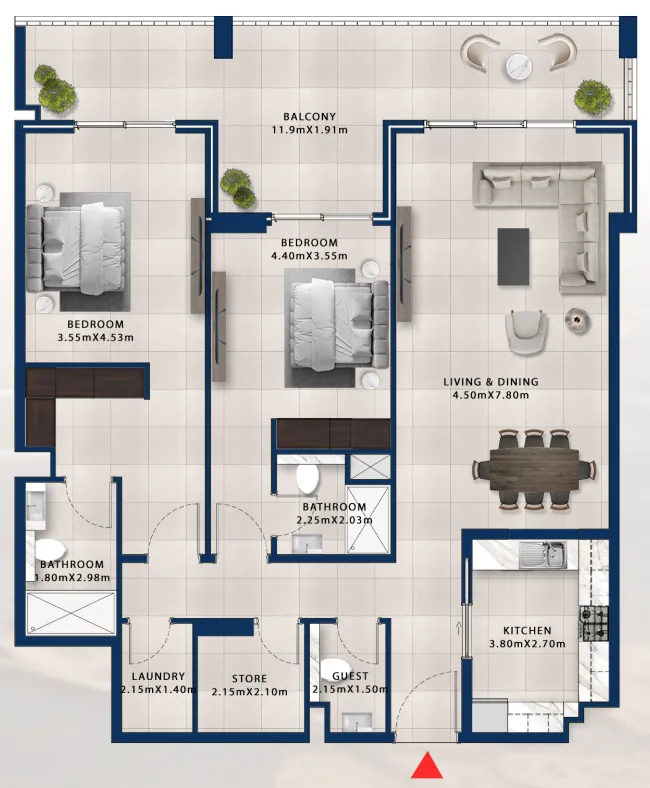 1,725 sqft
 1,748 sqft
 1,756 sqft
 1,757 sqft
The full floor-plan PDF is in Project documents below.
Payment plan
Payment Plan
100% totalOn booking
During construction
Upon Handover
on handover
Parking
- 1 BRapartment1 space
- 2 BRapartment1 space
- 3 BRapartment1 space
Amenities
- Wellness & fitness
- Fitness Centre
- Pools & water
- Swimming Pool
- Other
- Recreational Area
Project documents
Sign in to iMatch to access brochures, payment plans and floor plans for this project.
Sign in