Al Multaqa Avenue
 Dubai Investments Real EstateMirdifCompletion: 2021-12-31
Sign in to iMatch to contact agents directly and get matched with this project.
Sign inProject details
- Floors
- 4
- Service charge
- 8 AED/sqft
- Handover
- 2021-12-31
- Construction
- 100% complete
Masterplan
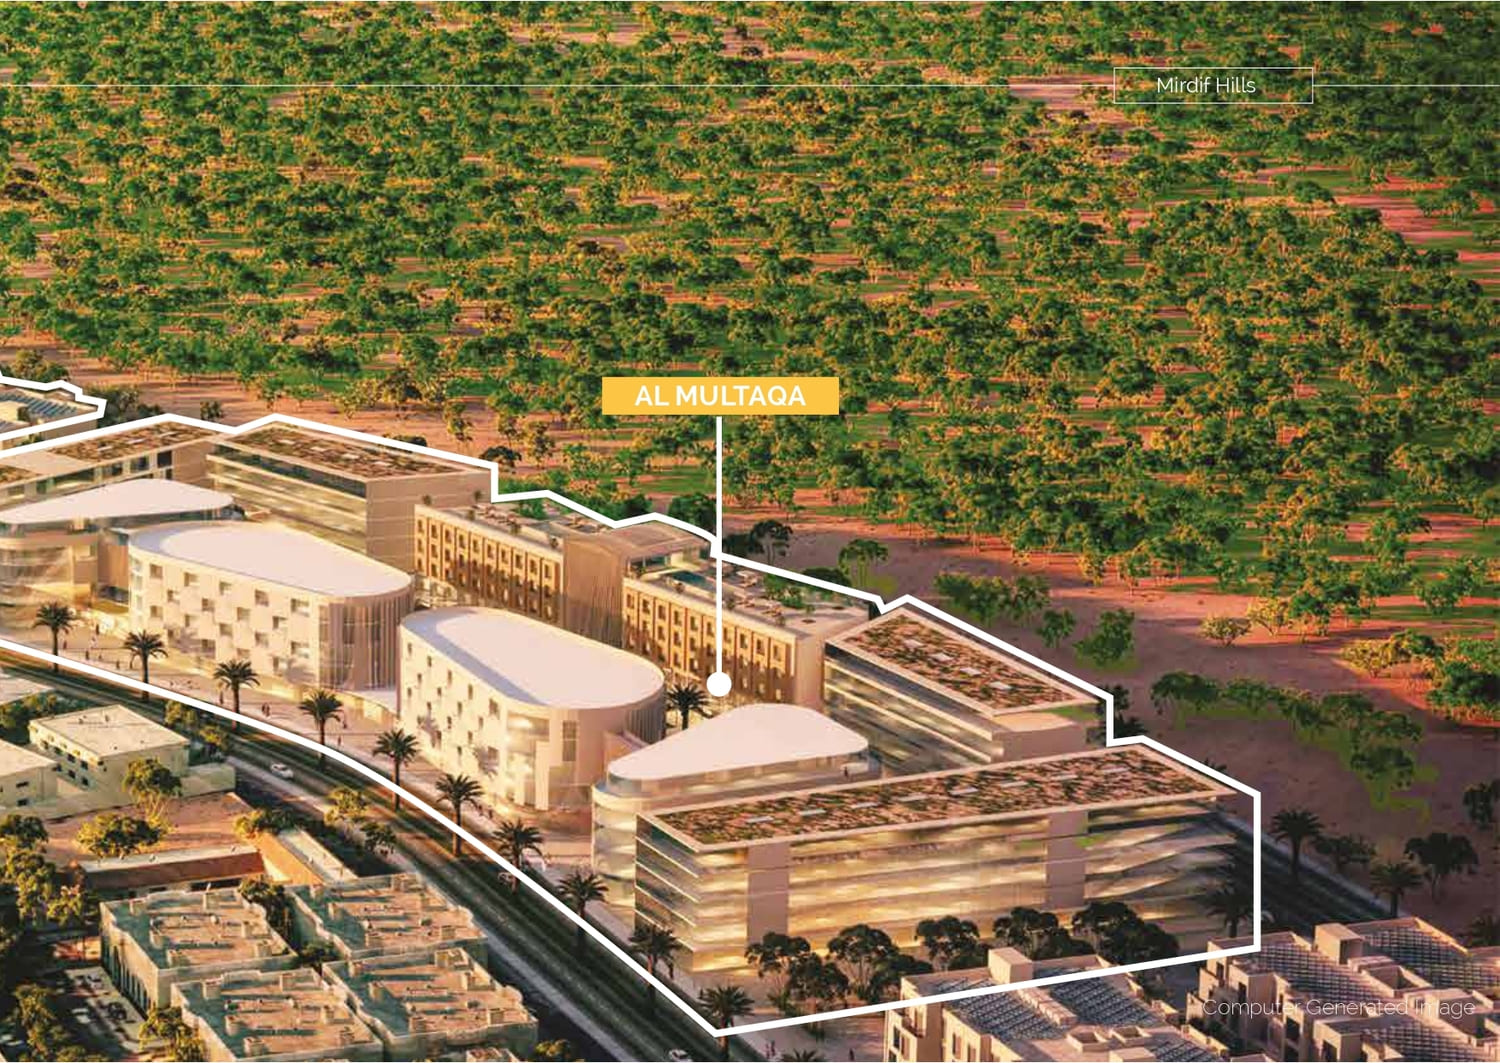
Site plan as published by the developer. Layouts and plot boundaries can change before handover.
About this project
Project general facts
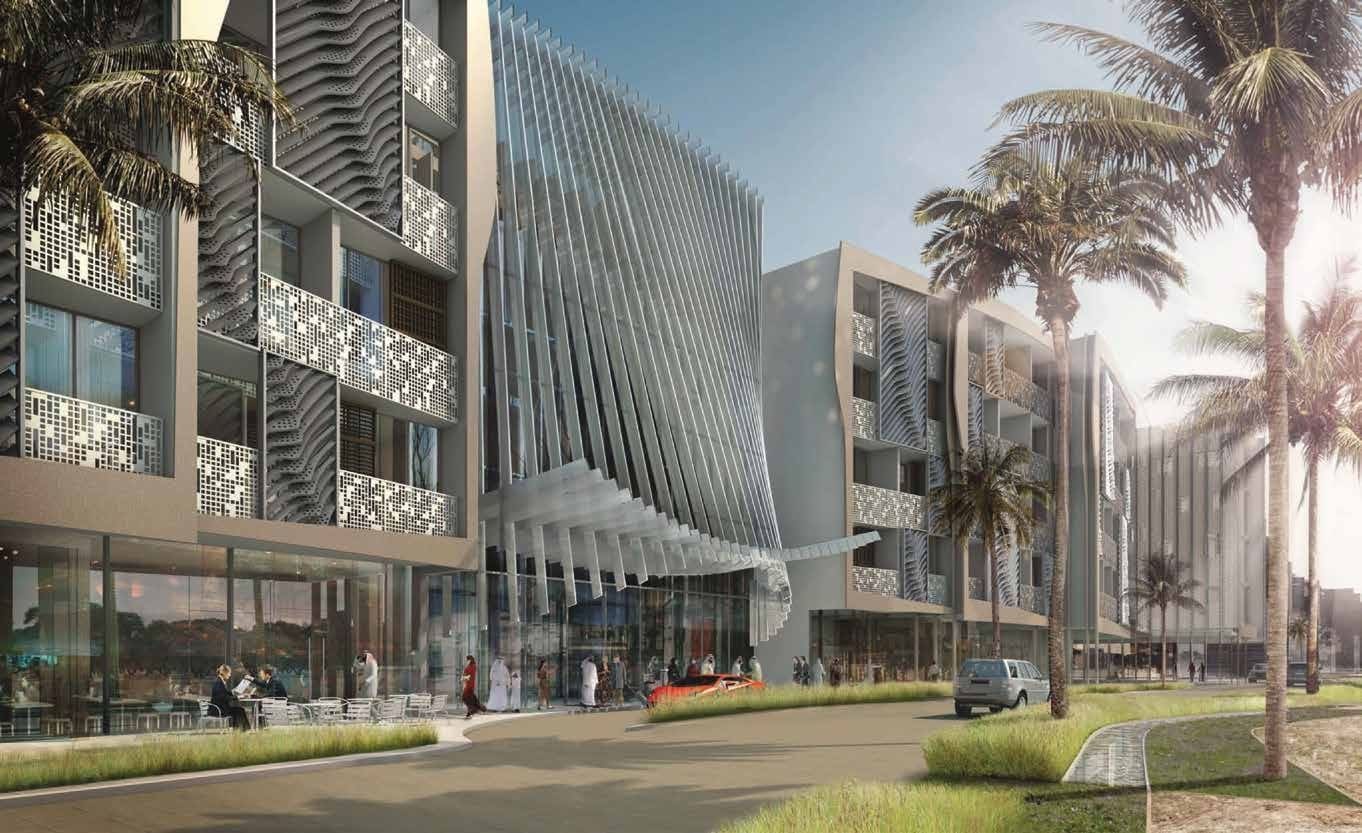
Al Multaqa Avenue, part of the Mirdif Hills development, is a mixed-use project created by Dubai Investments Real Estate construction company. It offers a range of properties including 128 serviced apartments, a 116-room hotel, retail spaces, cafes, and restaurants. The expansive development also features 300 high-end residential units, including studios and 1-bedroom apartments, known for their exceptional infrastructure, remarkable architecture, and stunning interior design. These characteristics are consistent with the overall aesthetic of Mirdif Hills.
Al Multaqa Avenue shares a cohesive architectural theme with the previously completed developments in the district, incorporating the signature design elements of the neighborhood. The structures boast a color palette of gray and beige, creating a harmonious blend of minimal modernism and comfort in their interior spaces.
Investing in Al Multaqa Avenue within Mirdif Hills presents a lucrative opportunity. The investment policy includes a 5-year post-handover payment plan and offers rental returns ranging from 7.2% to 8%. These favorable terms ensure high profitability for all purchasers, making it an attractive investment option.
Finishing and materials
Finished apartments
Kitchen and appliances
Equipped kitchen
Furnishing
No
Location description and benefits
Mirdif Hills is an extensive and vibrant development located in the heart of Dubai, United Arab Emirates. Spread over a vast area, Mirdif Hills is designed to provide a balanced and integrated living environment. The development features a mix of low-rise buildings, townhouses, and apartments, offering various housing options to cater to different preferences and lifestyles. The architectural design of Mirdif Hills reflects a modern aesthetic combined with elements inspired by the local heritage, creating a unique blend of contemporary and traditional influences.
Within Mirdif Hills, residents and visitors can enjoy a wide array of amenities and services. These include retail outlets, restaurants, cafes, and entertainment venues, providing convenient access to daily essentials and recreational activities. The community also features landscaped parks, open spaces, and pedestrian-friendly areas, promoting a sense of community and encouraging outdoor activities.
Mirdif Hills is known for its attention to detail and commitment to quality. The development showcases state-of-the-art infrastructure, exceptional construction standards, and meticulous attention to interior design. Residents can expect modern amenities, spacious living areas, and high-quality finishes, creating a comfortable and luxurious living environment.
Available units & floor plans
- Studio
- Size
- 587 sqft
- 1 BR
- Size
- 2,010 sqft
- 2 BR
- Size
- 1,637 sqft
Parking
- Studioapartment1 space
- 1 BRapartment1 space
- 2 BRapartment1 space
Amenities
- Wellness & fitness
- Fitness Centre
- Leisure & outdoors
- Park Side Living
- Services & security
- F & B And Retail
- Other
- Img Worlds Of AdventureLake HouseWildlife In City
Project documents
Sign in to iMatch to access brochures, payment plans and floor plans for this project.
Sign in