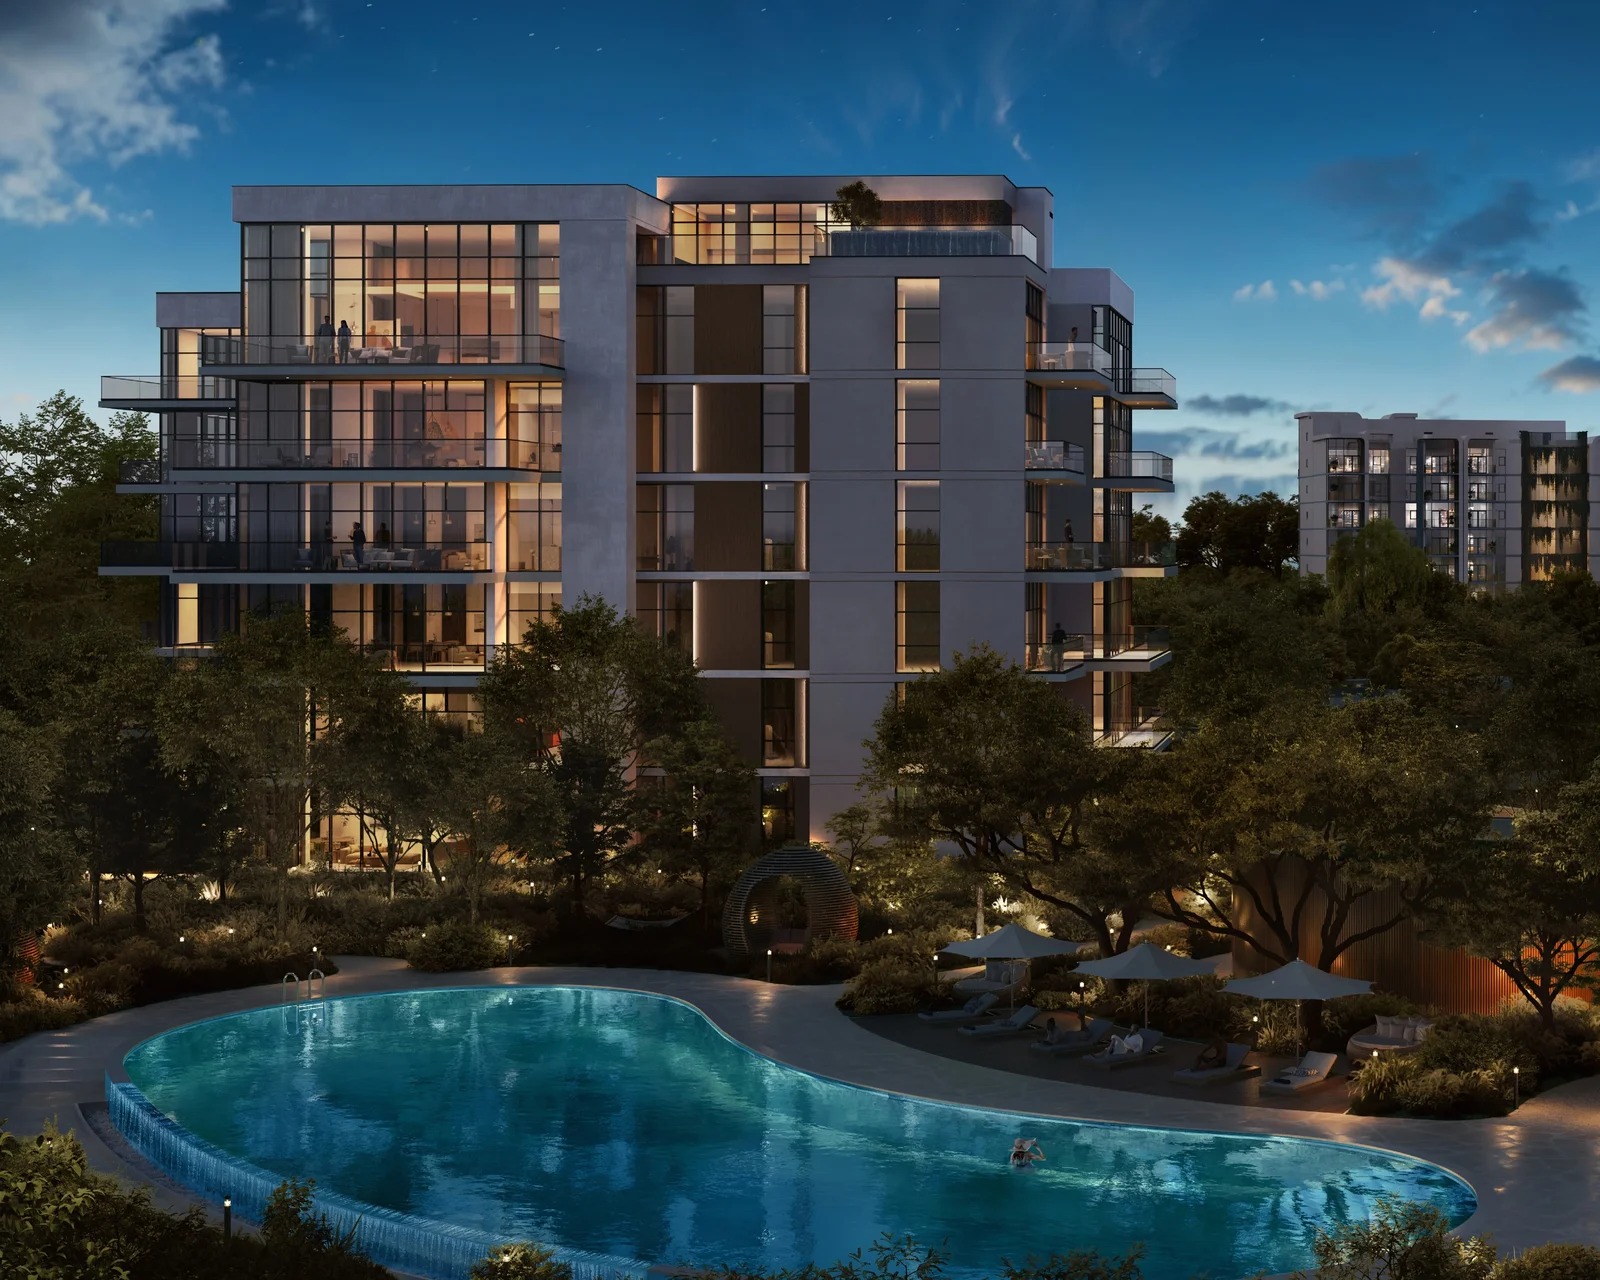
Maravelle Residences
 Majid Al FuttaimCity of Arabia · Dubai LandCompletion: 2029-06-15
Sign in to iMatch to contact agents directly and get matched with this project.
Sign inProject details
- Floors
- 6
- Service charge
- 18 AED/sqft
- Handover
- 2029-06-15
- Ownership
- Freehold
Masterplan
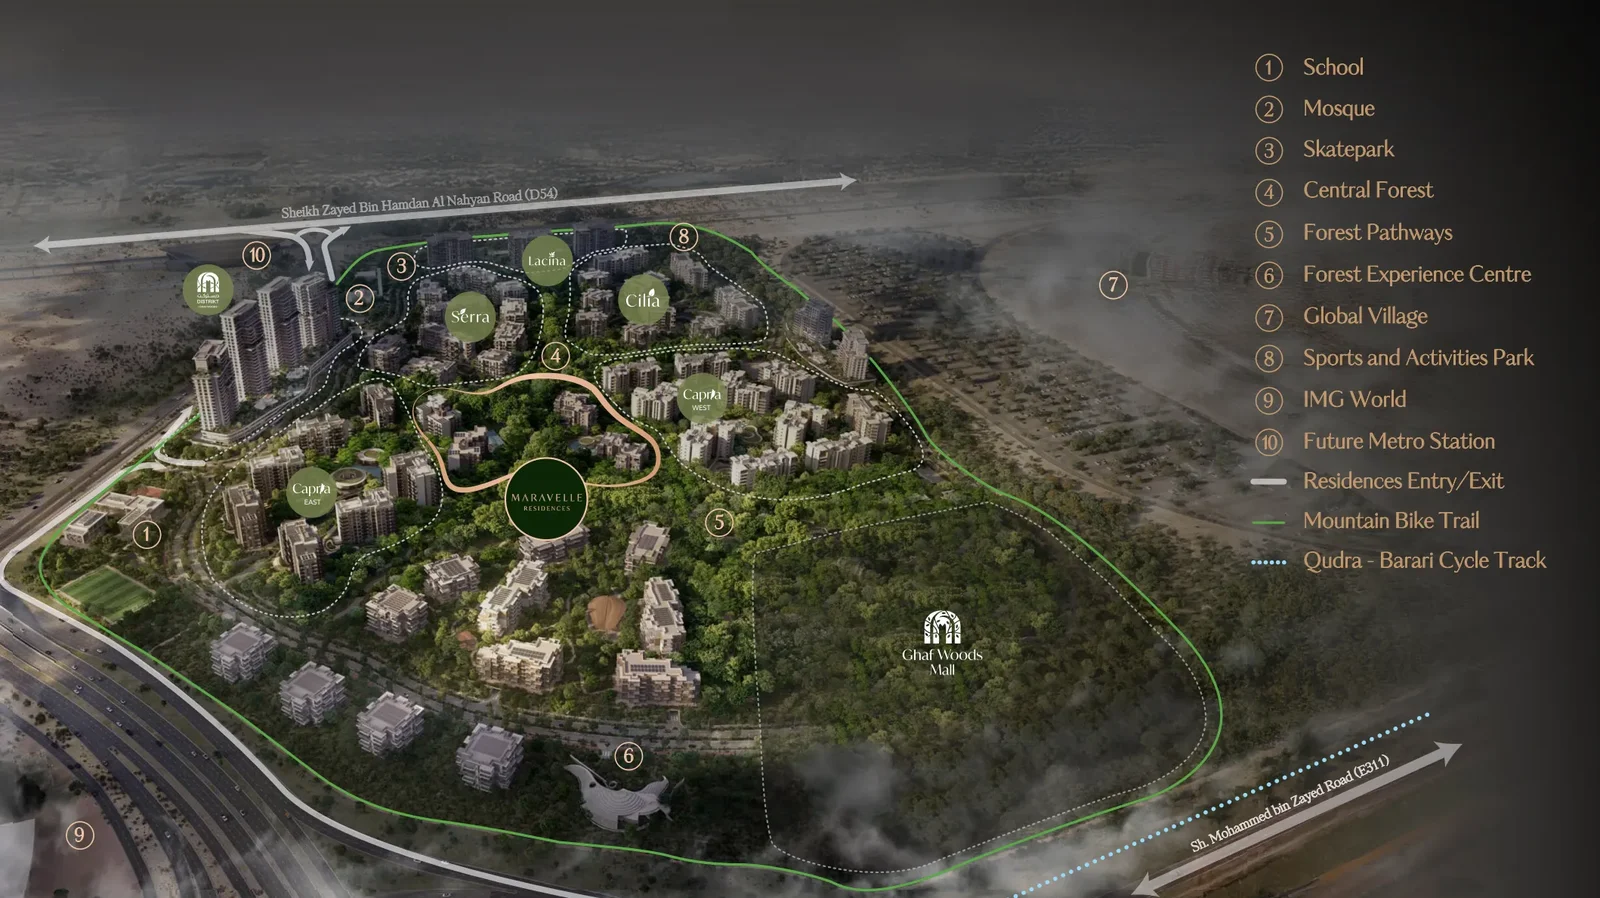
Site plan as published by the developer. Layouts and plot boundaries can change before handover.
About this project
Project general facts Maravelle Residences is an exceptionally rare and intimate collection of just 96 homes set across four boutique buildings, creating a private and wonderfully peaceful address. Every building holds only four homes per floor, with a single panoramic elevator serving two residences per level, so exclusivity and privacy are woven into the everyday arrival experience. The collection ranges from beautifully composed apartments to dramatic double-height duplex residences, and every home is a front-row home, wrapped in expansive 3-metre floor-to-ceiling glazing that floods the interiors with natural light and uninterrupted green views. At the heart of the community lies Maravelle, an exclusive members-only wellness retreat where every treatment is a ritual designed to nourish both body and mind. Residents can drift between tranquility pools and shaded pool pavilions, wander forest paths, hammock gardens and the discovery boardwalk, or gather in the picnic garden, culinary garden and forest deck. A labyrinth maze, reflexology pathways, a forest sanctuary, nature play areas and a resting grove complete a truly immersive ecosystem, all approached through an elegant arrival court that feels like a quiet prologue to home. Interiors are offered in two exquisite signature palettes: Lumora, where soft ethereal light dances across green marble accents, verdant textures and the warmth of wood, and Marwood, where rich red travertine and warm timber tones create a grounded, majestic elegance. Herringbone parquet flooring, sculptural lighting, refined joinery, generous marble vanities and beautifully crafted kitchens with stone countertops and backsplashes give every room a sense of calm luxury. Wellness is built into the fabric of each home through circadian lighting that replicates natural daylight, high-efficiency air filtration with CO sensors, and low-emission, low-toxin materials, all delivered to LEED Gold, WELL Residential and WiredScore Platinum standards.
Location description and benefits City of Arabia is an ambitious mixed-use development in Dubailand, designed to be a self-contained city offering both residential and commercial attractions. It’s home to a range of high-rise residential towers, luxury villas, and townhouses, which together create a diverse and vibrant community. The area is planned with an emphasis on convenience, integrating retail, dining, and recreational spaces within walking distance, making it ideal for families and professionals seeking a dynamic lifestyle. At the heart of City of Arabia is the Mall of Arabia, envisioned to be one of the largest shopping malls in the region, drawing visitors from across Dubai and beyond. This massive retail hub is expected to feature an extensive selection of international brands, entertainment options, and dining venues. Nearby, the Restless Planet dinosaur theme park offers a unique attraction that combines education and entertainment, appealing to families and tourists alike. City of Arabia is also designed with green spaces and a modern transit system to enhance livability and sustainability. The area’s landscaping and water features, including canal systems, add natural beauty and tranquility to the urban environment. With plans for monorail connectivity to other parts of Dubai, City of Arabia is intended to provide seamless access while promoting an eco-friendly, pedestrian-friendly layout that complements Dubai’s vision of sustainable urban growth.
Available units & floor plans
- 2 BR
- Available
- 0
- 3 BR
- Available
- 0
Payment plan
Payment Plan
100% totalOn booking
During construction
Upon Handover
on handover
Parking
- 2 BRapartment1 space
- 3 BRapartment2 spaces
- 4 BRapartment2 spaces
Amenities
- Pools & water
- Swimming PoolTranquility Pools
- Family & kids
- Kids Play Area
- Leisure & outdoors
- Landscaped GardensPicnic GardensSports Court
- Other
- Forest PathsWalking Trail
Getting around
- GEMS Winchester School2 min
- IMG Worlds of Adventure4 min
- Global Village8 min
- Hamdan Sports Complex10 min
- Hamdan Bin Mohammed Smart University11 min
- Fakeeh University Hospital15 min
- Dubai Dolphinarium22 min
- Key Dubai Destinations Dubai Frame27 min
- Sky Views Observatory27 min
- Museum of the Future29 min
- Sunset Beach (Umm Suqeim Beach)32 min
- Al Maktoum International Airport (DWC)35 min
Project documents
Sign in to iMatch to access brochures, payment plans and floor plans for this project.
Sign in