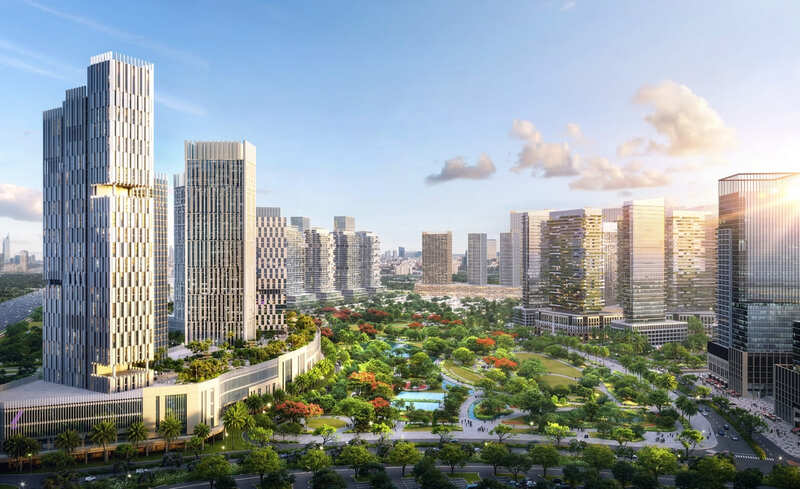
Azizi Milan
 AziziCity Of Arabia · Dubai LandCompletion: 2028-05-31
from
AED 738K
Sign in to iMatch to contact agents directly and get matched with this project.
Sign inProject details
- Floors
- 25
- Service charge
- 16 AED/sqft
- Handover
- 2028-05-31
- Construction
- 0% complete
Masterplan
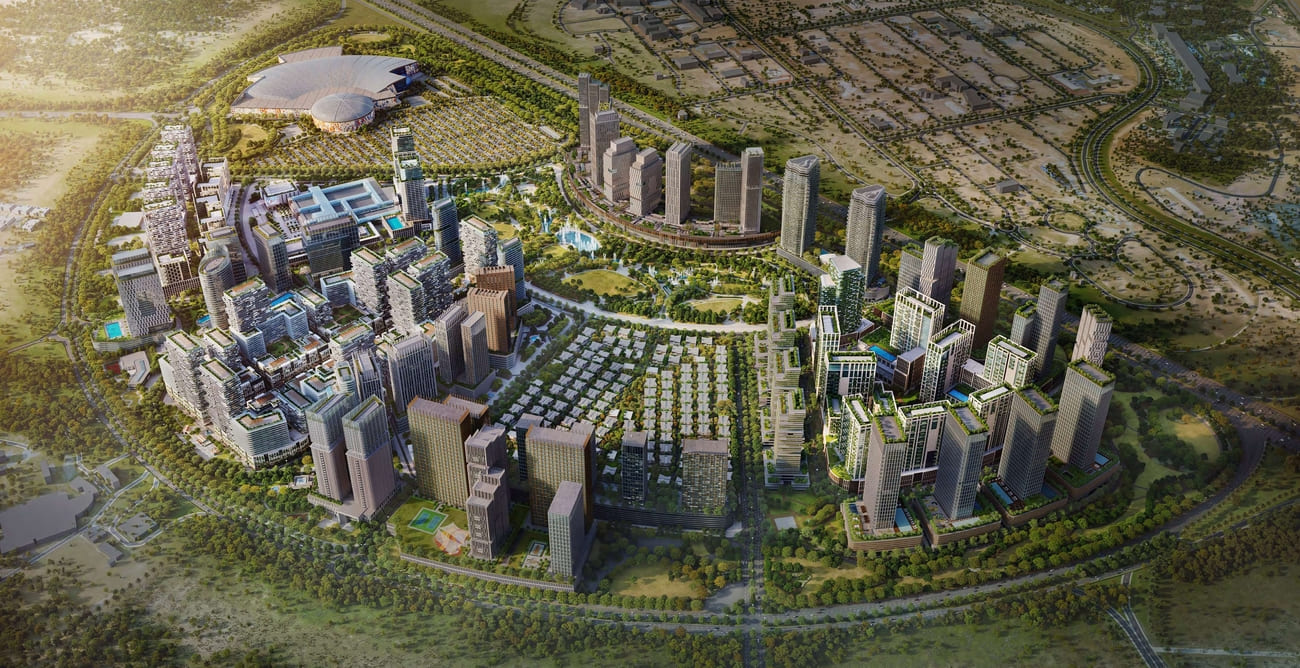
Site plan as published by the developer. Layouts and plot boundaries can change before handover.
About this project
Project general facts Azizi Milan is a contemporary residential development by Azizi Developments, located in the City of Arabia within Dubailand. Inspired by the elegance of Italian design, the project reflects architectural elements reminiscent of Milan’s iconic Galleria Vittorio Emanuele II, combining timeless aesthetics with modern urban living. The development offers a range of studios and one- to three-bedroom apartments, all designed with functional layouts, floor-to-ceiling windows, and a focus on natural light, creating a refined and comfortable residential environment suited for both end-users and investors. Residents benefit from an extensive selection of over 30 premium amenities designed to support an active and balanced lifestyle. The development features a state-of-the-art gym, swimming pools, landscaped gardens, and dedicated children’s play areas, along with retail outlets and dining options integrated into the community. A standout feature is the expansive crystal-clear lagoon, one of the largest in the UAE, adding a resort-style atmosphere and enhancing the overall living experience. Interiors are designed with a focus on quality and practicality, offering bright living spaces enhanced by modern layouts and large windows. Finishing and materials include modern finishing with high-quality materials, ensuring durability and a refined aesthetic. Kitchens are equipped, providing immediate functionality and convenience for residents. Units are offered unfurnished, allowing homeowners the flexibility to personalize their space while benefiting from a clean and contemporary design foundation.
Location description and benefits City of Arabia is an ambitious mixed-use development in Dubailand, designed to be a self-contained city offering both residential and commercial attractions. It’s home to a range of high-rise residential towers, luxury villas, and townhouses, which together create a diverse and vibrant community. The area is planned with an emphasis on convenience, integrating retail, dining, and recreational spaces within walking distance, making it ideal for families and professionals seeking a dynamic lifestyle. At the heart of City of Arabia is the Mall of Arabia, envisioned to be one of the largest shopping malls in the region, drawing visitors from across Dubai and beyond. This massive retail hub is expected to feature an extensive selection of international brands, entertainment options, and dining venues. Nearby, the Restless Planet dinosaur theme park offers a unique attraction that combines education and entertainment, appealing to families and tourists alike. City of Arabia is also designed with green spaces and a modern transit system to enhance livability and sustainability. The area’s landscaping and water features, including canal systems, add natural beauty and tranquility to the urban environment. With plans for monorail connectivity to other parts of Dubai, City of Arabia is intended to provide seamless access while promoting an eco-friendly, pedestrian-friendly layout that complements Dubai’s vision of sustainable urban growth.
Available units & floor plans
- Studio
- Size
- 318–758 sqft
- From
- AED 738,000–1,533,000
- Available
- 1005
- 1 BR
- Size
- 570–821 sqft
- From
- AED 1,092,000–1,583,000
- Available
- 357
- 2 BR
- Size
- 968–1,075 sqft
- From
- AED 1,761,000–2,163,000
- Available
- 51
- 3 BR
- Size
- 1,325–3,043 sqft
- From
- AED 2,475,000–4,135,000
- Available
- 26
Floor plans
 318 sqft
 321 sqft
 321 sqft
 321 sqft
 321 sqft
 321 sqft
 321 sqft
 321 sqft
 321 sqft
 323 sqft
 323 sqft
 323 sqft
 323 sqft
 323 sqft
 323 sqft
 324 sqft
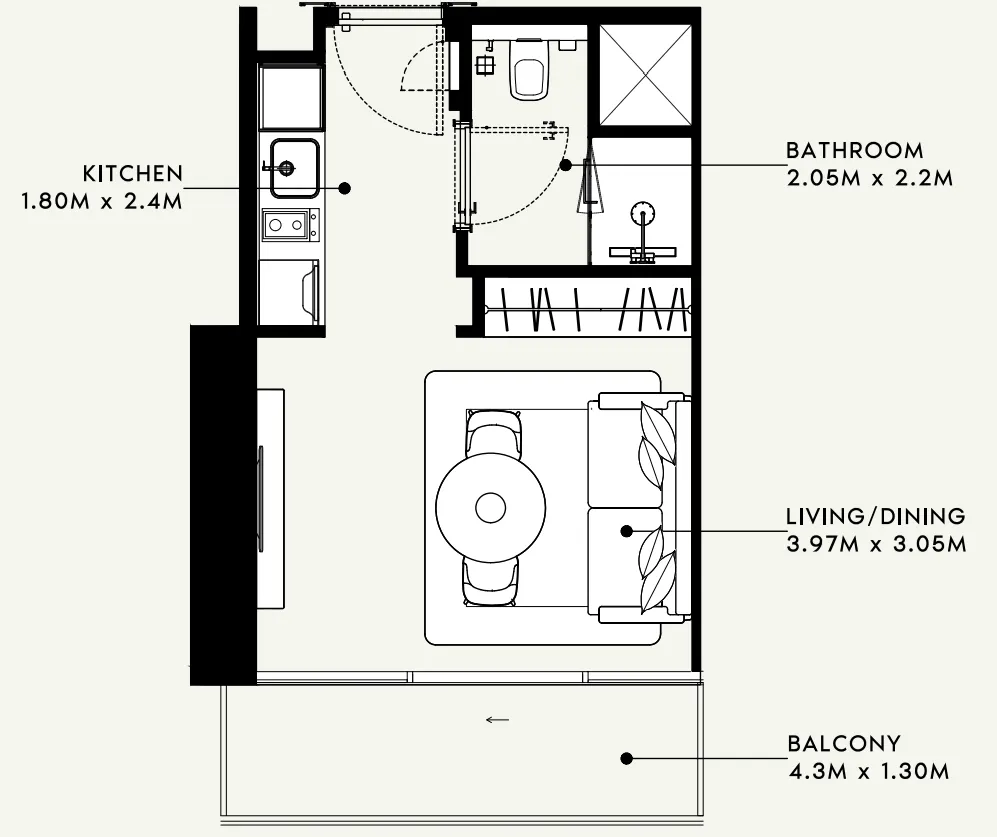 324 sqft
 324 sqft
 324 sqft
 325 sqft
 325 sqft
 325 sqft
 325 sqft
 325 sqft
 325 sqft
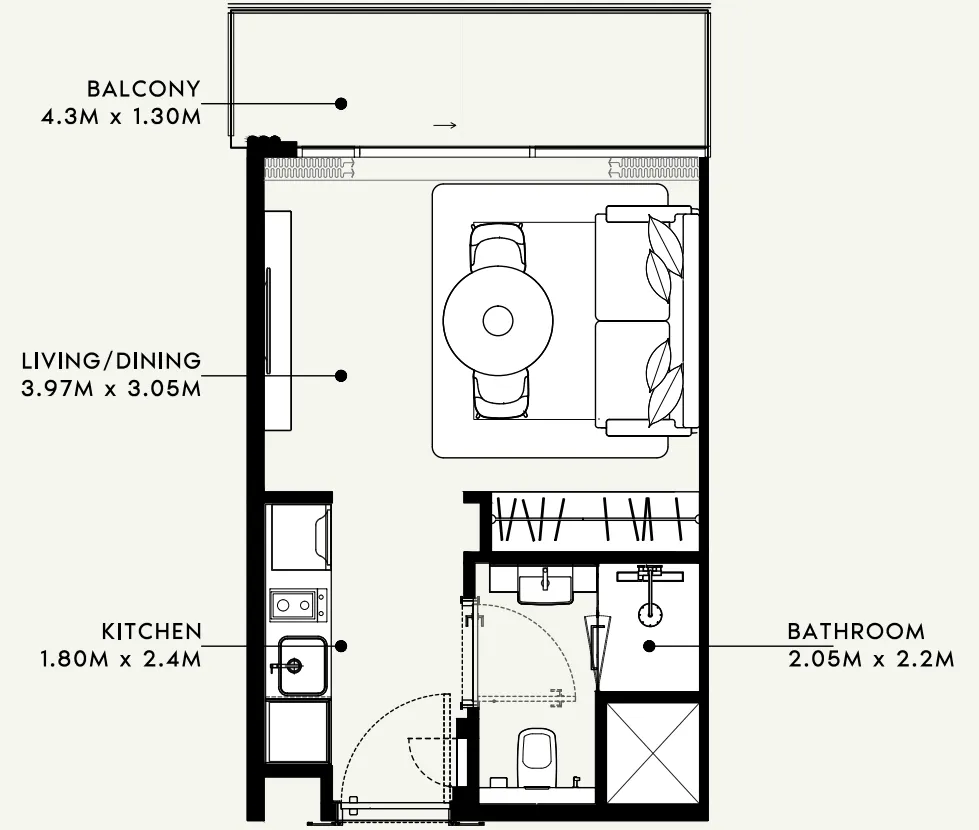 326 sqft
 326 sqft
 326 sqft
 326 sqft
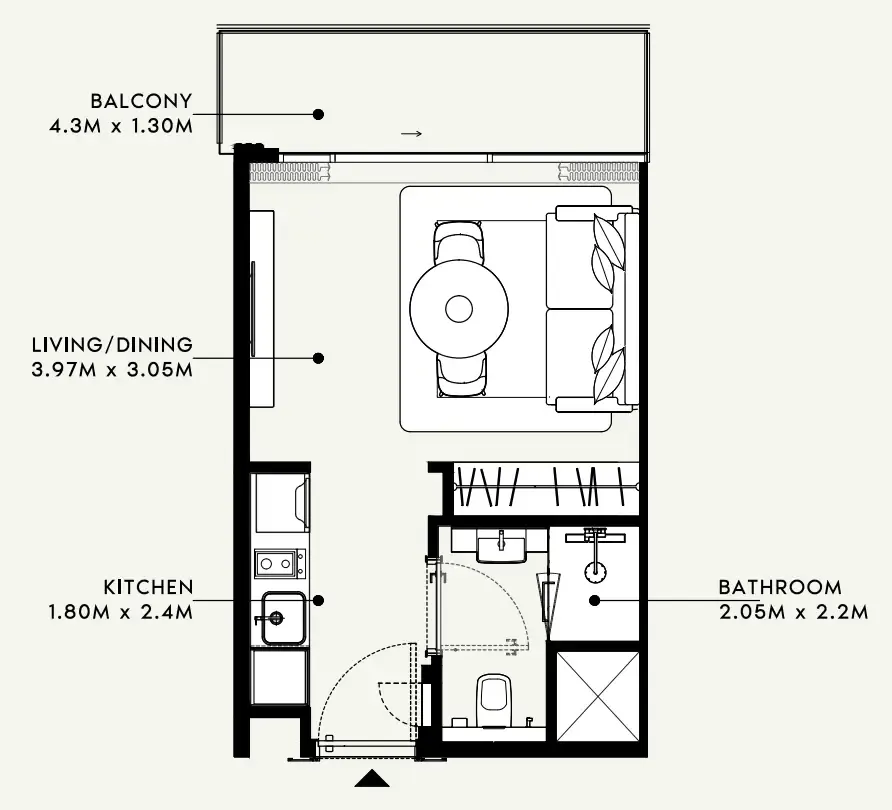 326 sqft
 326 sqft
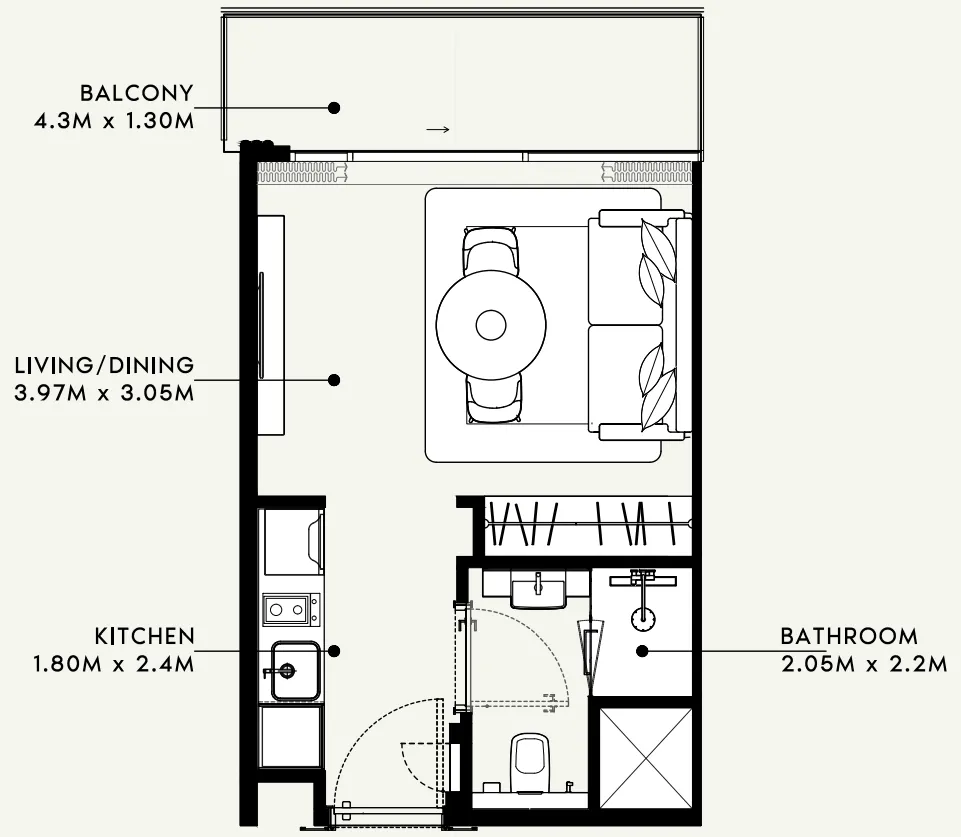 326 sqft
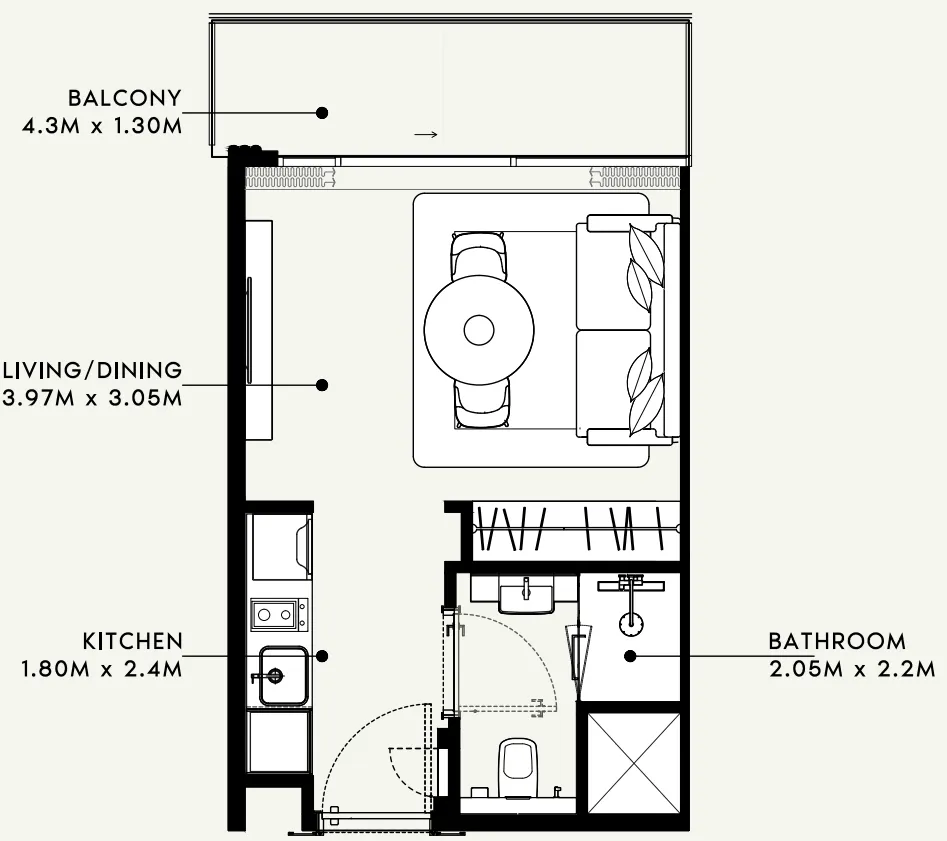 326 sqft
 326 sqft
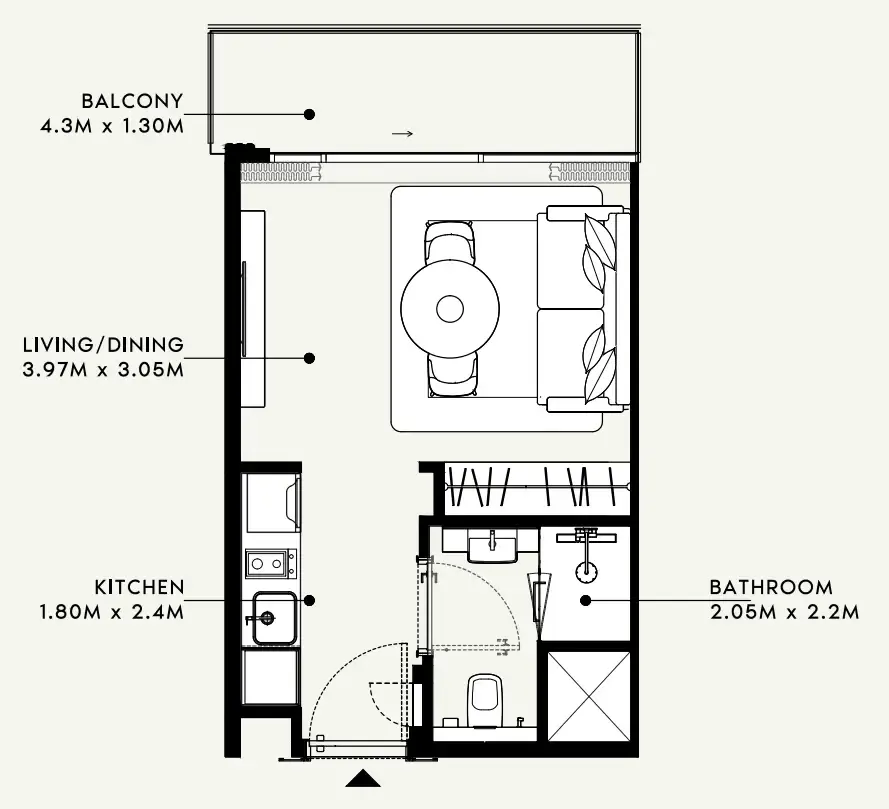 326 sqft
 326 sqft
 326 sqft
 326 sqft
 326 sqft
 326 sqft
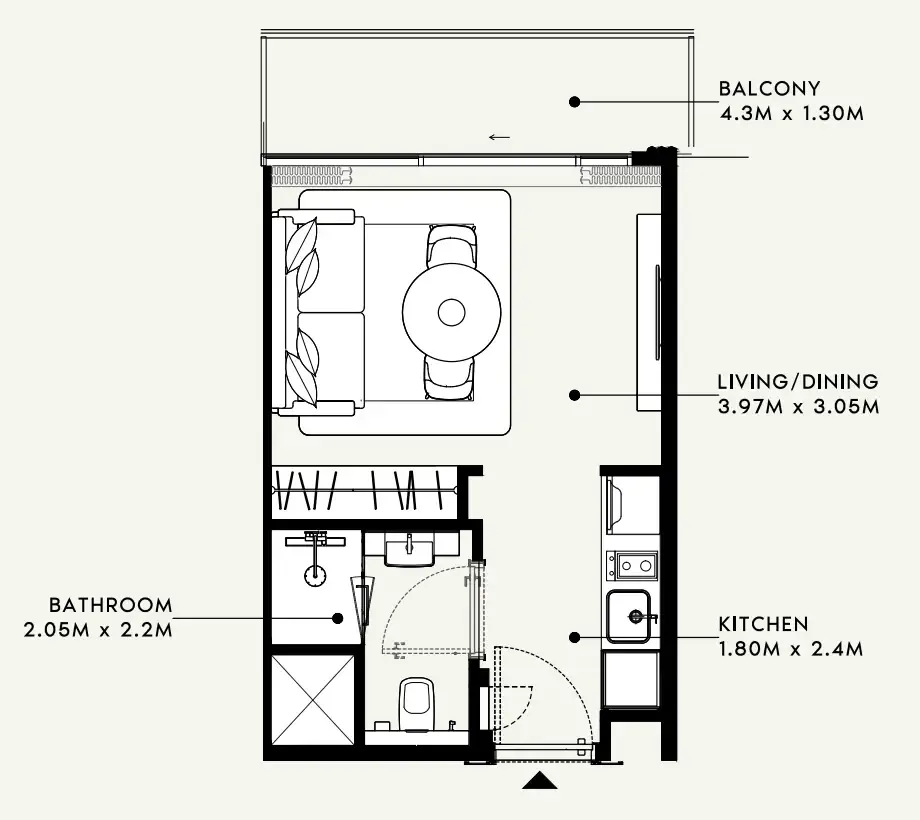 326 sqft
 326 sqft
 326 sqft
 326 sqft
 326 sqft
 326 sqft
 326 sqft
 326 sqft
 326 sqft
 326 sqft
 326 sqft
 326 sqft
 328 sqft
 328 sqft
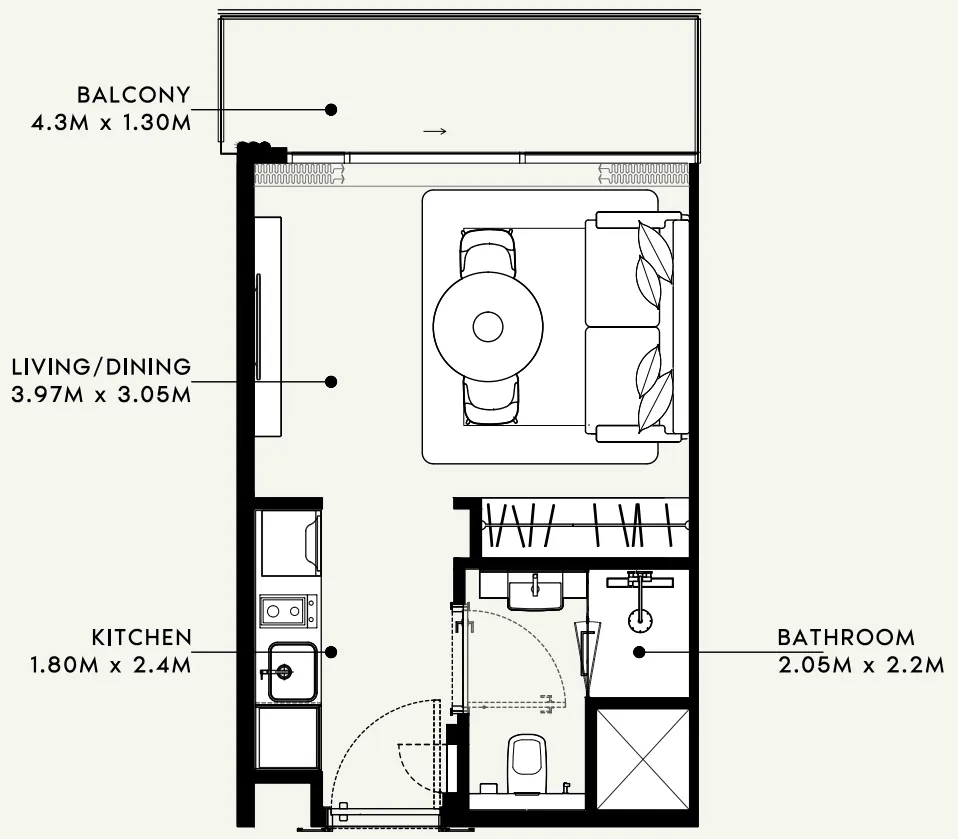 328 sqft
 328 sqft
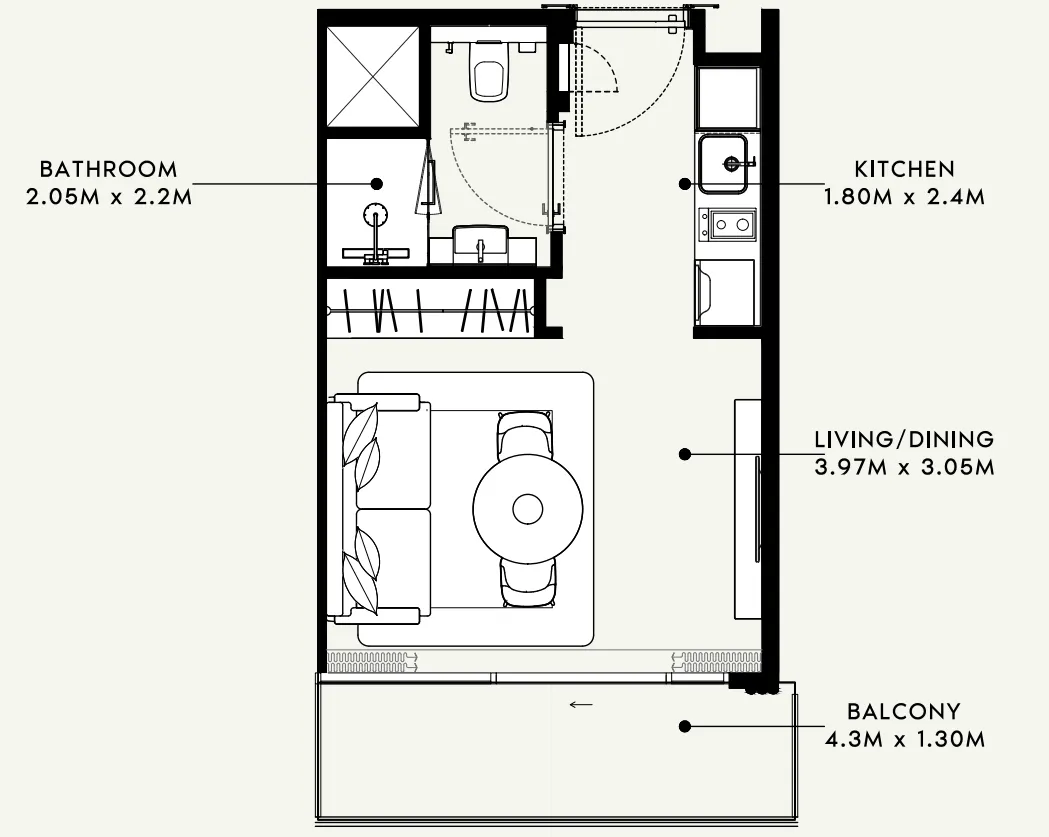 328 sqft
 328 sqft
 329 sqft
 329 sqft
The full floor-plan PDF is in Project documents below.
Payment plan
Payment Plan 60/40
100% totalOn booking
During construction
Upon Handover
on handover
Payment Plan
100% totalOn booking
During construction
Upon Handover
on handover
Payment Plan
100% totalOn booking
Parking
- Studioapartment1 space
- 1 BRapartment1 space
- 2 BRapartment1 space
- 3 BRapartment2 spaces
Amenities
- Wellness & fitness
- Gym
- Pools & water
- Swimming Pool, Saunas & Jacuzzies In Every Building
- Family & kids
- Kids' Play Areas
- Leisure & outdoors
- Bbq AreasCinemas & Lounges
- Services & security
- Multiple Retail Boulevards
- Other
- Arts & Cultural QuarterBusiness Innovation Hub
Project documents
Sign in to iMatch to access brochures, payment plans and floor plans for this project.
Sign in