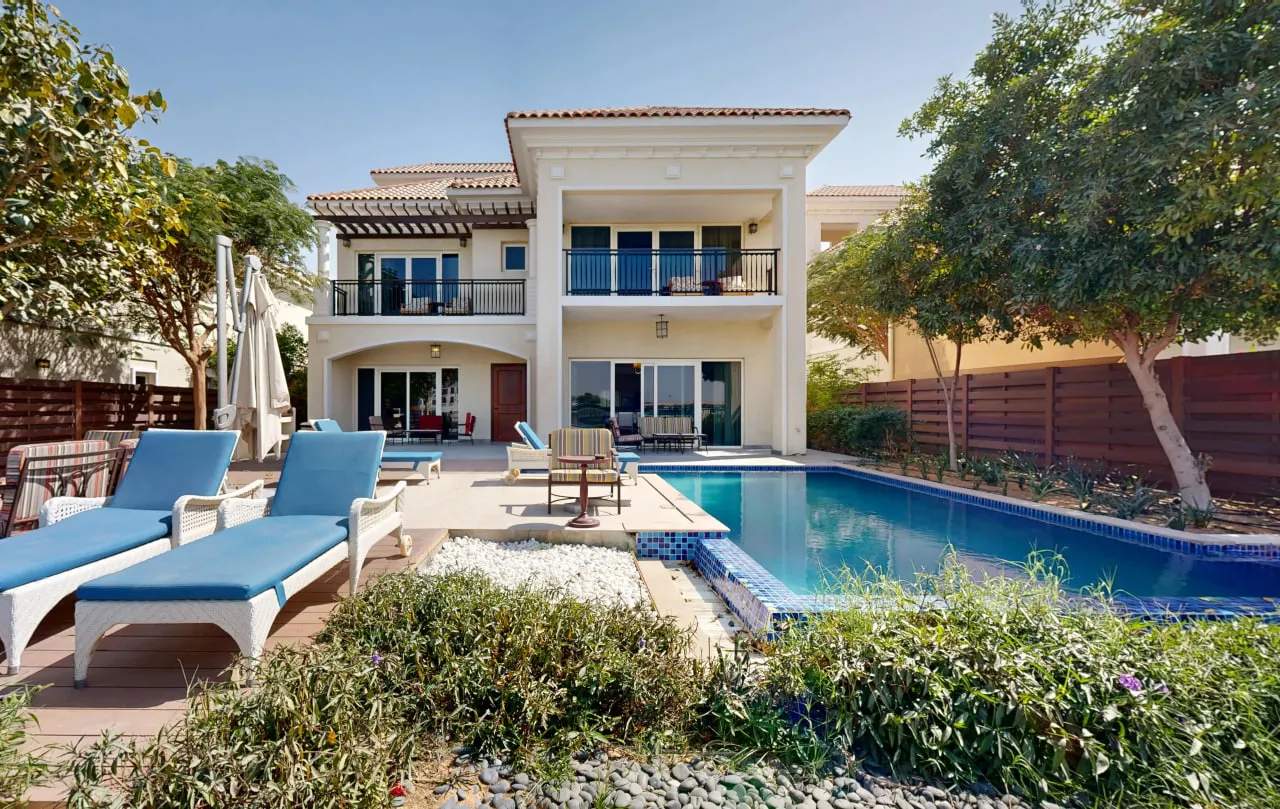
Al Habtoor Polo Resort Villas
 Al Habtoor GroupDubai LandCompletion: 2017-06-30
from
AED 5.7M
Sign in to iMatch to contact agents directly and get matched with this project.
Sign inProject details
- Floors
- 1
- Service charge
- 5 AED/sqft
- Handover
- 2017-06-30
- Construction
- 100% complete
Masterplan
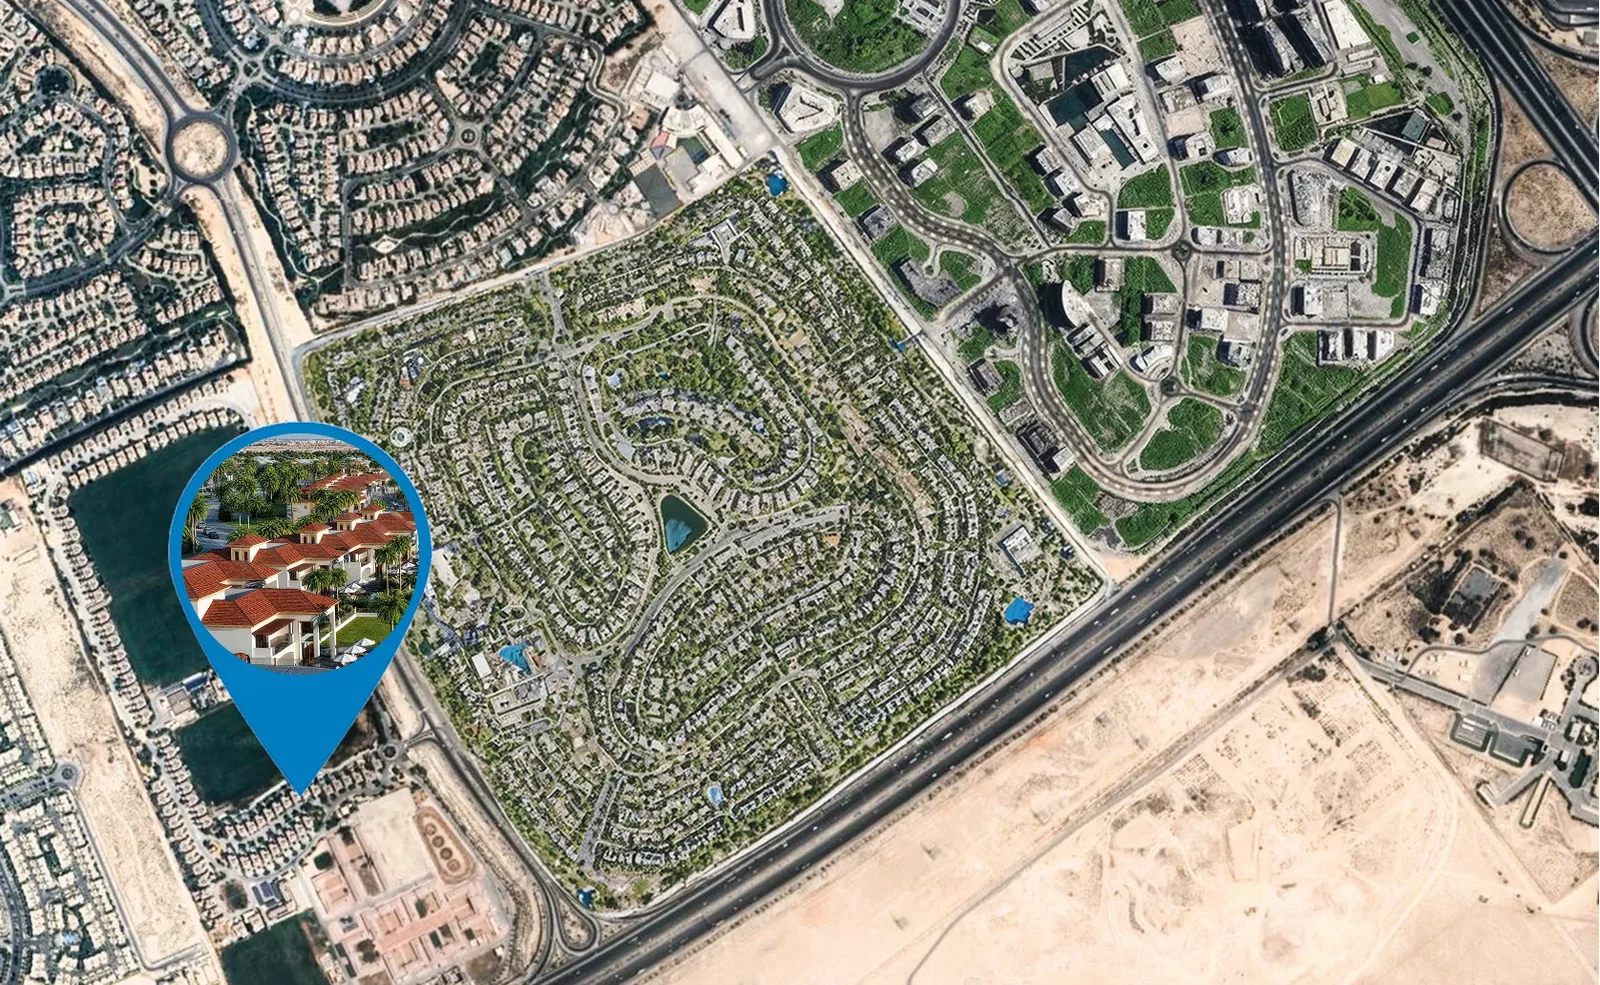
Site plan as published by the developer. Layouts and plot boundaries can change before handover.
About this project
Project general facts
Al Habtoor Polo Resort Villas is a prestigious residential development by the Al Habtoor Group, one of the most respected conglomerates in the region. The community offers an exclusive collection of luxury villas — ranging from semi-detached residences to fully branded homes managed by the resort — all set within a stunning Andalusian-inspired equestrian estate. Each villa type is thoughtfully designed to immerse residents in the world's finest equestrian lifestyle, making this a truly one-of-a-kind address in Dubai.
Residents enjoy an unparalleled suite of amenities including a world-class polo club with international-standard polo fields, a professional riding school, dressage arenas, and a showjumping arena. Beyond the equestrian offerings, the community provides access to the resort's stylish restaurants and bars, a leisure pool, tennis courts, a high-tech gym, and a spa. Villa owners also benefit from discounted rates across all resort and club facilities, making everyday living feel like a five-star retreat.
The villas are elegantly finished with natural hues, rich materials, and interiors that masterfully blend classic and modern traditions. Each home features an Italian-style kitchen, floor-to-ceiling windows that flood living spaces with light, and luxurious en-suite bathrooms finished in marble with polished brass accents. The superior interior design extends across every room, from the generously proportioned master bedrooms to the charming dining and outdoor living areas, reflecting an exceptional attention to detail throughout.
Location description and benefits
Nestled within a sweeping expanse of Dubailand, this destination offers a serene, open escape from the energy of the city, surrounded by lush green polo fields and exquisitely landscaped gardens. The wide skies and verdant grounds create a tranquil countryside atmosphere that is extraordinarily rare within a global metropolis like Dubai. It is a place where residents wake to the sight of horses on manicured fields and the sound of open air — an unmatched sensory experience in the heart of the UAE.
This exceptional community is conveniently connected to Dubai's key landmarks, with premier shopping destinations, world-famous hotels, and the city's central business districts all easily within reach. Both of Dubai's major international airports are accessible in a short drive, making the location ideal for globally connected residents. Leading international schools and essential urban amenities are all readily accessible, ensuring a seamless and convenient family lifestyle.
Dubailand is one of Dubai's most ambitious and exciting destination communities, offering a lifestyle that blends leisure, luxury, and space in a way few addresses can match. The area's long-term growth trajectory makes it one of the emirate's most compelling investment destinations, combining exclusivity with strong future demand. For those who desire an extraordinary lifestyle anchored in the noble tradition of equestrian sport, there is simply no comparable address in the region.
Available units & floor plans
- 3 BR
- Size
- 3,025 sqft
- Available
- 24
- 4 BR
- Size
- 3,418 sqft
- Available
- 51
- 5 BR
- Size
- 5,360 sqft
- Available
- 20
- 6 BR
- Size
- 13,204 sqft
- Available
- 2
Floor plans

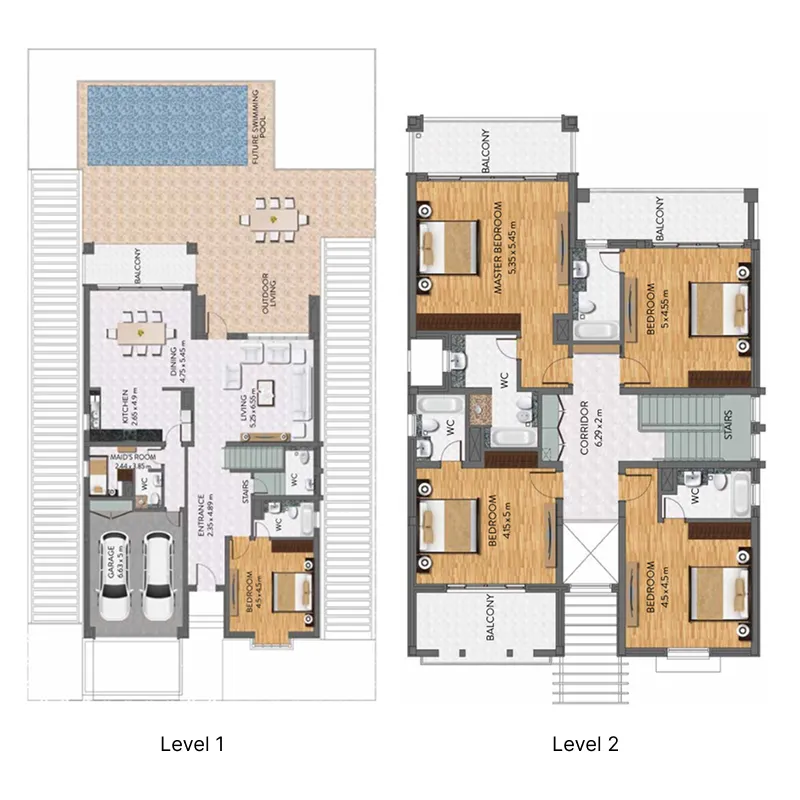
The full floor-plan PDF is in Project documents below.
Payment plan
Payment Plan Full Payment
100% totalOn booking
Parking
- 3 BRapartment1 space
- 4 BRapartment2 spaces
- 5 BRapartment2 spaces
Amenities
- Pools & water
- Kids Pool & Splash Zone
- Family & kids
- Riding School
- Leisure & outdoors
- Garden AreaJogging Track
- Services & security
- Restaurant
- Other
- Picnic Area
Project documents
Sign in to iMatch to access brochures, payment plans and floor plans for this project.
Sign in