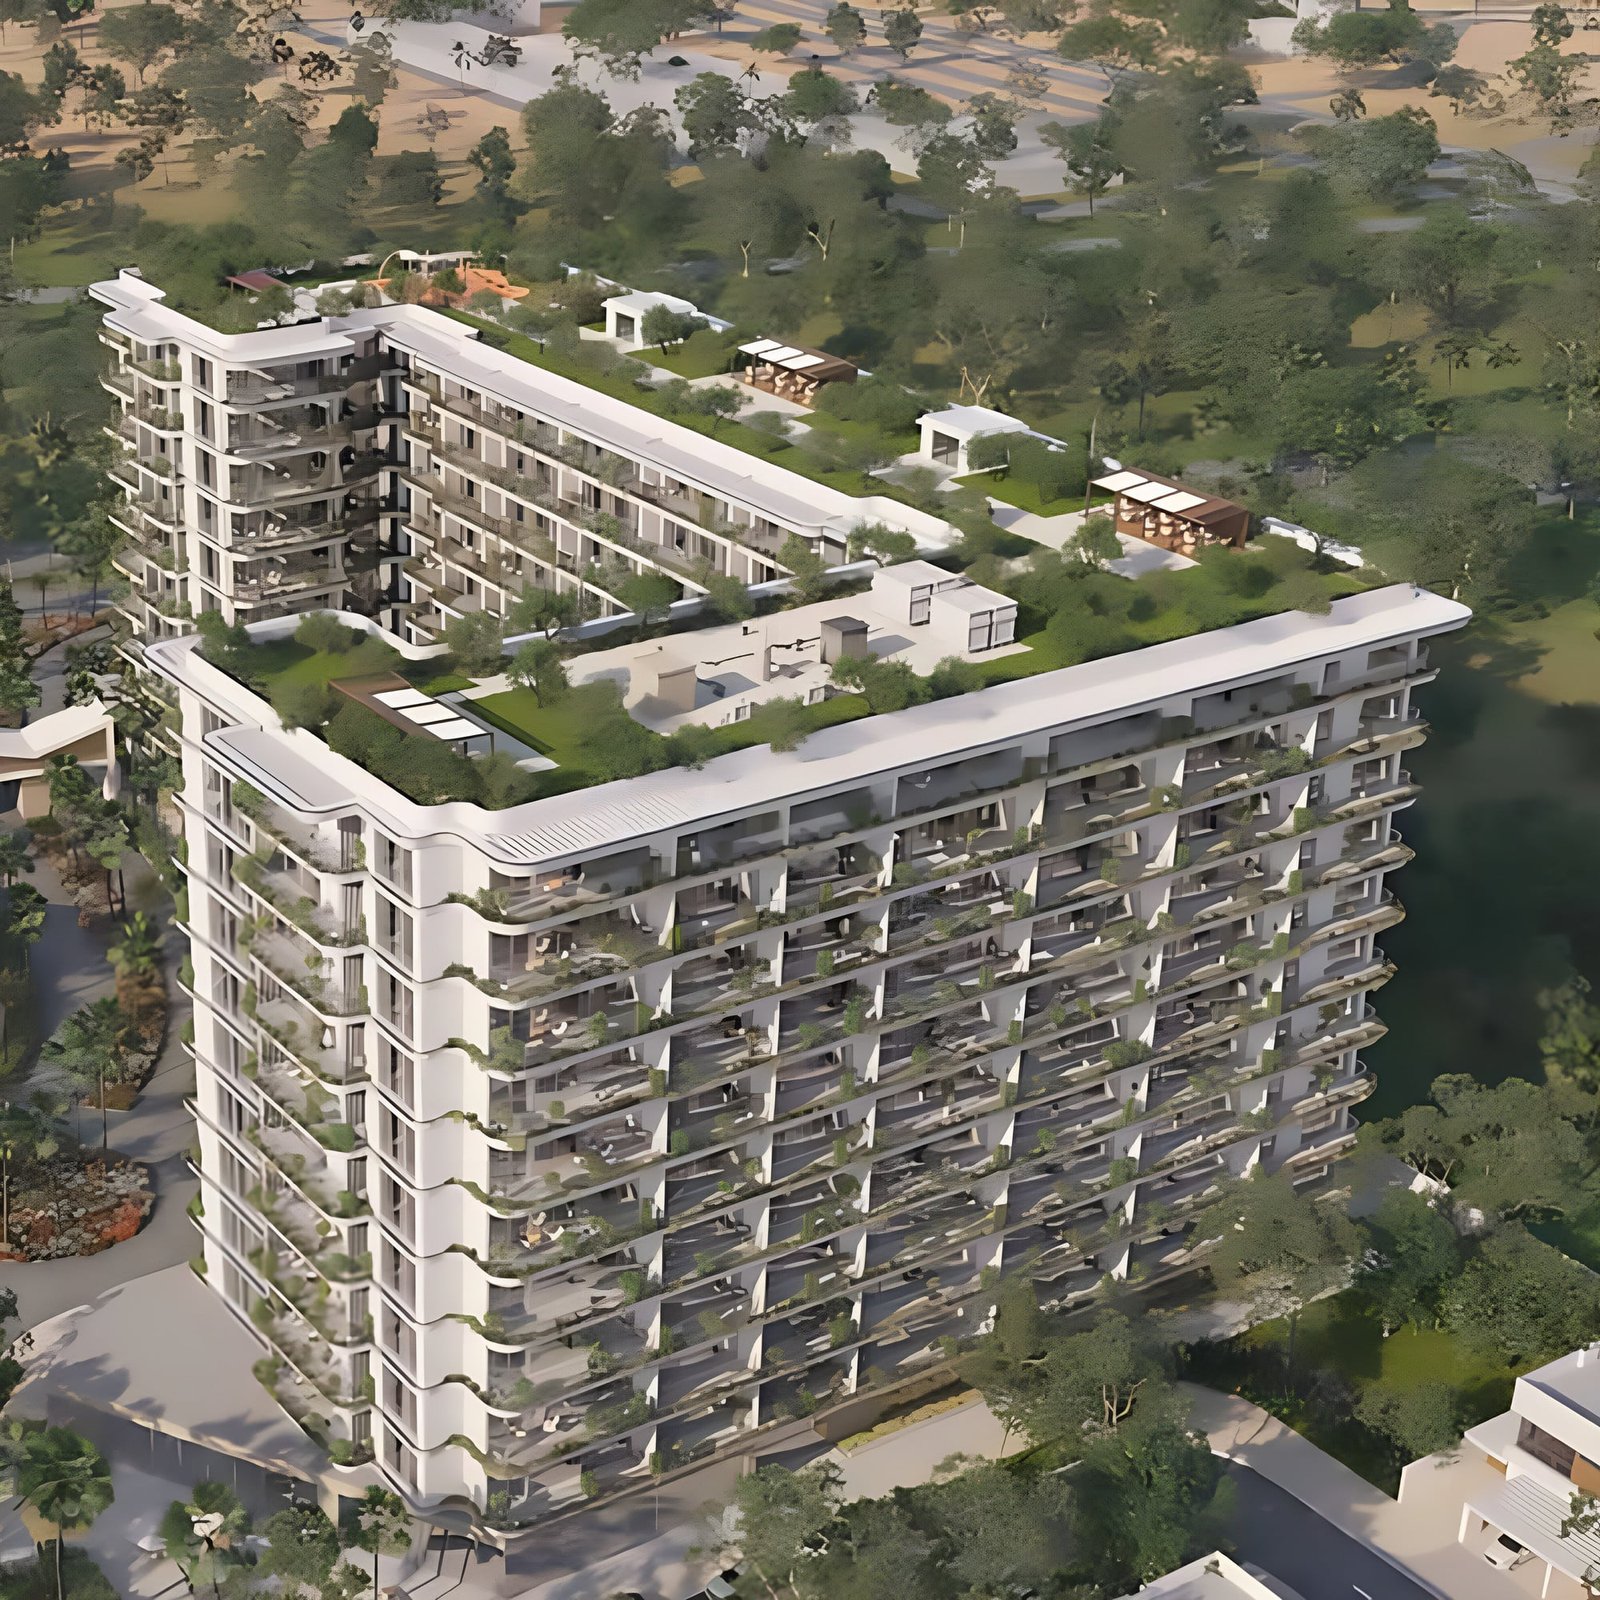
California Residences
 InfracorpCity Of Arabia · Dubai LandCompletion: 2028-06-30
from
AED 1.6M
Sign in to iMatch to contact agents directly and get matched with this project.
Sign inProject details
- Floors
- 10
- Service charge
- 13 AED/sqft
- Handover
- 2028-06-30
- Ownership
- Freehold
- Construction
- 2% complete
Masterplan
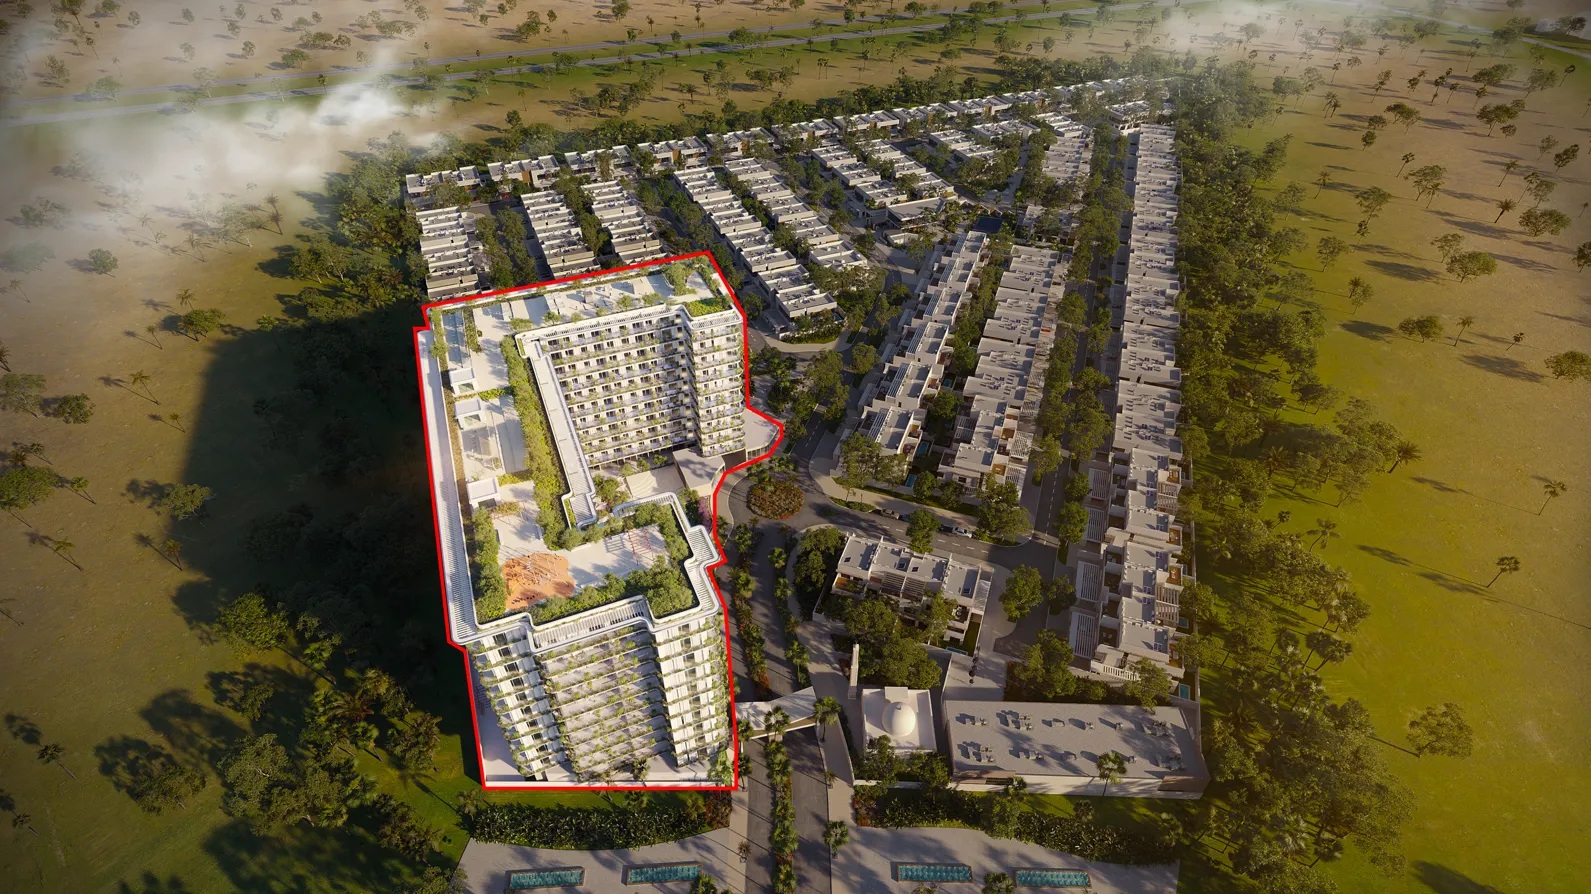
Site plan as published by the developer. Layouts and plot boundaries can change before handover.
About this project
Project general facts
California Residences by Infracorp is a refined chapter within the well-established California Village community in Dubai. Blending contemporary architecture with warm, family-oriented design, the project offers residents an elevated urban lifestyle within a peaceful, gated environment. With its elegant façade, lush surroundings, and sophisticated sense of balance between modernity and comfort, California Residences redefines the concept of community living in Dubai.
The residences feature a selection of 1–3 bedroom apartments, each meticulously designed to combine functionality and aesthetics. Expansive windows flood interiors with natural light, creating an inviting atmosphere complemented by open-plan layouts and subtle, modern finishes. Every detail is curated to foster a serene and harmonious lifestyle, offering residents privacy, space, and a sense of connection to the surrounding greenery.
Residents enjoy access to an extensive range of amenities designed to enhance well-being and social interaction. From a shimmering swimming pool and world-class gym to meditation zones, a yoga deck, outdoor cinema, padel tennis courts, and landscaped gardens, every corner encourages a lifestyle of balance and leisure. Children’s play areas, cafés, and community lounges create spaces for connection and relaxation, making California Residences a true haven for family life.
Finishing and materials
Modern finishing with high-quality materials.
Kitchen and appliances
Equipped kitchens.
Furnishing
No.
Location description and benefits
Wadi Al Safa 4 is a rapidly developing residential area in Dubai, known for its serene environment and strategic location. This area is becoming increasingly popular among families and investors seeking a tranquil yet accessible place to live.
Situated in the heart of Dubai, Wadi Al Safa 4 offers easy access to major highways such as Sheikh Mohammed bin Zayed Road and Al Ain Road, ensuring convenient connectivity to key parts of the city. This makes commuting to business hubs like Downtown Dubai, Business Bay, and Dubai Marina both quick and straightforward.
Wadi Al Safa 4 is also home to a number of educational institutions, healthcare facilities, and retail centers, ensuring that all essential services are within close reach. The area's proximity to popular shopping destinations and entertainment venues further enhances its appeal, offering residents a balanced lifestyle with plenty of leisure options.
Available units & floor plans
- 2 BR
- Size
- 1,134–1,367 sqft
- From
- AED 1,681,022–2,025,671
- Available
- 31
Floor plans
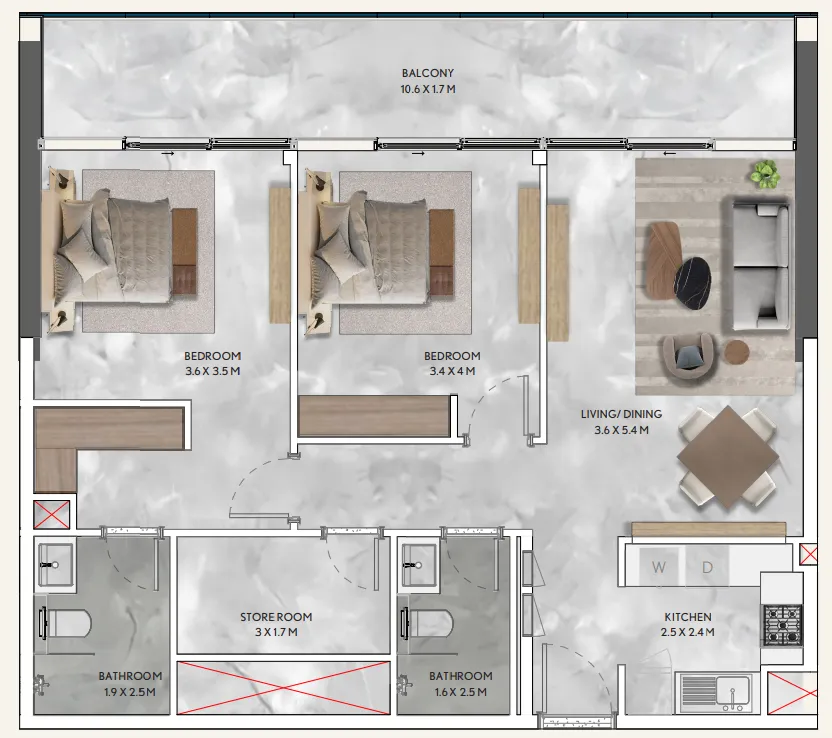

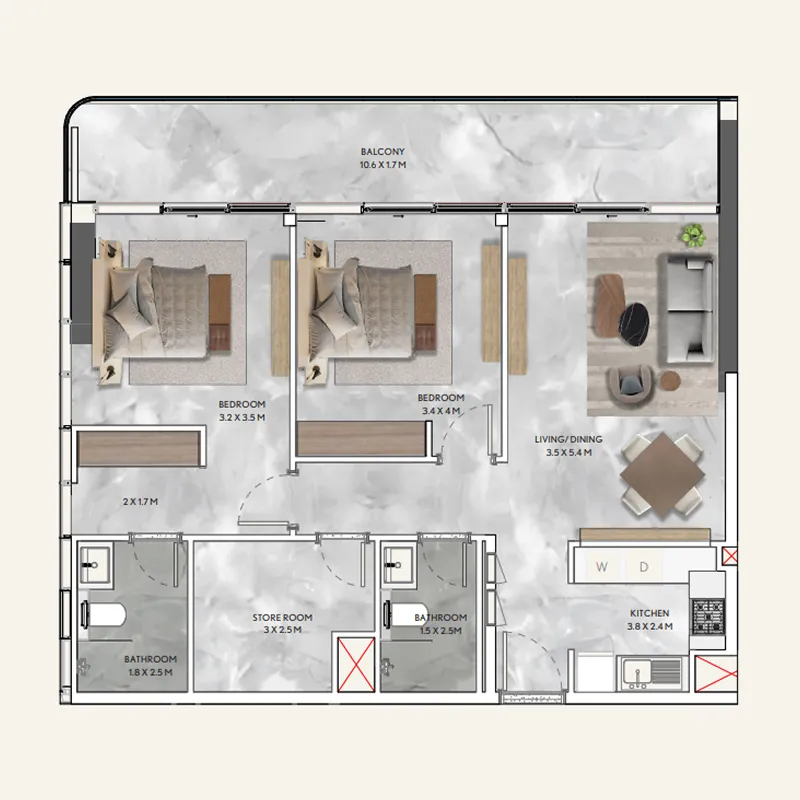


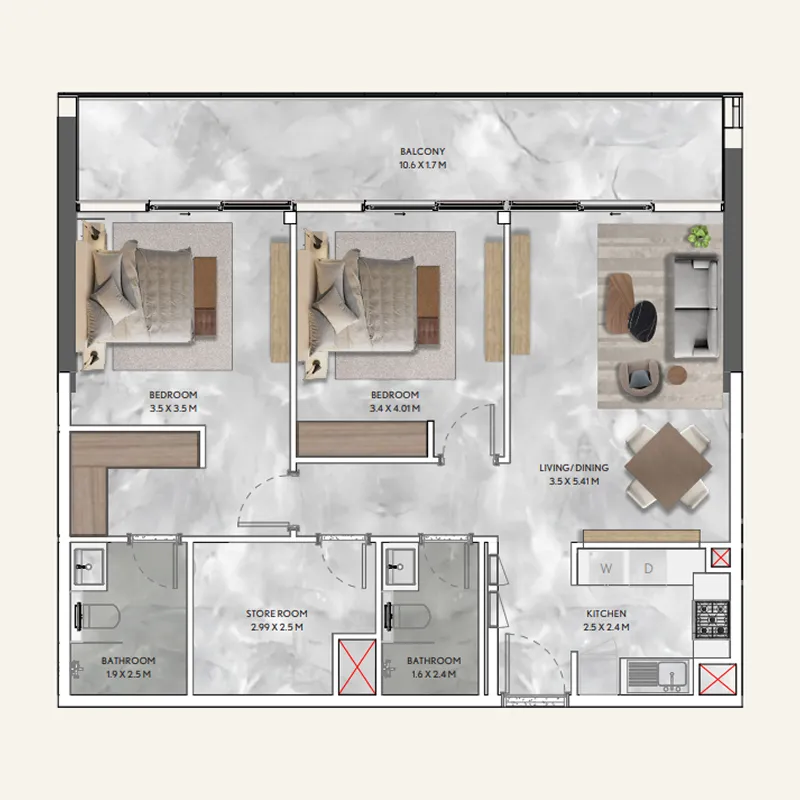


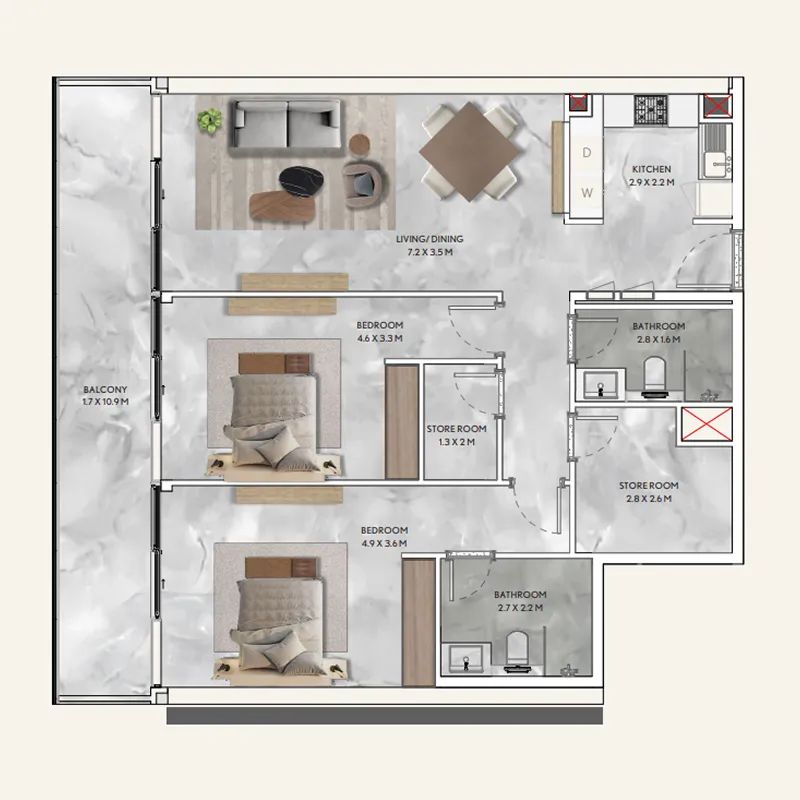
The full floor-plan PDF is in Project documents below.
Payment plan
Payment Plan
100% totalOn booking
During construction
Upon Handover
on handover
36 Months Post Handover Payment Plan
100% totalPost-handover planOn booking
During construction
Upon Handover
on handover
1% monthly within 36 months Post Handover
post handover
Parking
- 1 BRapartment1 space
- 2 BRapartment1 space
- 3 BRapartment2 spaces
Amenities
- Wellness & fitness
- GymSaunaSteamSteam RoomWorld-class GymYoga Space
- Pools & water
- Kids Splash PoolSwimming Pool
- Family & kids
- Kids Play Area
- Leisure & outdoors
- Basketball CourtBBQ AreaBoard Games AreaBusiness Lounge & Meeting RoomCinemaClubhouseGames RoomLandscaped GardensLibrary and LoungeOutdoor CinemaSports CourtSunbathing LoungeWalking Track
- Services & security
- RestaurantSecurity
- Other
- Barbeque AreasBusiness CenterCabanaCommunity CaféMeditation ZonePet AreaPet Grooming AreaRock Climbing WallTai Chi DeckWalking Trail
Getting around
- GEMS Winchester School2 min
- IMG Worlds of Adventure5 min
- Hamdan Bin Mohammed Smart University13 min
- Al Habtoor Polo Resort and Club13 min
- Fakeeh University Hospital15 min
- Dubai Outlet Mall16 min
- Dubai Dolphinarium21 min
- Museum of the Future23 min
- Key Dubai Destinations Dubai Frame24 min
- Dubai International Airport (DXB)24 min
- Sky Views Observatory26 min
Project documents
Sign in to iMatch to access brochures, payment plans and floor plans for this project.
Sign in