Aura Gardens
Sign in to iMatch to contact agents directly and get matched with this project.
Sign inAbout this project
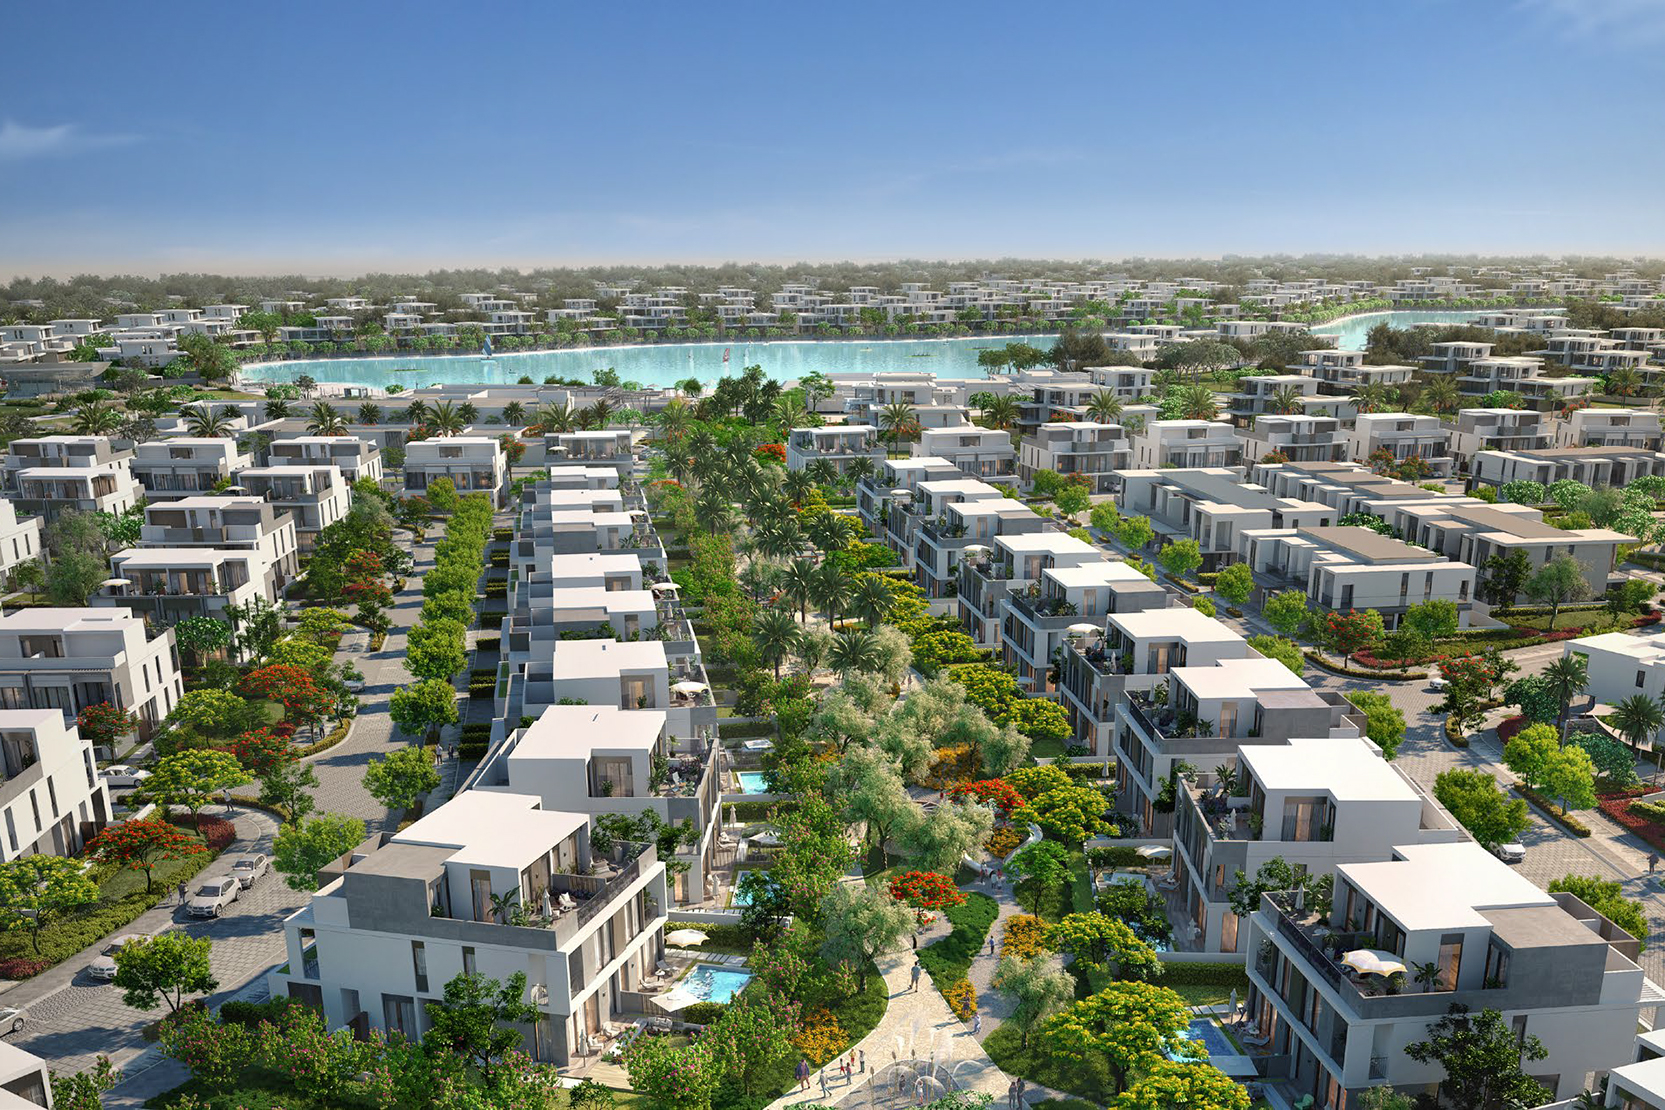
Aura Gardens is a gated residential neighbourhood within Tilal Al Ghaf, developed by Majid Al Futtaim. It is positioned on the northern side of the master community and is designed around landscaped streets, central green spaces, pedestrian pathways and a family-oriented outdoor lifestyle.
The development offers 3- and 4-bedroom townhouses, together with 4-bedroom twin villas. The homes use contemporary architecture with clean geometric façades, large windows, private terraces and landscaped front and rear spaces. The 4-bedroom twin villas are approximately 3,411 sq ft, while townhouse layouts are generally around 2,160–3,378 sq ft, depending on configuration.
Homes are designed with flexible living arrangements, including spacious living and dining areas, European-style kitchens, maid's rooms, storage and laundry areas. Selected layouts provide Sky Suite / rooftop options, allowing additional entertainment, family or outdoor space.
Aura Gardens has its own community park, children's play areas, swimming pools and fitness facilities, while residents also benefit from Tilal Al Ghaf's wider amenities. These include the Lagoon Al Ghaf with sandy beaches, 18 km of walking and cycling trails, sports courts, indoor and outdoor gyms, tennis, basketball, children's play areas, water-splash facilities, restaurants and cafés.
The location gives residents convenient access to Hessa Street, Dubai Sports City and Dubai Studio City, while the broader Tilal Al Ghaf community provides a quieter, landscaped setting away from the denser central districts of Dubai.
Overall, Aura Gardens is a completed family-oriented townhouse and villa neighbourhood within Tilal Al Ghaf, combining contemporary homes, greenery and resort-style community facilities with direct access to the wider lagoon and recreational infrastructure.
Project documents
Sign in to iMatch to access brochures, payment plans and floor plans for this project.
Sign in