Hawa Residence
 Al Marwan DevelopmentsTilalCompletion: 2028-12-31
from
AED 455K
Sign in to iMatch to contact agents directly and get matched with this project.
Sign inProject details
- Floors
- 4
- Service charge
- 10 AED/sqft
- Handover
- 2028-12-31
- Ownership
- Freehold
- Construction
- 0% complete
Masterplan
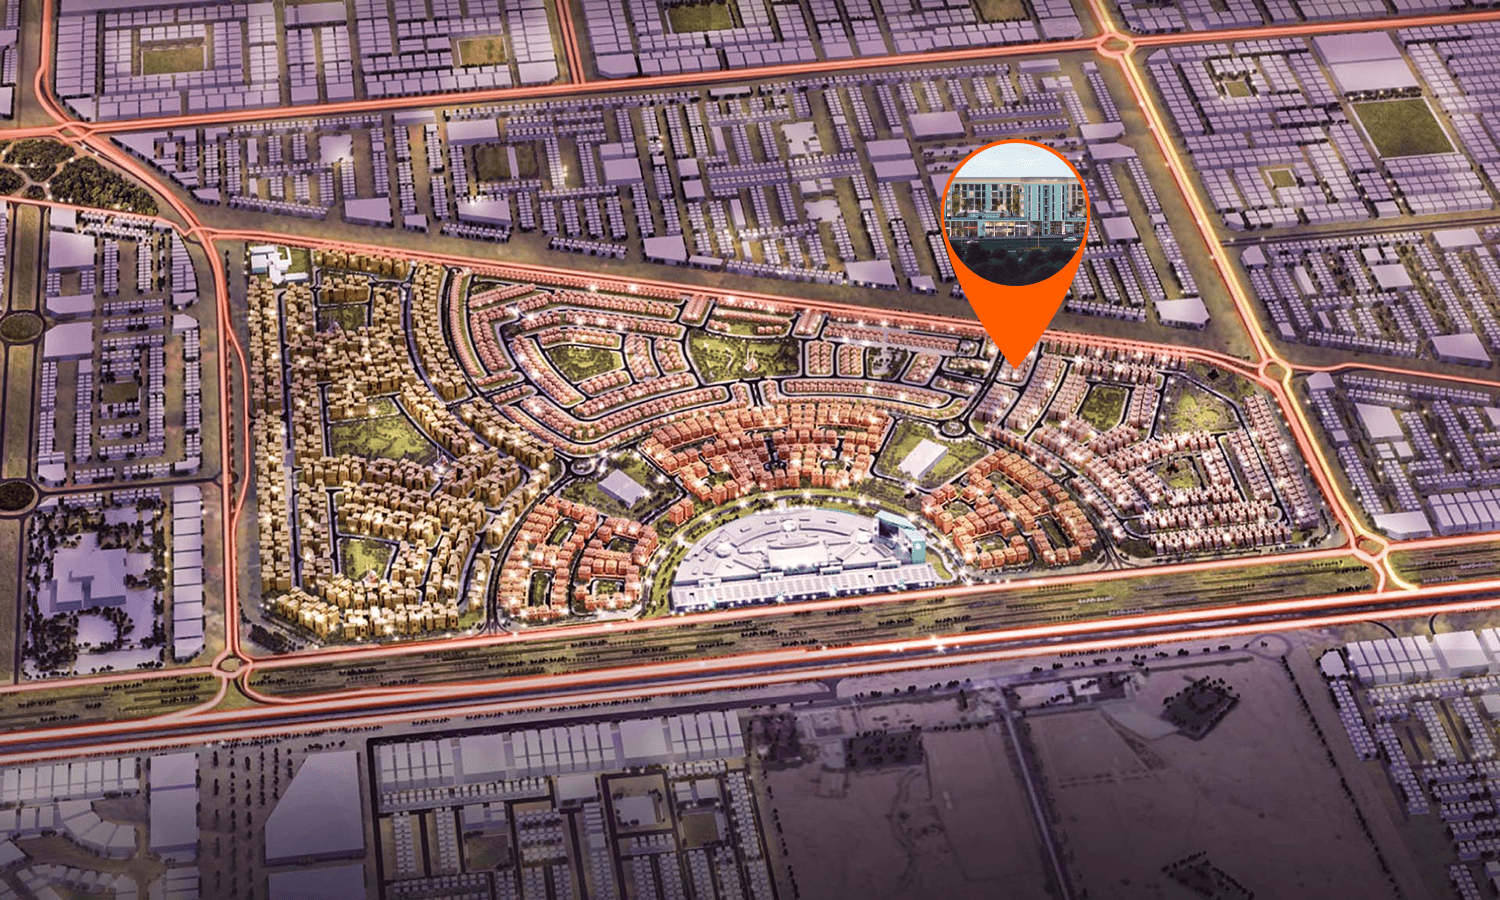
Site plan as published by the developer. Layouts and plot boundaries can change before handover.
About this project
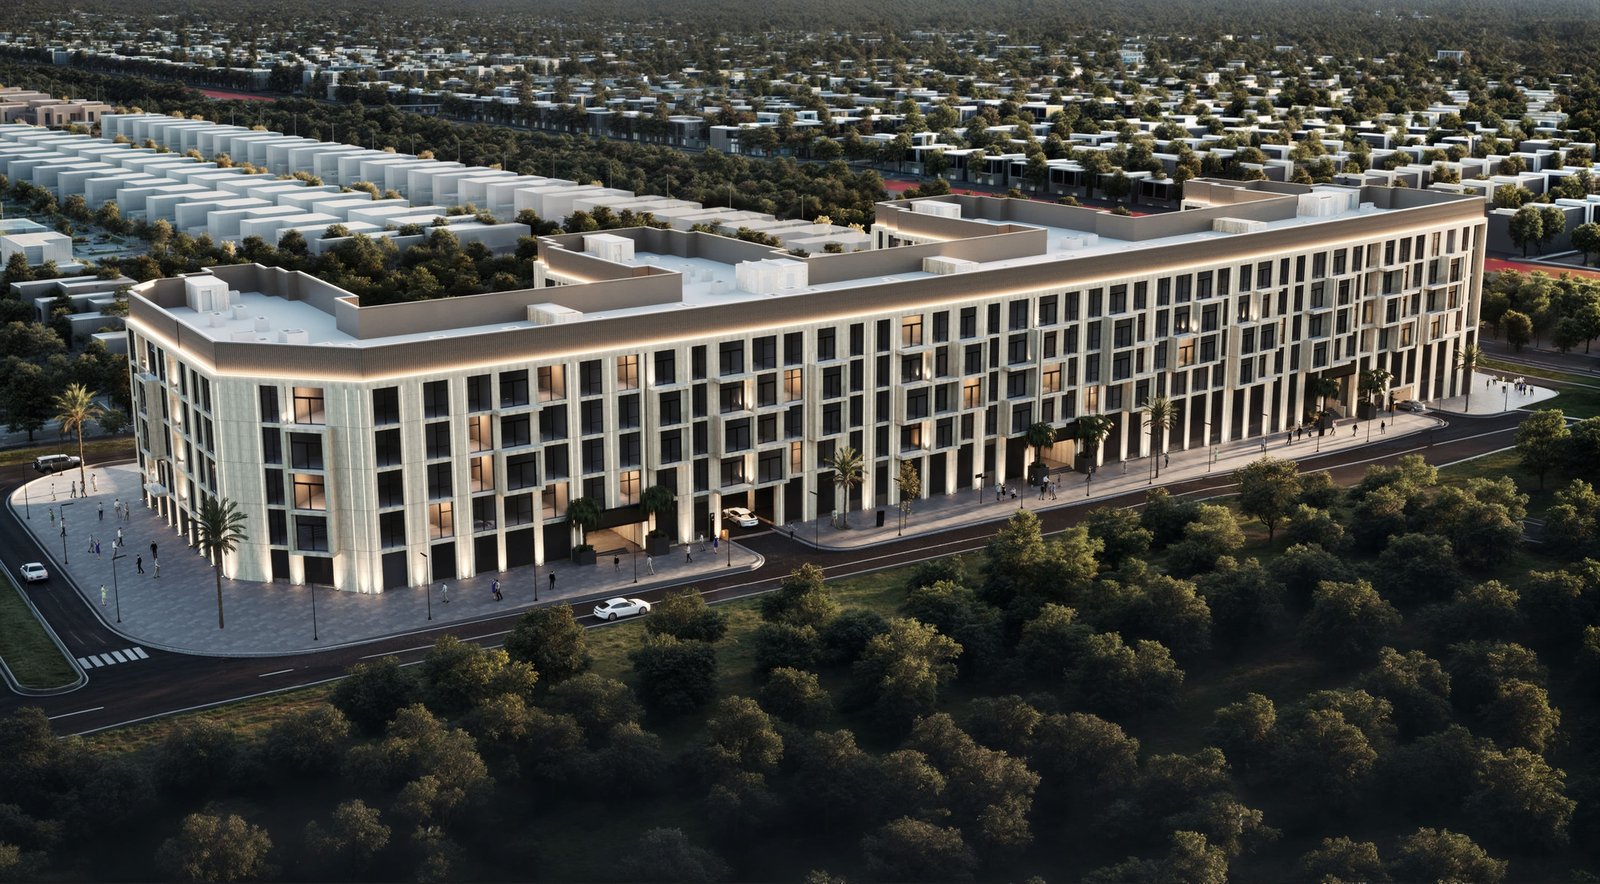
Project General Facts Hawa Residence is a masterfully crafted residential community that redefines the essence of modern living, boasting four meticulously planned floors and a total of 268 apartments, each a testament to purposeful design and contemporary architecture. The project's thoughtful approach to residential design is evident in its balanced selection of studios, one-, two-, and three-bedroom residences, carefully combining functional layouts with high-quality finishes to cater to a diverse range of modern lifestyles. Every residence within Hawa Residence is a showcase of careful attention to detail, with spacious interiors and an emphasis on everyday convenience, further enhanced by 282 dedicated parking spaces that ensure a seamless living experience. The development's exceptional collection of outdoor spaces and leisure amenities is a hallmark of its commitment to community living, with three expansive landscaped green areas at its heart, creating serene environments for relaxation and recreation. These tranquil oases are complemented by swimming pools, beautifully manicured gardens, and thoughtfully designed communal spaces, fostering an active lifestyle and providing inviting settings for social gatherings with family and friends. The project's emphasis on community living is further underscored by its plethora of amenities, each carefully designed to nurture a sense of belonging and connection among residents. Each residence within Hawa Residence is distinguished by its modern, high-quality finishes, reflecting the project's unwavering commitment to comfort and durability. The apartments feature fully equipped kitchens, replete with sleek fixtures and appliances, and built-in wardrobes, offering practical, well-appointed interiors that seamlessly meld everyday functionality with contemporary style, resulting in a truly refined living experience that exudes sophistication and elegance.
Location description and benefits Tilal, a modern and thoughtfully planned residential community, offers a unique blend of serenity and sustainability, perfectly capturing the essence of a high standard of living. Positioned away from the urban bustle, yet intricately connected to major highways and amenities, Tilal presents a captivating landscape of contemporary architecture and open green spaces, making it an ideal haven for families and individuals seeking balance and comfort. The area's well-planned infrastructure, complete with essential amenities such as schools, healthcare centers, and retail outlets, further solidifies its reputation as a self-sufficient and vibrant community. The residents of Tilal are surrounded by a wide range of residential properties, including elegant villas, charming townhouses, and stylish apartments, all built with a focus on quality and functionality. This diverse array of properties not only adds to the area's visual appeal but also provides a unique opportunity for homeowners and investors to be part of a thriving community. Tilal's forward-looking approach to residential living is evident in its meticulous planning, which combines convenience, elegance, and long-term value, setting a new standard for modern living. Tilal's strategic position and well-planned infrastructure make it an attractive destination for those seeking a relaxed, yet well-connected lifestyle. The area's affordability and investment potential have made it increasingly popular among both homeowners and investors, who are drawn to its unique blend of natural beauty, modern amenities, and long-term value. As a growing emirate, Tilal represents a promising future, where residents can enjoy a tranquil and sophisticated lifestyle, surrounded by the beauty of nature and the convenience of modern amenities.
Available units & floor plans
- Studio
- Size
- 295–401 sqft
- From
- AED 454,900–595,500
- Available
- 5
- 1 BR
- Size
- 575–781 sqft
- From
- AED 805,700–1,012,000
- Available
- 14
- 2 BR
- Size
- 881–1,184 sqft
- From
- AED 1,213,715–1,711,700
- Available
- 46


Payment plan
Payment Plan Option 2
100% totalOn booking
0.6% every month
during construction
Upon Handover
on handover
Payment Plan Option 1
100% totalOn booking
1.79% every 3 months
during construction
Upon Handover
on handover
Parking
- Studioapartment1 space
- 1 BRapartment1 space
- 2 BRapartment1 space
- 3 BRapartment2 spaces
Amenities
- Pools & water
- Large Swimming PoolPrivate Pool
- Family & kids
- Children’S Play AreaKids Play Area
- Leisure & outdoors
- Zen Garden
- Other
- 18 Commercial Stores
Getting around
- Observation Tower in Sharjah National Park11 min
- Sharjah National Park12 min
- Arabian Wildlife Center15 min
- Sharjah Science Museum22 min
- Sharjah Cricket Stadium23 min
- Dubai International Airport (DXB)32 min
- Destinations Sheikh Zayed Ajman Mosque34 min
Project documents
Sign in to iMatch to access brochures, payment plans and floor plans for this project.
Sign in