Triana Residences
 Purvanchal Real Estate DevelopersAl SatwaCompletion: 2027-12-31
from
AED 859K
Sign in to iMatch to contact agents directly and get matched with this project.
Sign inProject details
- Floors
- 8
- Service charge
- 14-16 AED/sqft
- Handover
- 2027-12-31
- Construction
- 15% complete
Masterplan
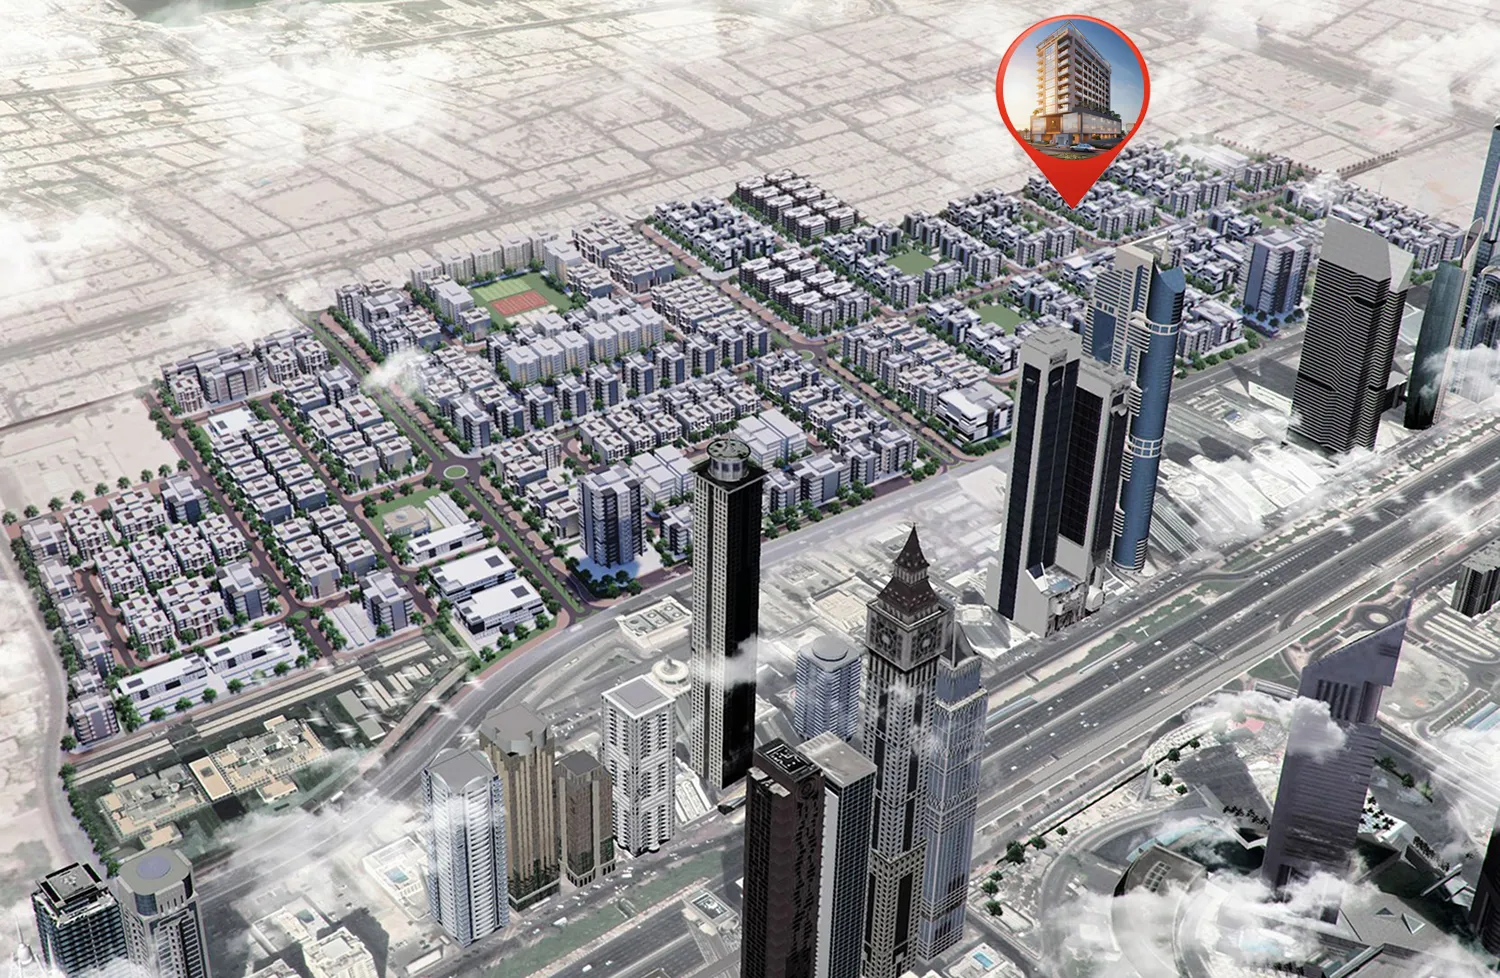
Site plan as published by the developer. Layouts and plot boundaries can change before handover.
About this project
Project General Facts
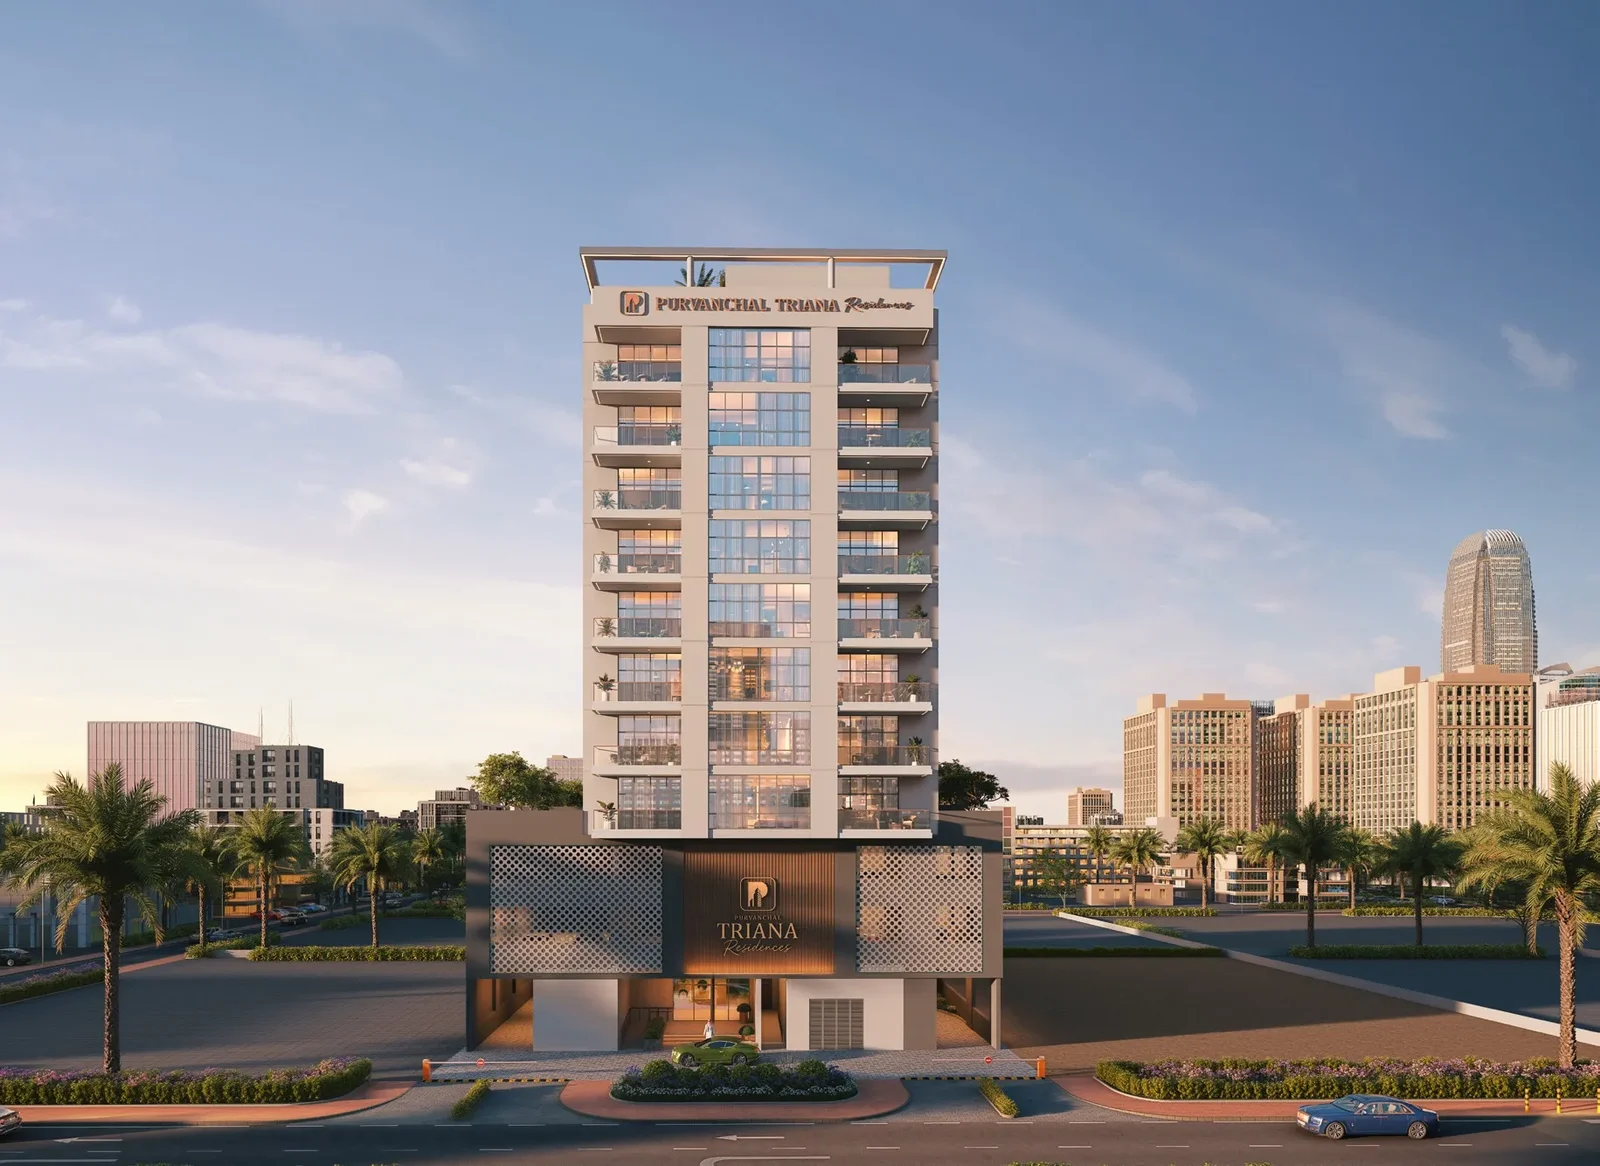
Triana Residences is a contemporary residential development by Purvanchal Development, situated in a prestigious urban district of Dubai. The building is designed with a clear vertical composition that includes podium levels, residential floors, and a rooftop, creating a well-balanced architectural profile. Its modern form reflects a commitment to quality living, combining functionality with refined aesthetics in a carefully planned residential environment.
The exterior architecture is defined by clean, elegant lines, expansive balconies, and glass railings that enhance openness and natural light. Thoughtfully integrated landscaping introduces greenery throughout the development, softening the modern design and reinforcing the upscale character of the surroundings. The project offers a selection of residential layouts, including studios as well as one- and two-bedroom apartments, allowing for flexibility to suit different lifestyles and living preferences.
Interior spaces are designed to feel bright, comfortable, and contemporary. Modern layouts are complemented by large windows and high-quality finishing materials that enhance both functionality and visual appeal. Kitchens are seamlessly integrated into the living areas, featuring modern cabinetry and practical layouts that support everyday use. Decorative elements and finishes are selected to create a calm, elegant atmosphere, allowing residents to personalize their homes while enjoying a cohesive design language throughout the residences.
Location Description and Benefits
Jumeirah Garden City is an emerging urban neighborhood known for its central positioning and excellent connectivity. Located within close proximity to key commercial, cultural, and lifestyle destinations, the area offers a balanced environment that blends city energy with residential comfort. Its setting allows for efficient access to major business districts such as Dubai International Financial Centre, making it especially appealing to professionals.
The surrounding area is enriched by nearby parks, beaches, retail destinations, and cultural landmarks, contributing to a well-rounded lifestyle. Residents of the neighborhood benefit from convenient access to iconic attractions including Dubai Mall and Burj Khalifa, as well as a variety of leisure and entertainment venues that support both relaxation and social engagement.
Strong transport connectivity further enhances the appeal of the location, with nearby metro access and direct routes to key parts of the city, including Dubai International Airport. This ease of movement, combined with established infrastructure and a growing residential character, makes Jumeirah Garden City a highly desirable place to live, offering convenience, accessibility, and long-term urban value.
Available units & floor plans
- Studio
- Size
- 375 sqft
- Available
- 24
- 1 BR
- Size
- 903 sqft
- Available
- 40
- 2 BR
- Size
- 1,349 sqft
- Available
- 8
Floor plans


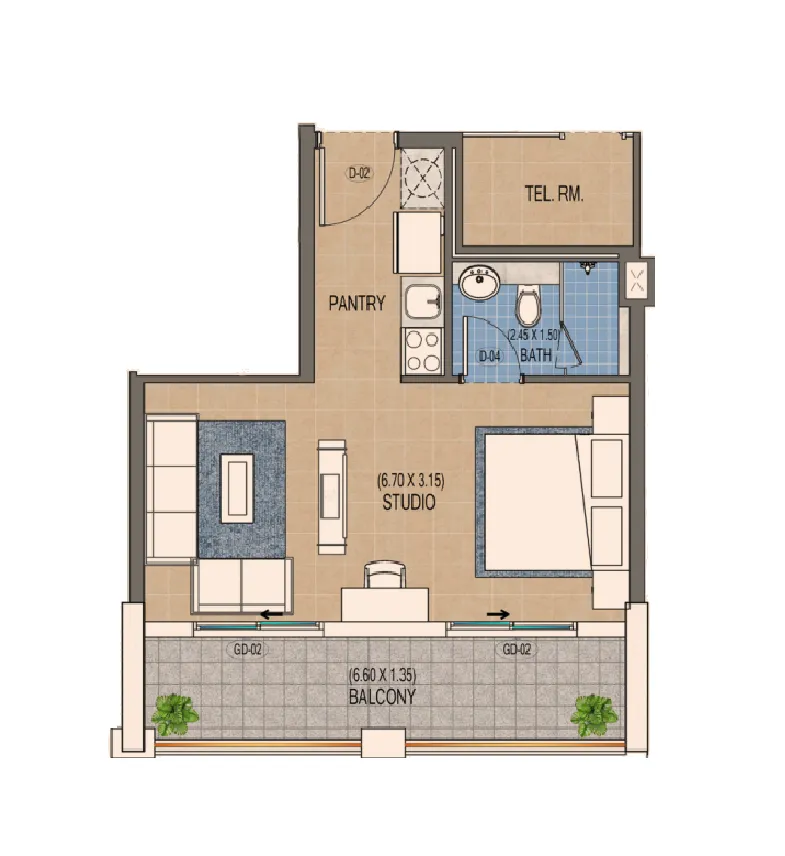


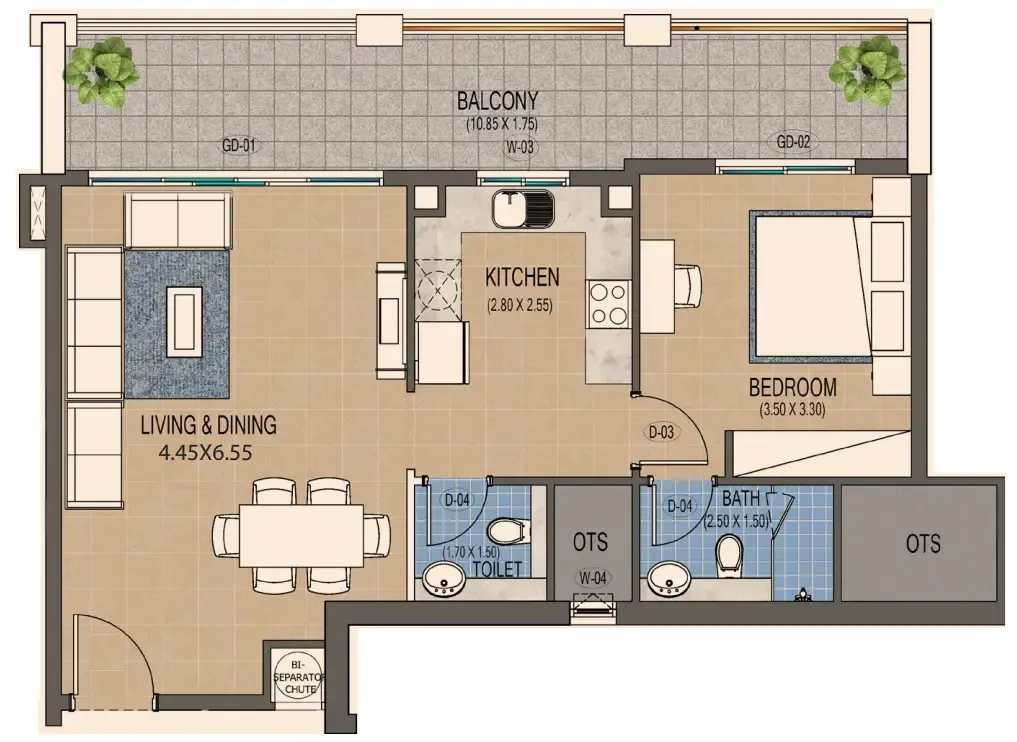


The full floor-plan PDF is in Project documents below.
Payment plan
Payment Plan
100% totalOn booking
During construction
On Handover
Parking
- Studioapartment1 space
- 1 BRapartment1 space
- 2 BRapartment1 space
Amenities
- Wellness & fitness
- Dry Sauna with Himalayan Salt RoomGym
- Pools & water
- Adult Pool
- Leisure & outdoors
- Garden AreaLounge Areas
Project documents
Sign in to iMatch to access brochures, payment plans and floor plans for this project.
Sign in