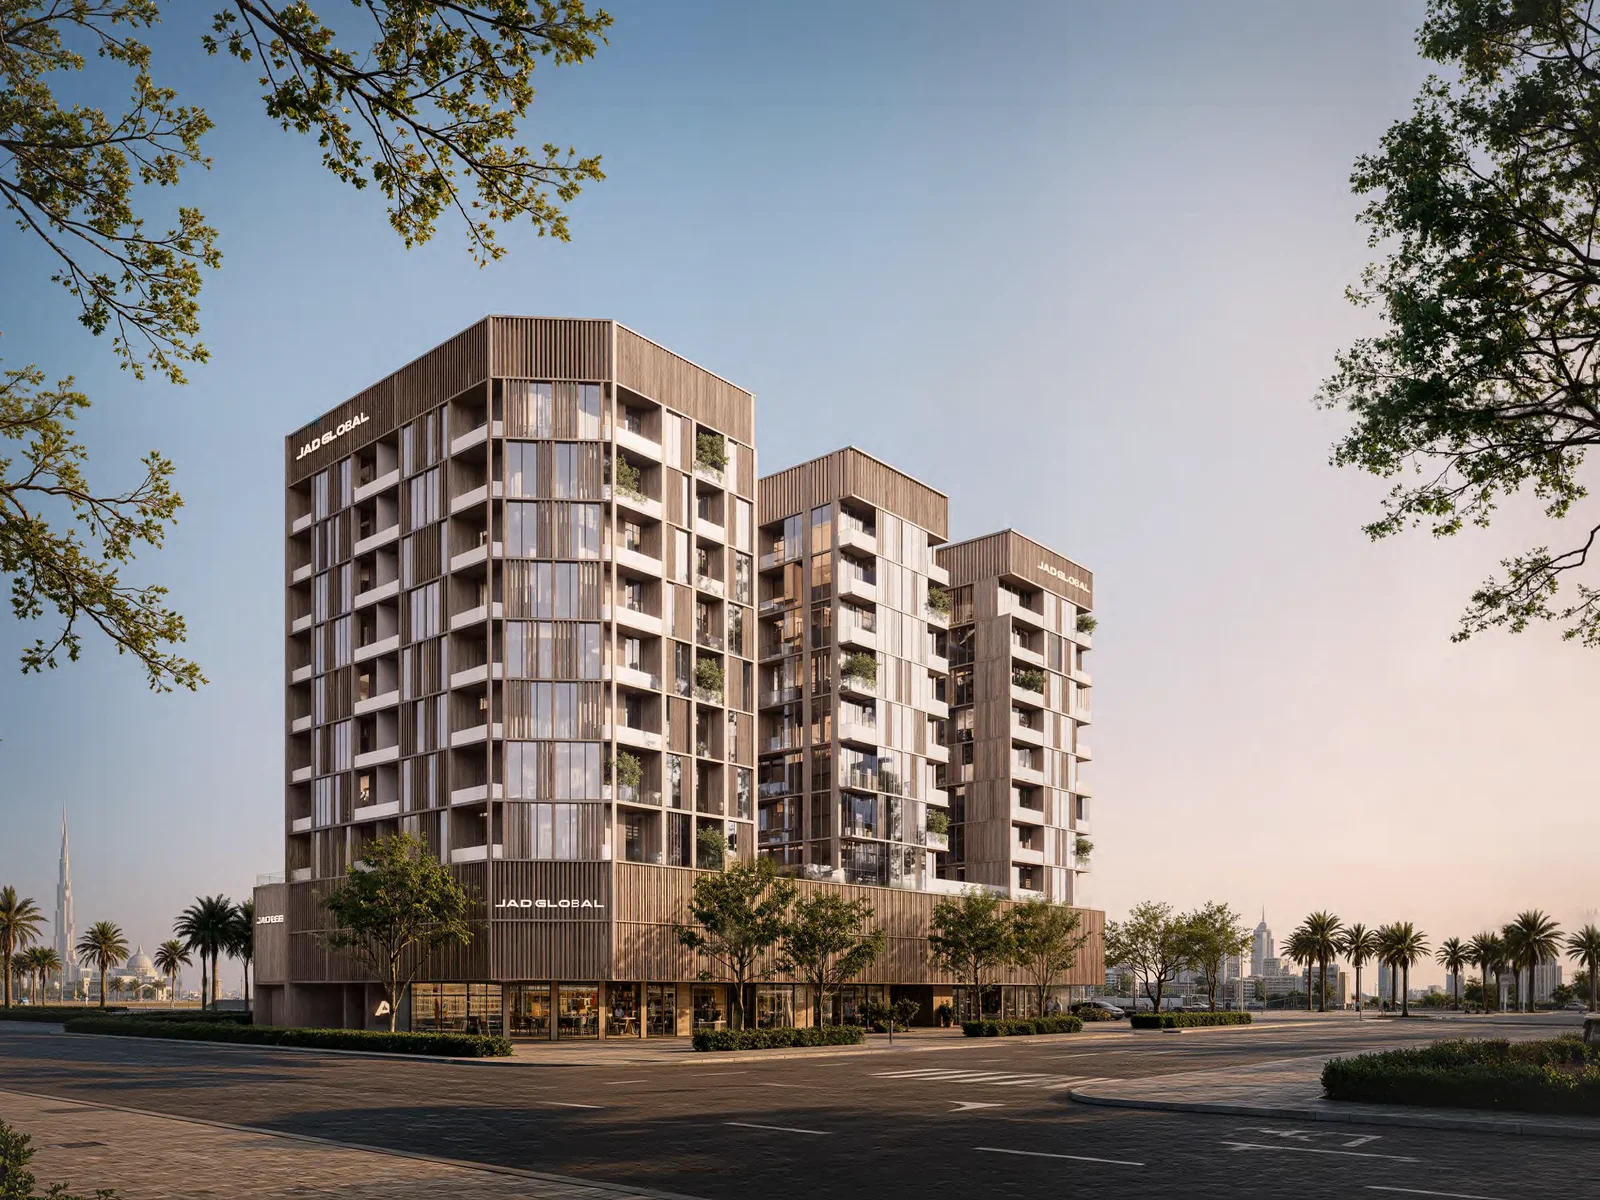
JAD 288
 JAD GlobalAl SatwaCompletion: 2028-03-31
from
AED 900K
Sign in to iMatch to contact agents directly and get matched with this project.
Sign inProject details
- Floors
- 8
- Service charge
- 15 AED/sqft
- Handover
- 2028-03-31
- Ownership
- Freehold
- Construction
- 0% complete
Masterplan
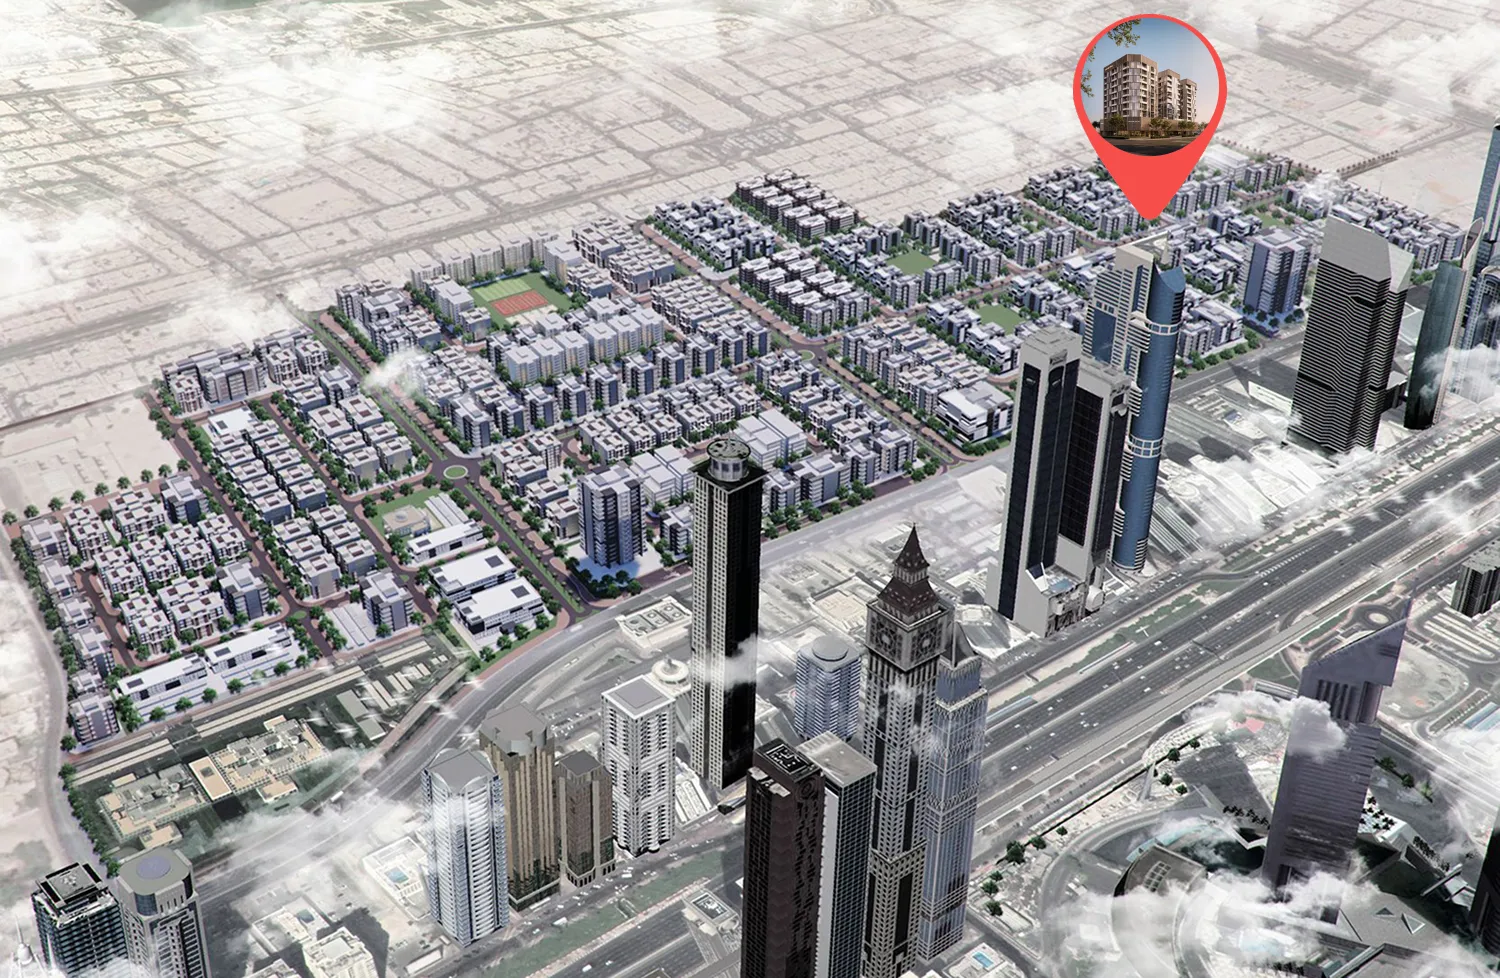
Site plan as published by the developer. Layouts and plot boundaries can change before handover.
About this project
Project general facts
JAD 288 by Jad Global is a thoughtfully designed residential project that blends modern city living with a calm, wellness-focused atmosphere, creating a truly inviting place to call home. The development offers a selection of stylish studio, 1-bedroom, and 2-bedroom apartments, each carefully planned to maximize comfort, space, and natural light. With its refined concept rooted in wellbeing and everyday convenience, JAD 288 stands out as an exceptional choice for both living and investment.
The project features an impressive range of amenities designed to enhance every aspect of daily life, from fitness and relaxation to social connection. Residents can enjoy multiple swimming pools, including a serene adult pool, a kids’ pool, and a half-Olympic lap pool, alongside a fully equipped fitness room and dedicated wellness spaces. Beautifully curated social hubs such as the garden, library, BBQ lounge, rooftop gazebo, and even a pet park create a vibrant yet peaceful community atmosphere.
Each apartment in JAD 288 comes fully furnished, showcasing elegant interiors with warm finishes and a clean, modern aesthetic. The kitchens are designed with integrated cabinetry, smart storage solutions, and sleek breakfast bars, combining practicality with style. High-quality materials, well-planned layouts, and calming bedroom spaces ensure a comfortable and refined living experience where every detail is crafted to support a balanced and enjoyable lifestyle.
Location description and benefits
Jumeirah Garden City is an emerging urban neighborhood known for its central positioning and excellent connectivity. Located within close proximity to key commercial, cultural, and lifestyle destinations, the area offers a balanced environment that blends city energy with residential comfort. Its setting allows for efficient access to major business districts such as Dubai International Financial Centre, making it especially appealing to professionals.
The surrounding area is enriched by nearby parks, beaches, retail destinations, and cultural landmarks, contributing to a well-rounded lifestyle. Residents of the neighborhood benefit from convenient access to iconic attractions including Dubai Mall and Burj Khalifa, as well as a variety of leisure and entertainment venues that support both relaxation and social engagement.
Strong transport connectivity further enhances the appeal of the location, with nearby metro access and direct routes to key parts of the city, including Dubai International Airport. This ease of movement, combined with established infrastructure and a growing residential character, makes Jumeirah Garden City a highly desirable place to live, offering convenience, accessibility, and long-term urban value.
Available units & floor plans
- Studio
- Size
- 310 sqft
- Available
- 47
- 1 BR
- Size
- 616 sqft
- Available
- 128
- 2 BR
- Size
- 1,053 sqft
- Available
- 41
Floor plans


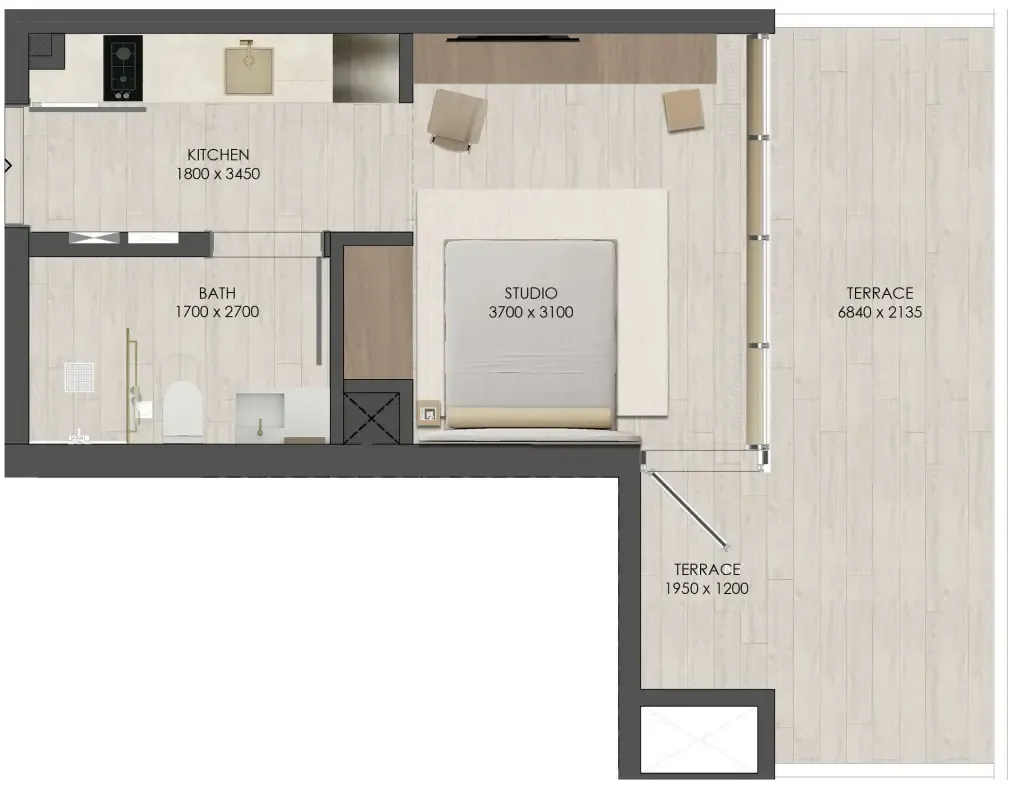


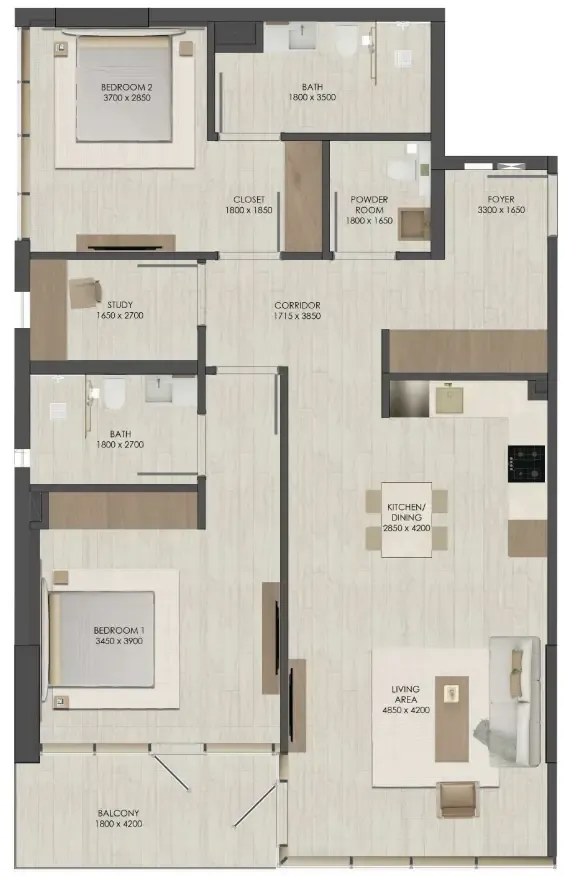


The full floor-plan PDF is in Project documents below.
Payment plan
Payment Plan
100% totalOn booking
During construction
Upon Handover
on handover
Parking
- Studioapartment1 space
- 1 BRapartment1 space
- 2 BRapartment1 space
Amenities
- Wellness & fitness
- GymSaunaYoga Space
- Pools & water
- Swimming Pools
- Family & kids
- Kids' Play Area
- Leisure & outdoors
- BBQ AreaGardenLandscaped GardensLibraryPet ParkRooftop Gazebo
- Other
- Pet AreaPets AllowedSocial Hubs
Getting around
- Iranian Hospital Dubai6 min
- Bin Rashid School of Government (MBRSG)7 min
- DEWA Academy7 min
- Sheikh Rashid Hall (DWTC)8 min
- Al Satwa Park 1 0 Dubai Dolphinarium9 min
- Etihad Museum10 min
- Etisalat Tower11 min
- La Mer Beach12 min
- Dubai Canal13 min
- Dubai International Airport (DXB)39 min
Project documents
Sign in to iMatch to access brochures, payment plans and floor plans for this project.
Sign in