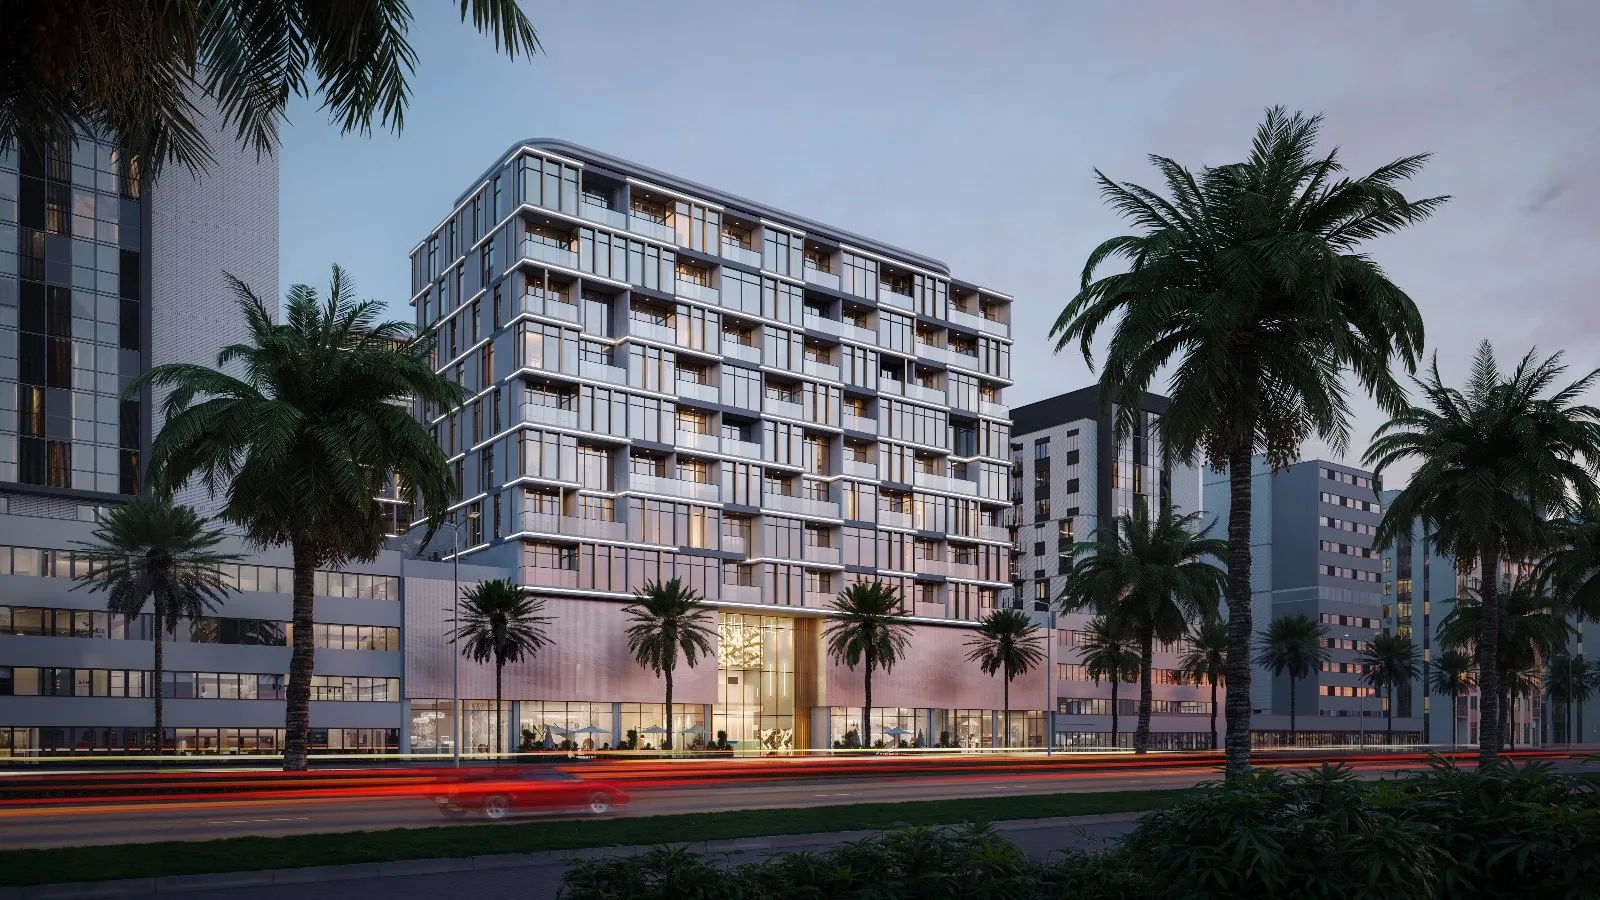
Vibe
 Arsenal EastAl SatwaCompletion: 2028-08-31
from
AED 1.0M
Sign in to iMatch to contact agents directly and get matched with this project.
Sign inProject details
- Floors
- 8
- Service charge
- 21 AED/sqft
- Handover
- 2028-08-31
- Ownership
- Freehold
- Construction
- 1% complete
Masterplan
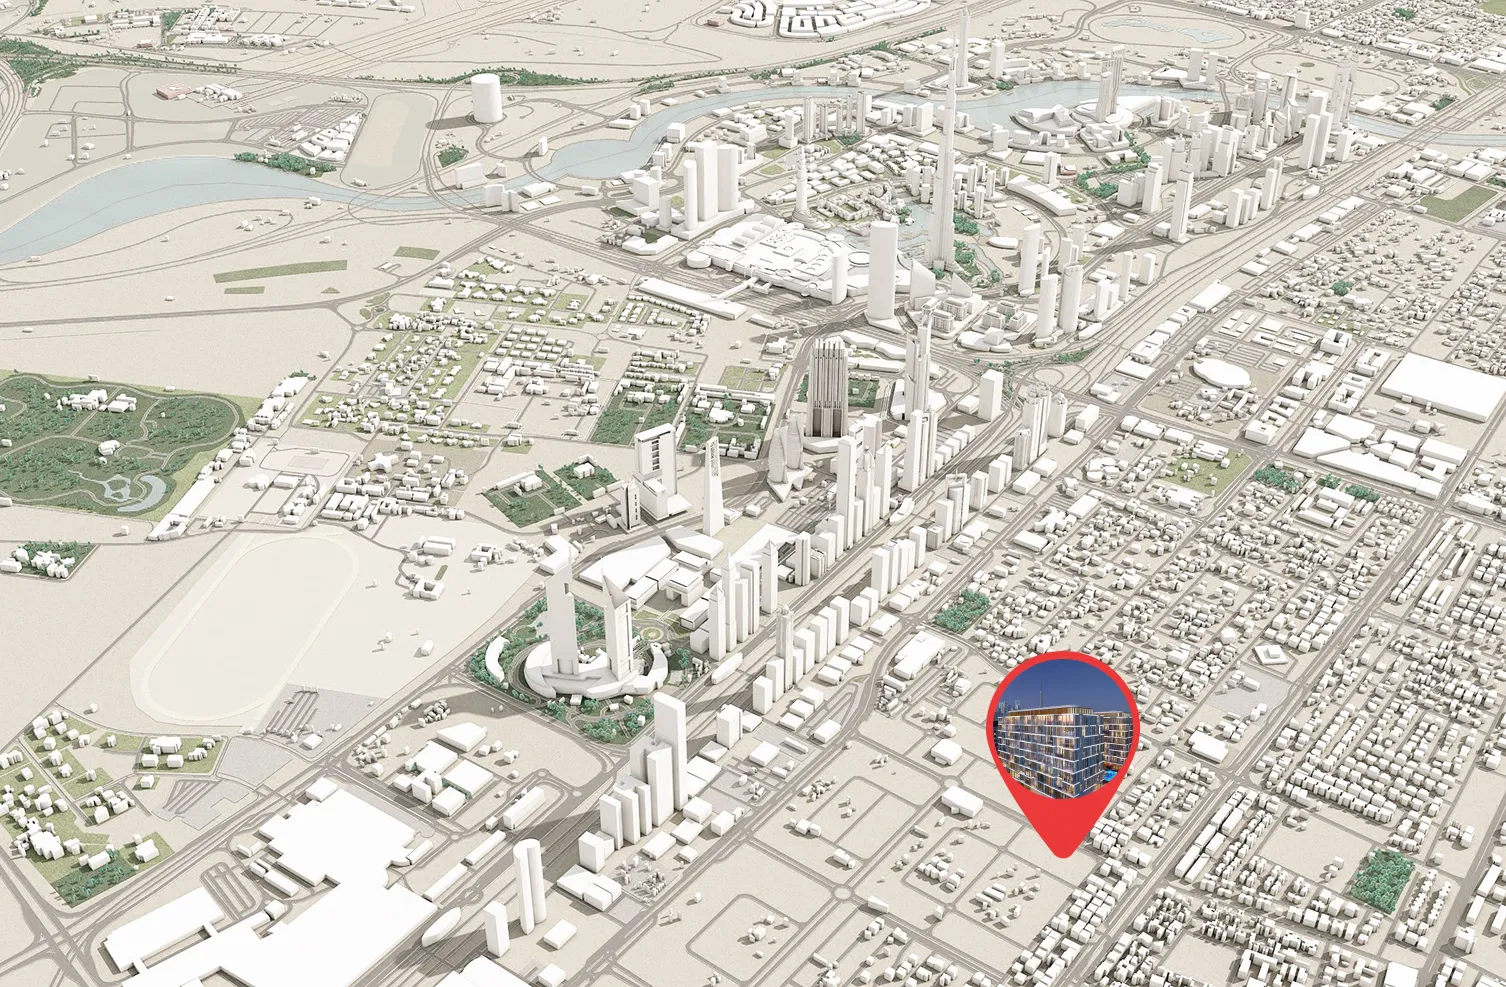
Site plan as published by the developer. Layouts and plot boundaries can change before handover.
About this project
Project general facts
Arsenal Dubai is envisioned as a contemporary residential destination where design, lifestyle, and culture converge in the heart of the city. The development embraces a vibrant, urban aesthetic defined by expressive architecture, lush landscaped courtyards, and dynamic social spaces. Residents are surrounded by an atmosphere inspired by luxury summer vibes, artistic expression, and a refined metropolitan mood. With expansive terraces, integrated greenery, and leisure decks arranged between the buildings, Arsenal Dubai fosters a sense of openness and creativity woven into everyday living.
Within the community, thoughtfully curated amenities encourage connection, productivity, and wellbeing. Signature spaces include a modern lobby, a lounge-style living room, coworking zones, a fully equipped gym, a yoga studio, and a terrace swimming pool with resort-inspired ambiance. A terrace garden and a healthy food restaurant further elevate the experience, offering both tranquility and social energy. Together, these elements create a lifestyle environment that balances comfort with bold design, appealing to those who value expressive and contemporary urban living.
The interiors of Arsenal Dubai are characterized by a sophisticated blend of textures and materials, including polished concrete surfaces, striking marble elements, and warm layered lighting that enhances the architectural atmosphere. Custom-designed furnishings, sculptural decor pieces, and vibrant color accents contribute to a curated, design-forward environment. The project uses a mix of sleek built-ins, high-quality finishes, and expressive artistic elements.
Location description and benefits
Jumeirah Garden City is a prime area located in the heart of Dubai, known for its strategic positioning and accessibility. Situated close to Sheikh Zayed Road, one of Dubai’s main arterial roads, the area provides residents and businesses with easy access to key parts of the city, including Downtown Dubai, Dubai Marina, and the Dubai International Airport. This location makes it a highly sought-after spot for both residential and commercial developments, catering to professionals, families, and businesses looking for a central and convenient setting.
The area is designed to offer a balanced blend of urban living and natural beauty, featuring a mix of high-rise buildings, mid-rise residential complexes, and villas surrounded by lush landscaping. Jumeirah Garden City is planned to include extensive green spaces, parks, and water features, creating a serene environment amidst the urban landscape. This integration of nature within the city is intended to promote a sense of community and well-being among its residents, offering a peaceful retreat from the hustle and bustle of city life.
In addition to its residential offerings, Jumeirah Garden City host a variety of retail outlets, dining establishments, and entertainment options, making it a self-sufficient neighborhood with everything residents need within easy reach. The development aims to enhance the quality of life for its inhabitants by providing modern amenities, recreational facilities, and community spaces that encourage social interaction and a healthy lifestyle. Its commitment to combining luxury living with environmental sustainability and urban convenience makes Jumeirah Garden City a unique and desirable destination in Dubai.
Available units & floor plans
- Studio
- Size
- 388 sqft
- Available
- 54
- 1 BR
- Size
- 612 sqft
- Available
- 153
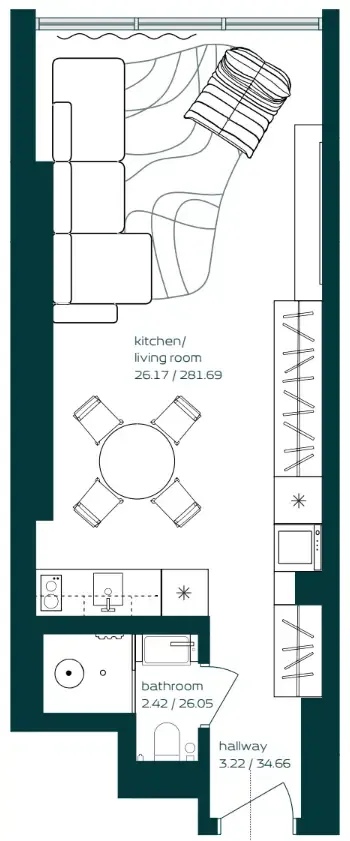
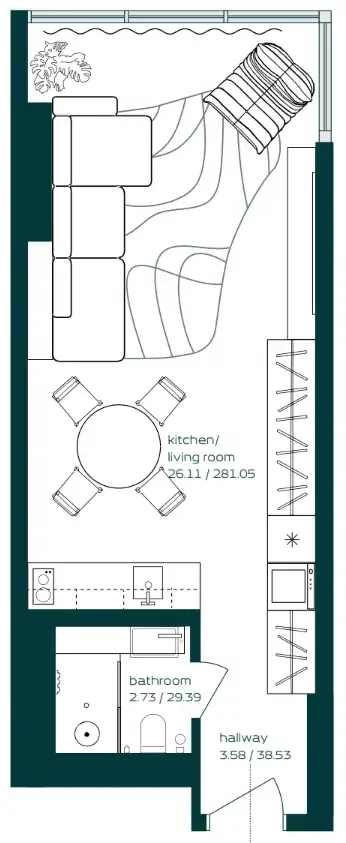
Floor plans





 612 sqft
 619 sqft
 634 sqft
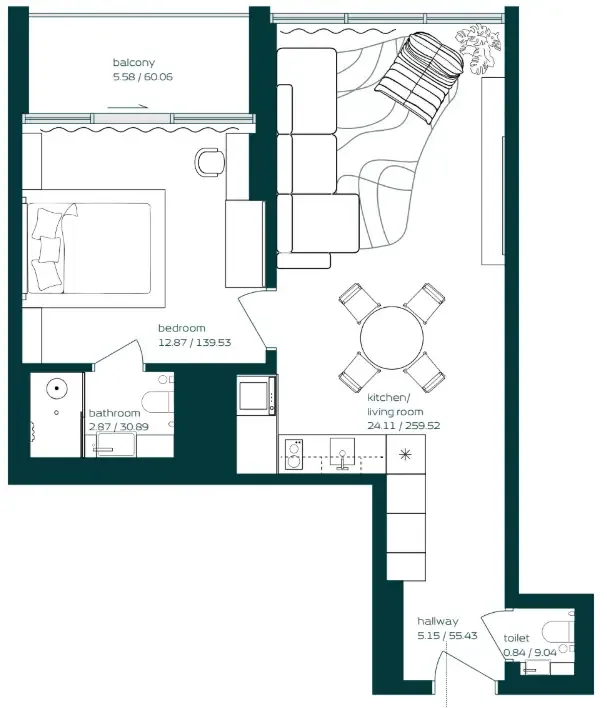 634 sqft
 634 sqft
 635 sqft
 636 sqft
 644 sqft
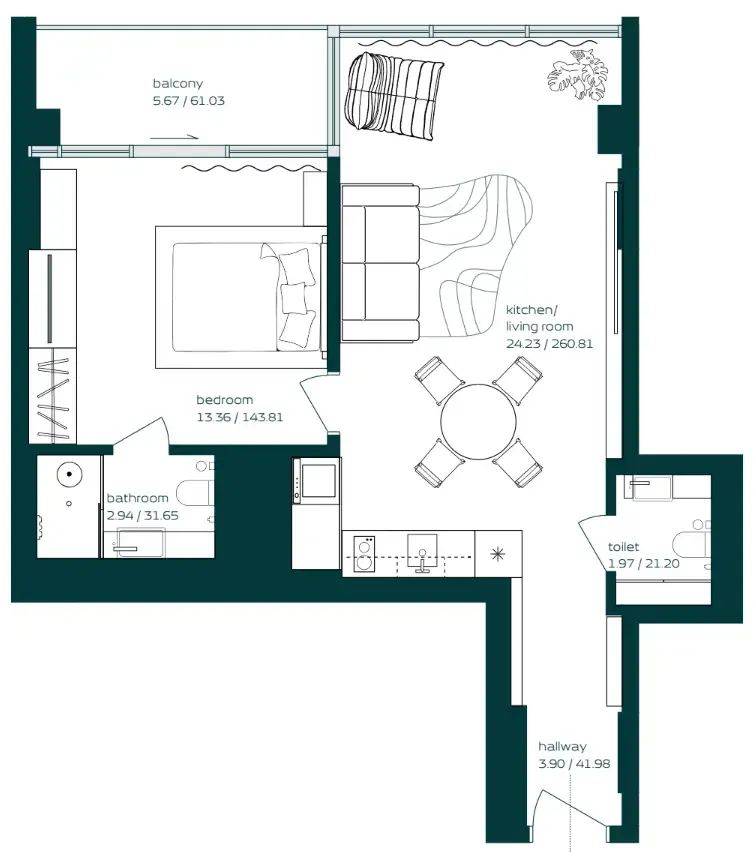 644 sqft
 644 sqft
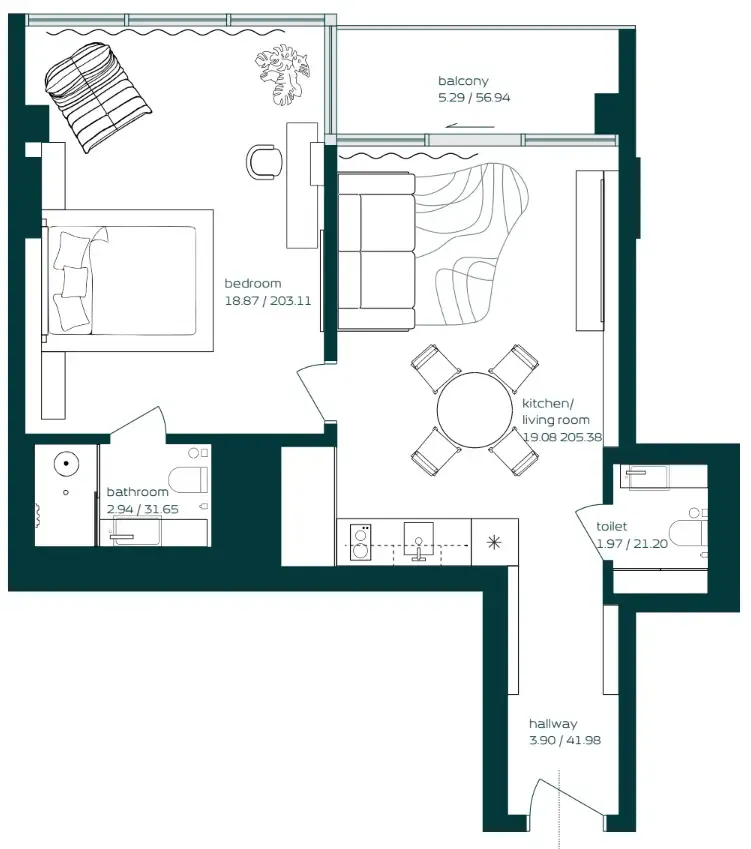 644 sqft
 644 sqft
 644 sqft
 654 sqft
 655 sqft
 669 sqft
 669 sqft
 669 sqft
 670 sqft
 674 sqft
 679 sqft
 680 sqft
 680 sqft
 685 sqft
 685 sqft
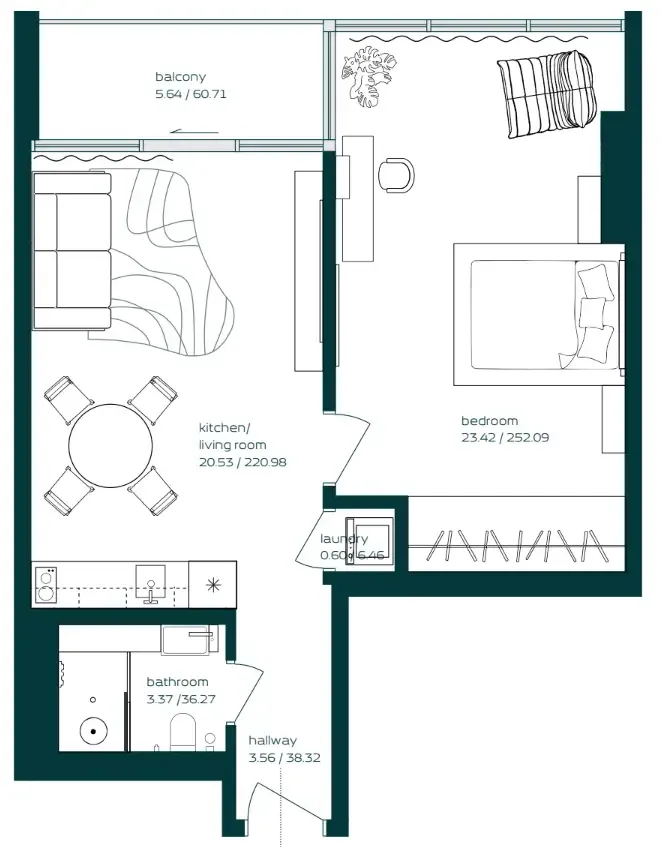 690 sqft
 691 sqft
 691 sqft
 691 sqft
 692 sqft
 697 sqft
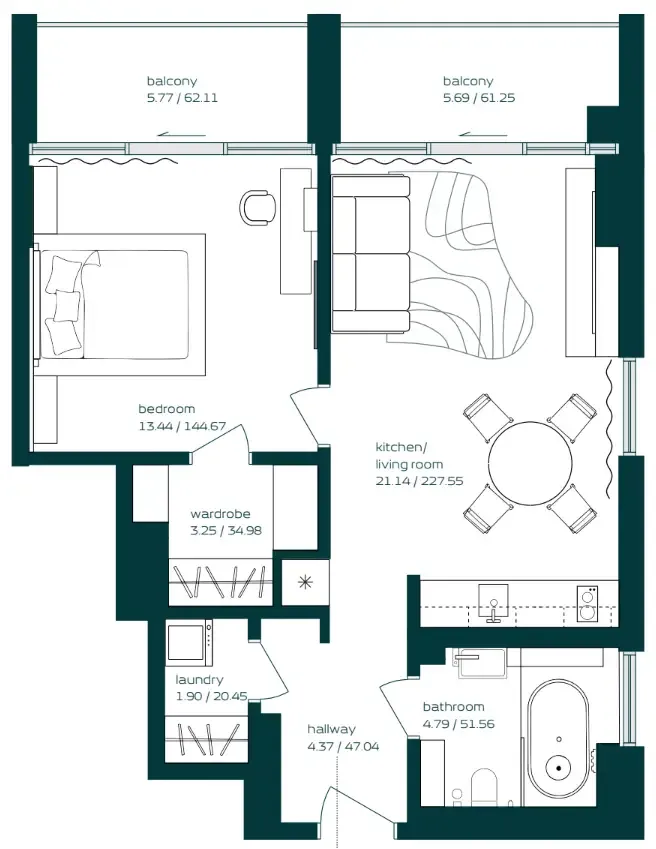 729 sqft
 729 sqft
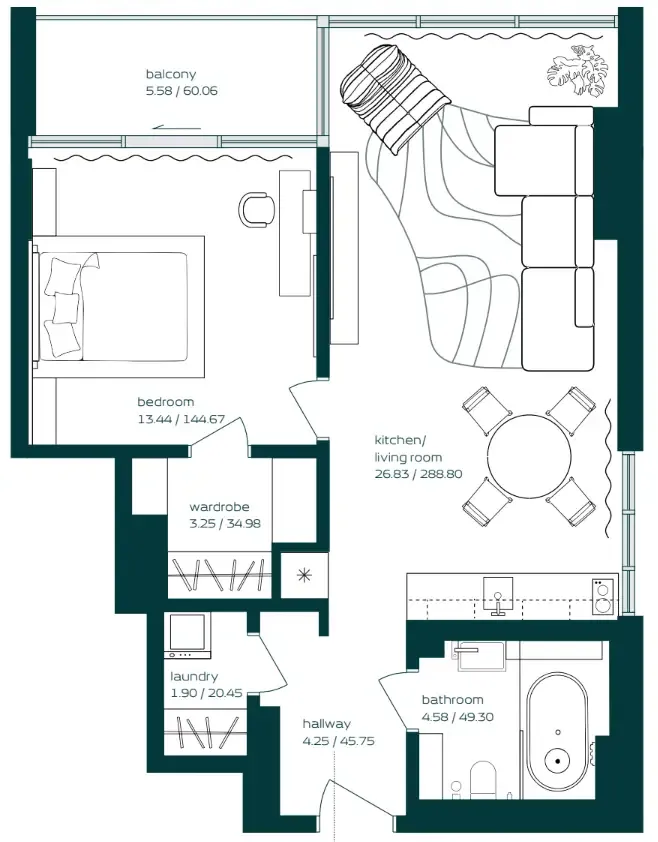 730 sqft
 730 sqft
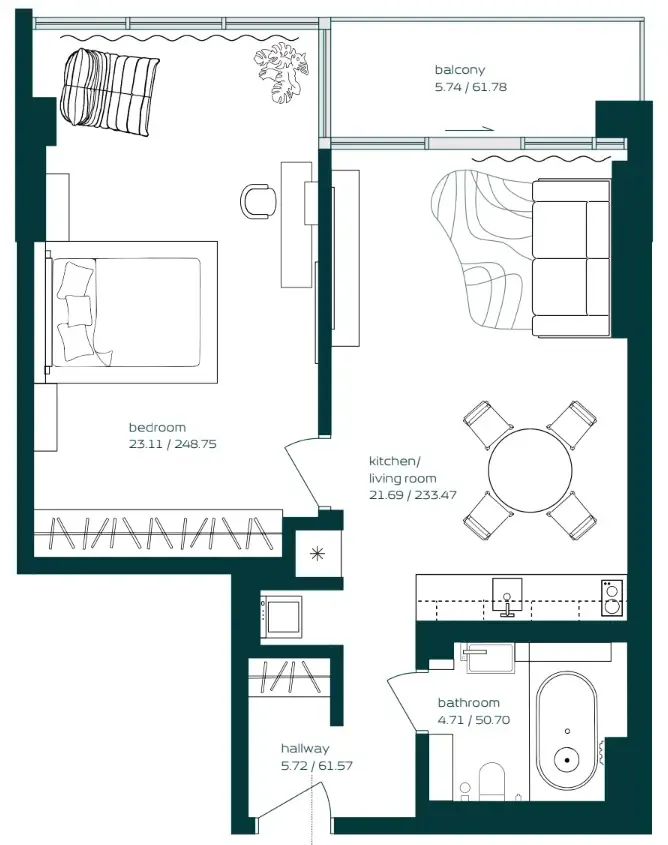 730 sqft
 730 sqft
 730 sqft
 731 sqft
 731 sqft
 731 sqft
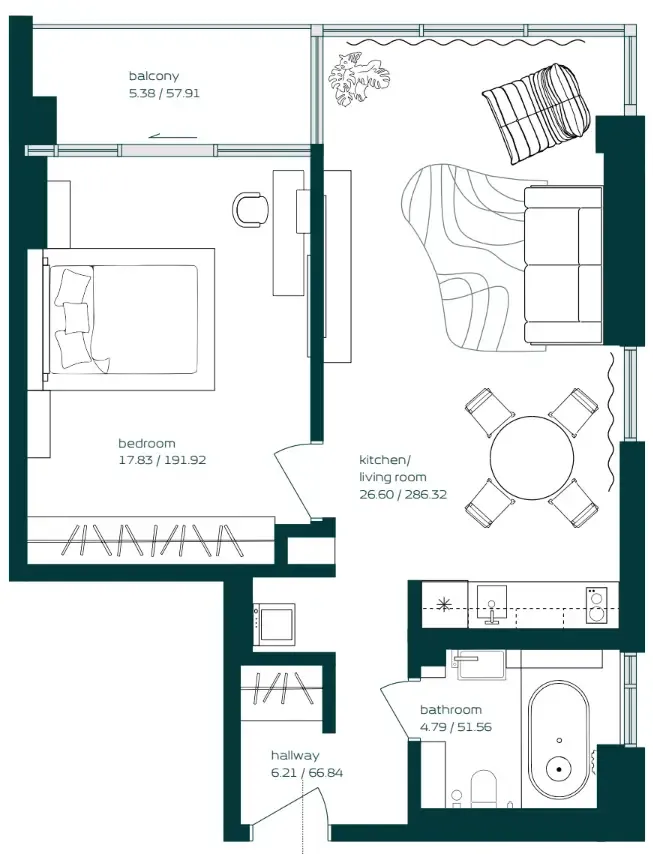 731 sqft
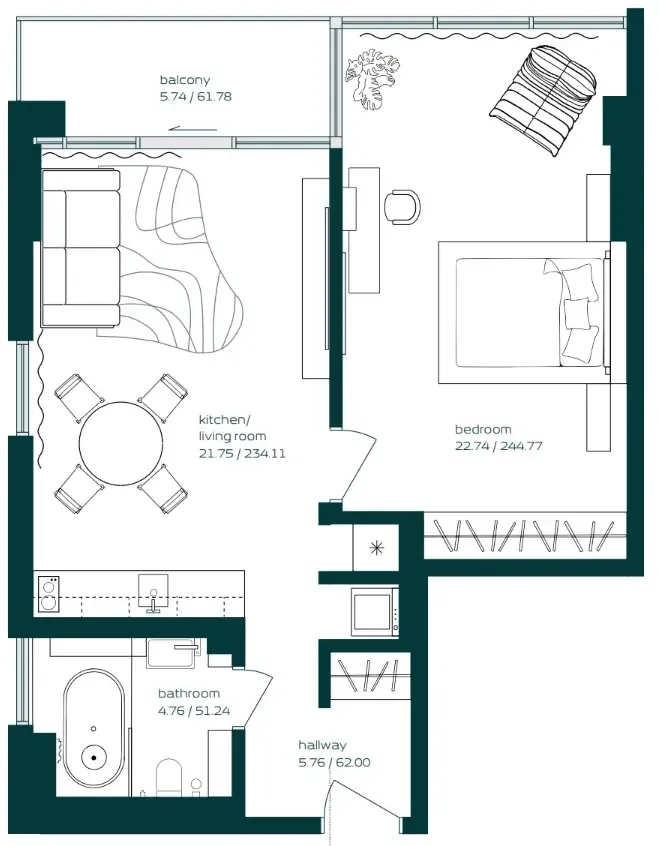 731 sqft
 732 sqft
 732 sqft
 733 sqft
 733 sqft
 733 sqft
 733 sqft
 733 sqft
The full floor-plan PDF is in Project documents below.
Payment plan
Payment Plan
100% totalOn booking
During construction
Upon Handover
on handover
Parking
- Studioapartment1 space
- 1 BRapartment1 space
Amenities
- Wellness & fitness
- Co-working SpacesGymYoga & Meditation AreaYoga Space
- Pools & water
- Indoor Swimming PoolSwimming PoolTerrace Swimming Pool
- Leisure & outdoors
- CoworkingLandscaped GardensTerrace Garden
Getting around
- Al Wasl Park4 min
- Iranian Hospital Dubai5 min
- Jumeira Baccalaureate School7 min
- Key Dubai Destinations Jumeirah Mosque8 min
- La Mer8 min
- Canadian University Dubai (CUD)8 min
- Sheikh Rashid Hall (DWTC)10 min
- Etihad Museum11 min
- La Mer Beach11 min
- Underwater Zoo11 min
- Dubai Canal12 min
- Sky Views Observatory14 min
Project documents
Sign in to iMatch to access brochures, payment plans and floor plans for this project.
Sign in