Elmora
 Neoterra Real Estate Development L.L.CAl SatwaCompletion: 2028-03-30
from
AED 1.2M
Sign in to iMatch to contact agents directly and get matched with this project.
Sign inProject details
- Floors
- 8
- Service charge
- 20 AED/sqft
- Handover
- 2028-03-30
- Ownership
- Freehold
- Construction
- 0% complete
Masterplan
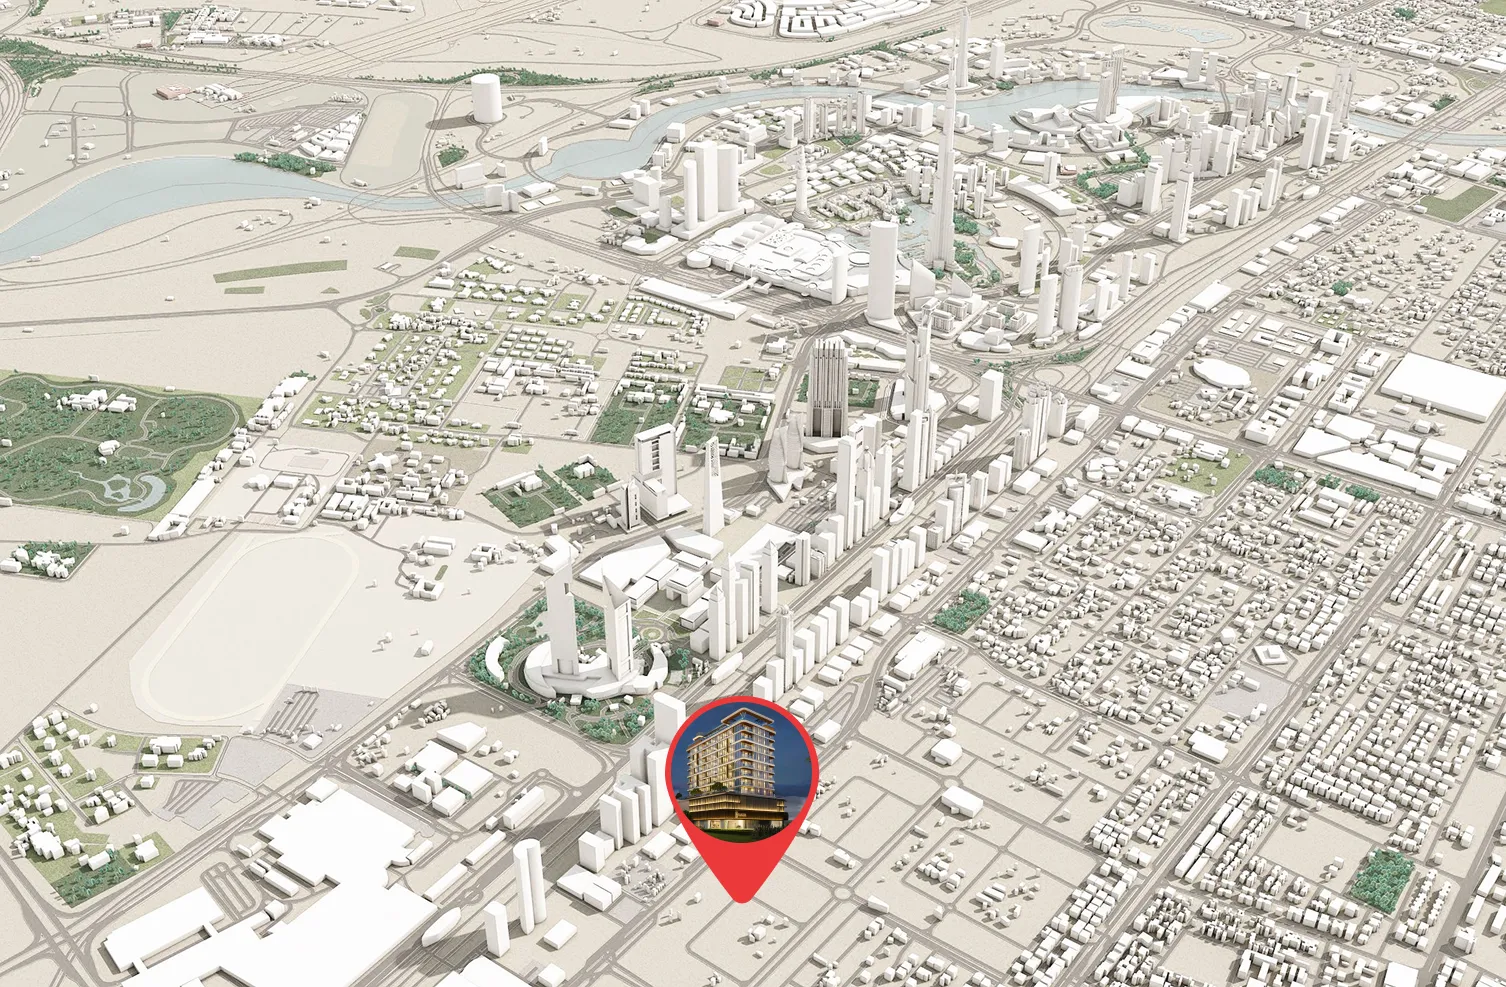
Site plan as published by the developer. Layouts and plot boundaries can change before handover.
About this project
Project general facts
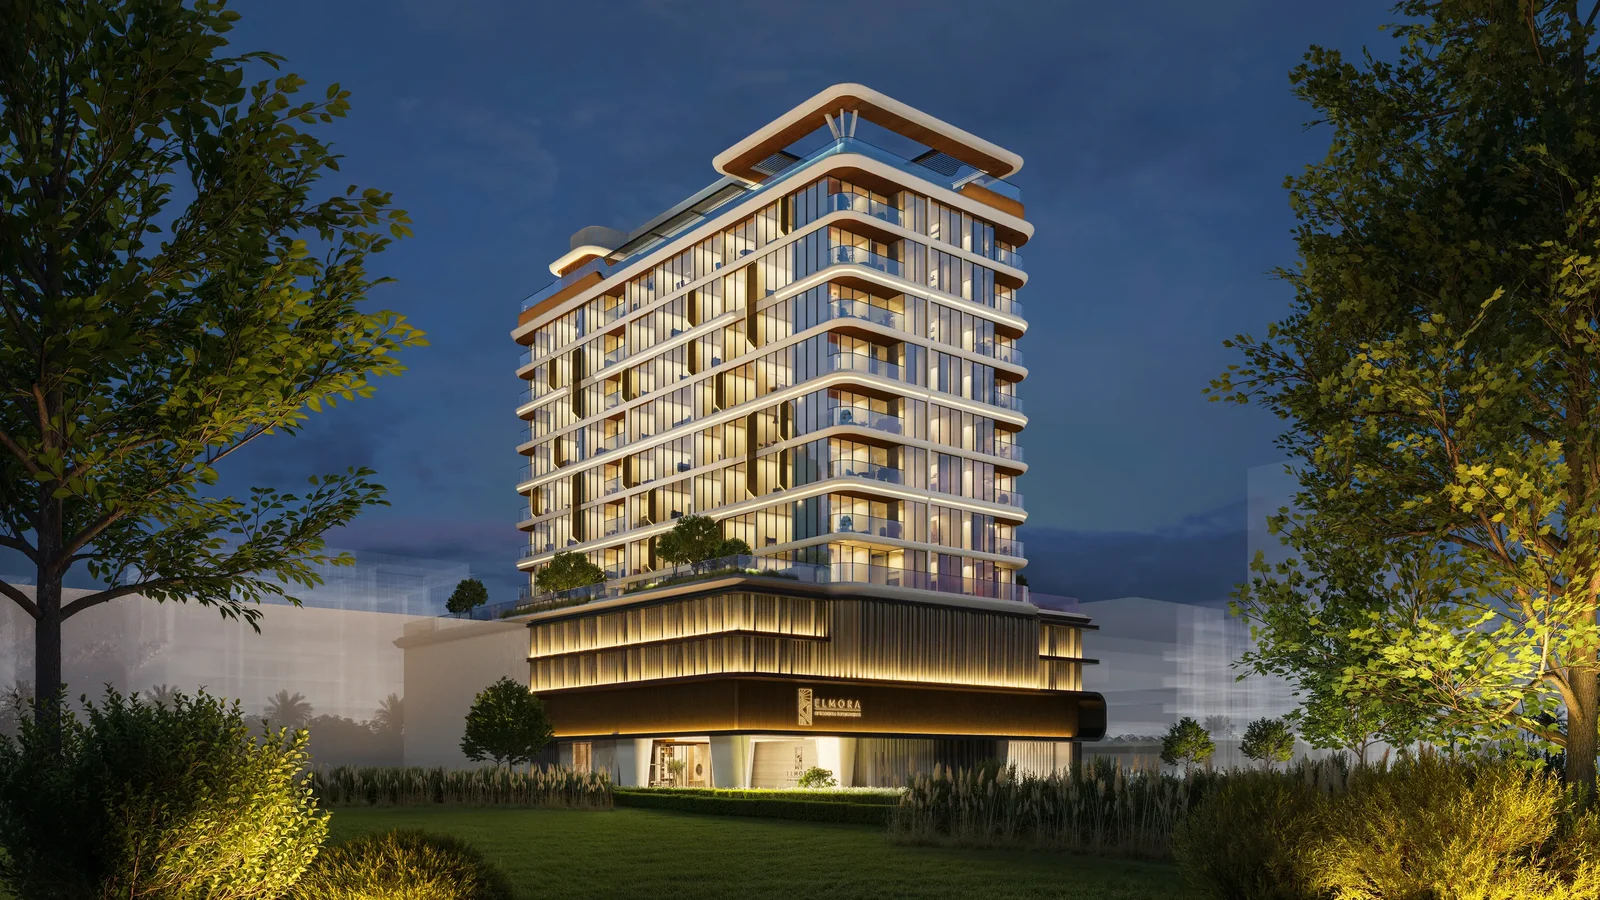
Elmora by Neoterra Developments embodies a vision of refined urban living where modern design meets thoughtful comfort. Situated in Jumeirah Garden City, near Sheikh Zayed Road, the project offers a tranquil lifestyle in the heart of Dubai’s vibrant pulse. With only 85 fully furnished residences, Elmora combines architectural elegance with the warmth of a private retreat. The building’s contemporary façade, soft landscaping, and curated lighting create a welcoming atmosphere framed by panoramic views of Burj Khalifa, Dubai Frame, and Museum of the Future.
Each residence is a showcase of meticulous craftsmanship and intelligent functionality. Interiors feature porcelain finishes, Kohler sanitary fittings, and refined lighting that enhances the serene color palette. Kitchens are equipped with Teka appliances — including oven, hob, hood, microwave, and fridge — paired with stone countertops and seamless cabinetry. Every unit includes smart home automation, allowing residents to control lighting, temperature, and security for an elevated living experience.
Elmora’s amenities reflect the philosophy of “Luxury Done Thoughtfully.” Residents enjoy an infinity lap pool, jacuzzi with skyline views, state-of-the-art gym, male and female saunas, business lounge, and co-working studio. A concierge, housekeeping, and airport transfer service extend the feeling of hotel-level comfort into daily life. Surrounded by calm urban greenery, Elmora redefines boutique luxury with a focus on privacy, balance, and intelligent design.
Finishing and materials
Modern finishing with high-quality materials, Kohler fittings and sanitary and Smart Home System.
Kitchen and appliances
Equipped kitchens with Teka appliances.
Furnishing
Yes.
Location description and benefits
Jumeirah Garden City is a prime area located in the heart of Dubai, known for its strategic positioning and accessibility. Situated close to Sheikh Zayed Road, one of Dubai’s main arterial roads, the area provides residents and businesses with easy access to key parts of the city, including Downtown Dubai, Dubai Marina, and the Dubai International Airport. This location makes it a highly sought-after spot for both residential and commercial developments, catering to professionals, families, and businesses looking for a central and convenient setting.
The area is designed to offer a balanced blend of urban living and natural beauty, featuring a mix of high-rise buildings, mid-rise residential complexes, and villas surrounded by lush landscaping. Jumeirah Garden City is planned to include extensive green spaces, parks, and water features, creating a serene environment amidst the urban landscape. This integration of nature within the city is intended to promote a sense of community and well-being among its residents, offering a peaceful retreat from the hustle and bustle of city life.
In addition to its residential offerings, Jumeirah Garden City host a variety of retail outlets, dining establishments, and entertainment options, making it a self-sufficient neighborhood with everything residents need within easy reach. The development aims to enhance the quality of life for its inhabitants by providing modern amenities, recreational facilities, and community spaces that encourage social interaction and a healthy lifestyle. Its commitment to combining luxury living with environmental sustainability and urban convenience makes Jumeirah Garden City a unique and desirable destination in Dubai.
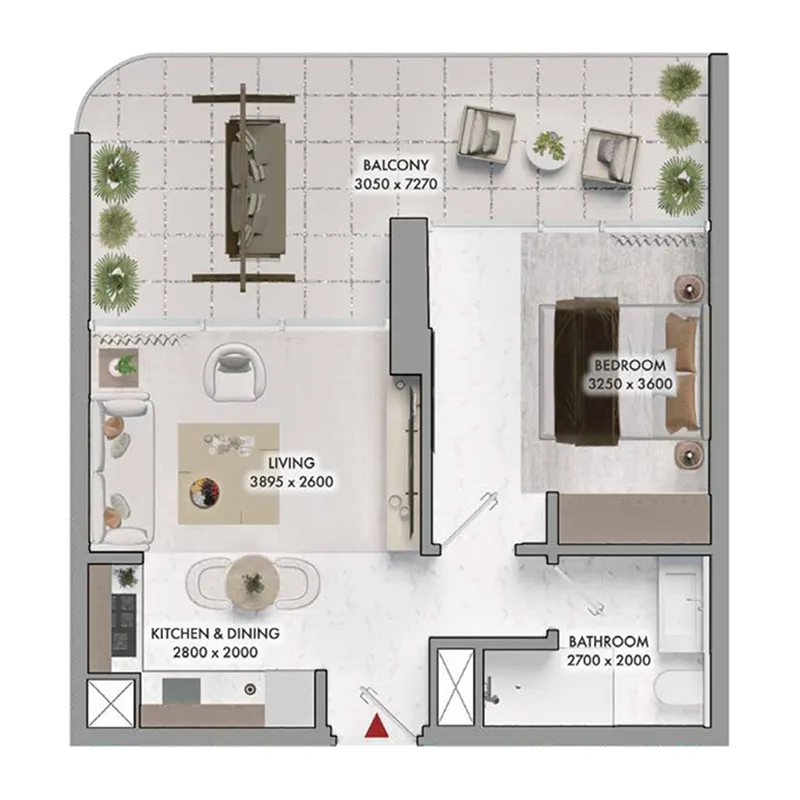
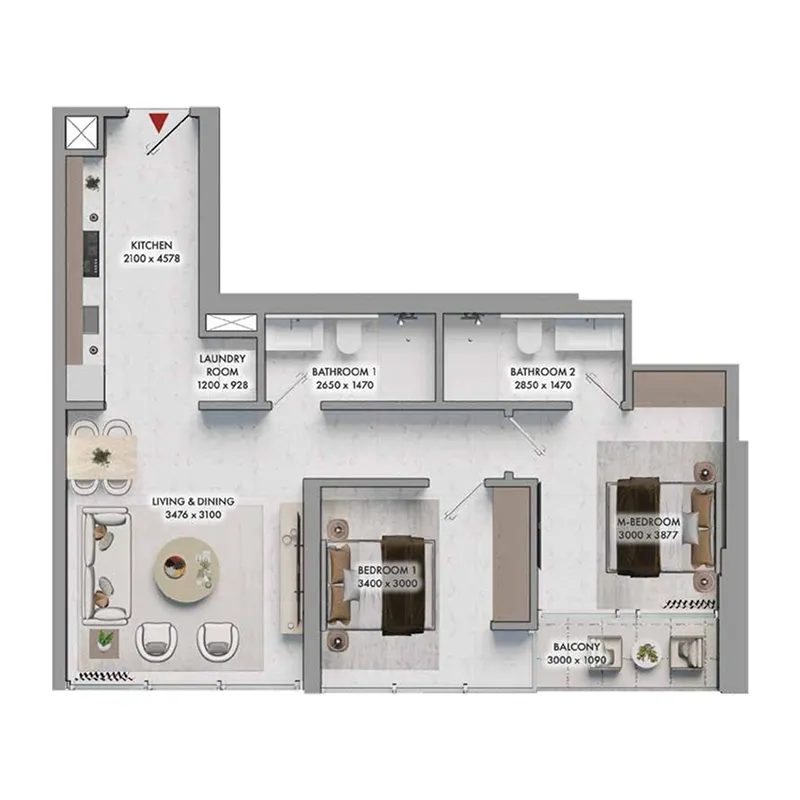
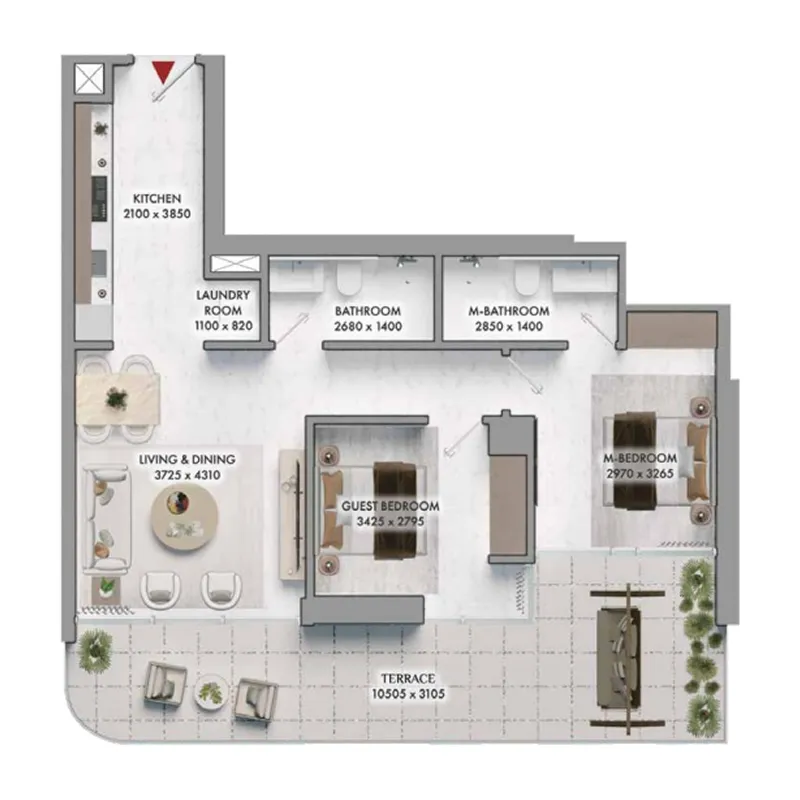
Available units & floor plans
- 1 BR
- Size
- 393–630 sqft
- From
- AED 1,150,112–1,663,286
- Available
- 2
- 2 BR
- Size
- 651–957 sqft
- From
- AED 1,728,087–2,176,195
- Available
- 11



Payment plan
2 Years Post Handover Payment Plan
100% totalPost-handover planOn booking
During construction
Upon Handover
on handover
Within 24 months PH (5% quarterly)
post handover
Parking
- Studioapartment1 space
- 1 BRapartment1 space
- 2 BRapartment1 space
Amenities
- Wellness & fitness
- Dry Sauna with Himalayan Salt RoomGymSauna
- Pools & water
- Infinity PoolJacuzziSwimming Pool
- Leisure & outdoors
- Business Lounge & Meeting RoomCoworkingLandscaped Garden
- Services & security
- Concierge Service
- Other
- Business Center
Getting around
- Al Satwa Park 13 min
- Iranian Hospital Dubai7 min
- Coca-Cola Arena9 min
- City Walk10 min
- Key Dubai Destinations Jumeirah Mosque12 min
- Jumeira Baccalaureate School12 min
- Underwater Zoo14 min
- Bin Rashid School of Government (MBRSG)14 min
- La Mer Beach15 min
- Sky Views Observatory16 min
- Etihad Museum16 min
- Dubai Canal17 min
Project documents
Sign in to iMatch to access brochures, payment plans and floor plans for this project.
Sign in