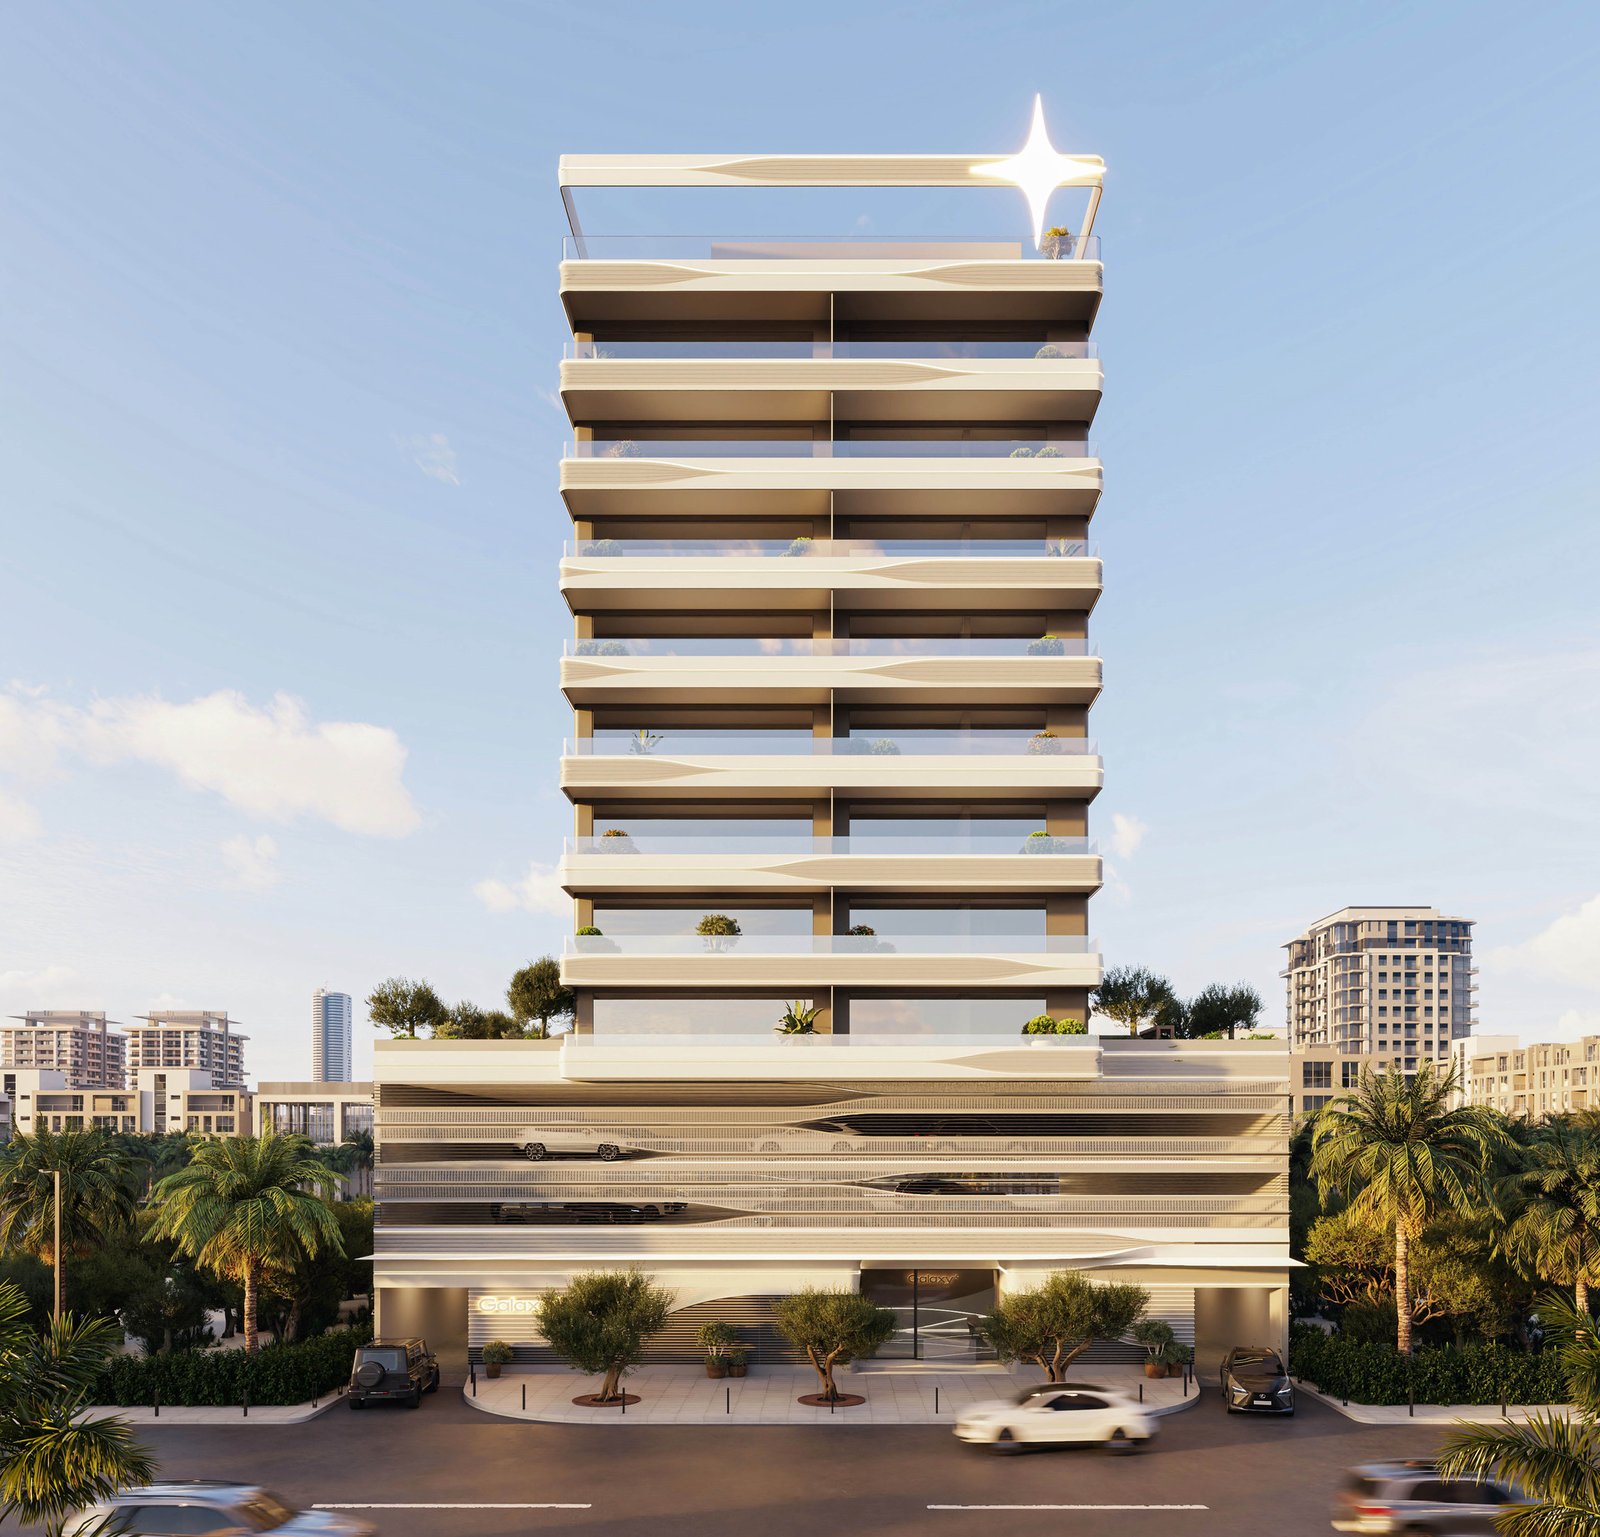
Jardin Astral
 Galaxy RealtyAl SatwaCompletion: 2026-09-30
from
AED 1.7M
Sign in to iMatch to contact agents directly and get matched with this project.
Sign inProject details
- Floors
- 8
- Service charge
- 12 AED/sqft
- Handover
- 2026-09-30
- Ownership
- Freehold
- Construction
- 45% complete
Masterplan
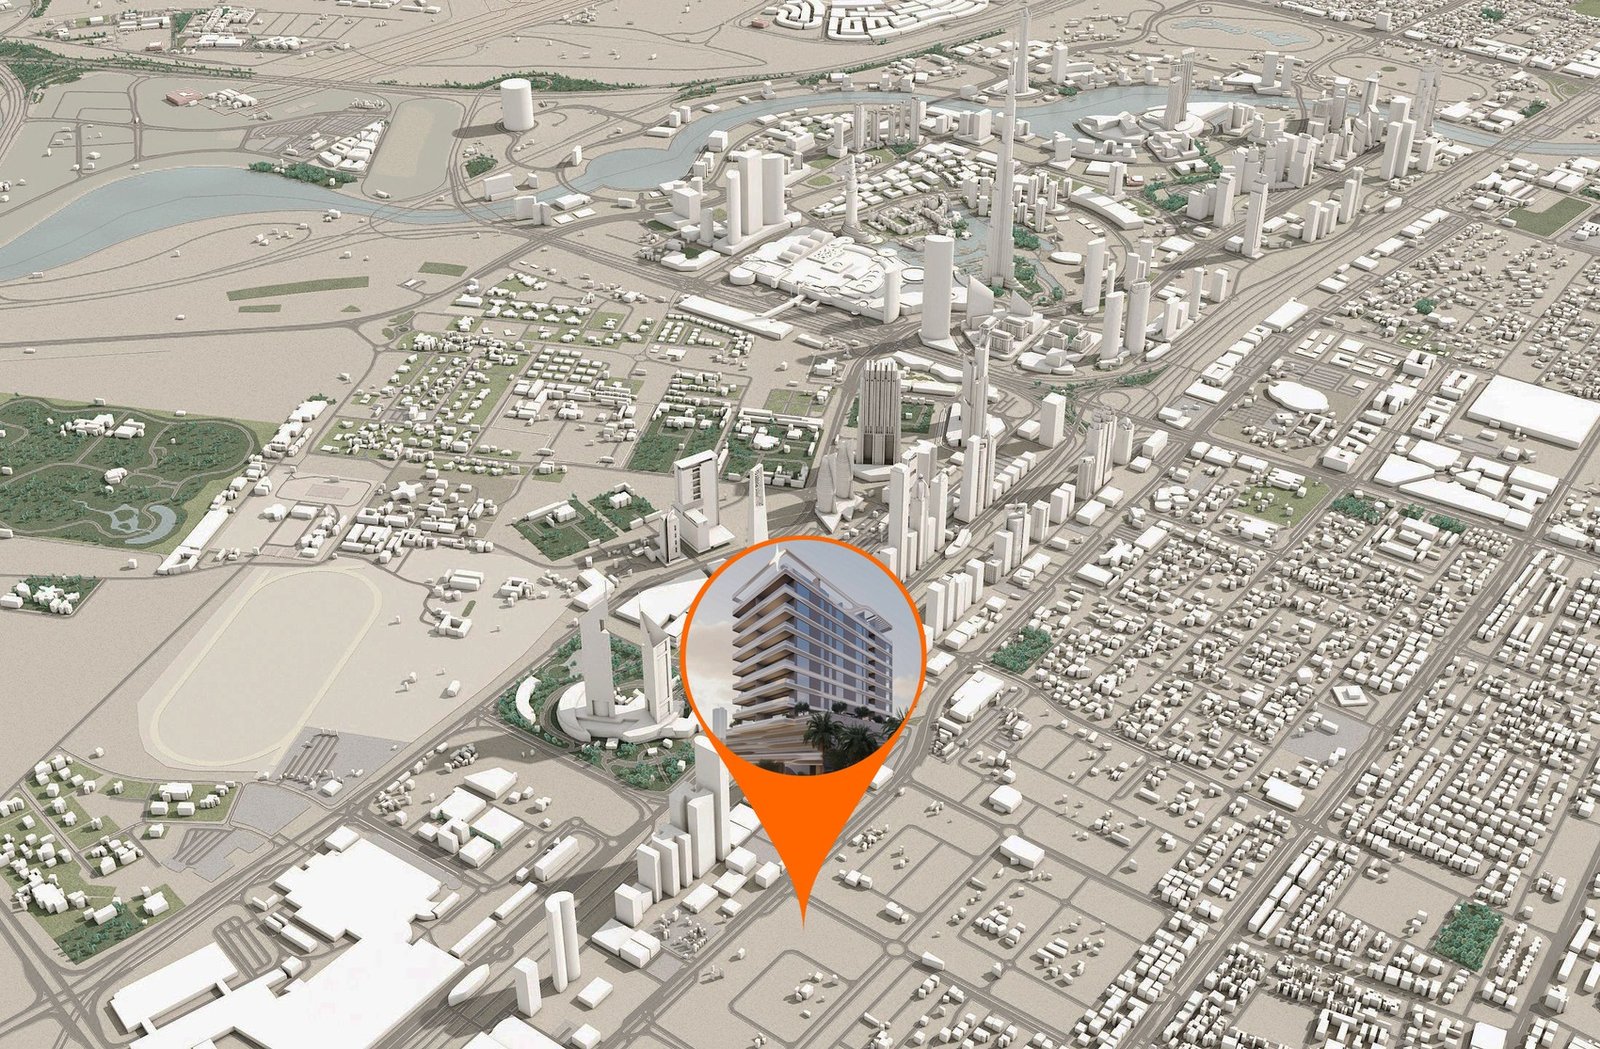
Site plan as published by the developer. Layouts and plot boundaries can change before handover.
About this project
Project general facts Jardin Astral is an ultra-luxury, garden-facing, designer apartment complex with 46 exclusive homes in the heart of Jumeirah Garden City, located just under fifteen minutes from Dubai’s most iconic urban centers. Finely balanced between the vibrant life of the city and a calm, green, walkable community, and appointed with the most luxurious amenities, this project is located at the best intersection of two aspects of life. The lifestyle is enriched by a curated selection of amenities designed for both relaxation and social connection. Residents can enjoy an outdoor swimming pool, fitness center, sauna and steam rooms, as well as dedicated leisure spaces including a library and lounge areas. The rooftop transforms into a unique retreat with an Aqua lounge and open-air silent cinema, while additional features such as BBQ areas and digital fitness zones create a dynamic and engaging community environment. The exterior and interior lines forming Jardin Astral are inspired by the northern lights, comets, and meteor showers, featuring streaks of light, stellar curves, and space-age fluidic contours that echo some of the most contemporary global architectural designs. The distinct fluidic design encapsulates multilevel parking and eight floors. Each residence is equipped with Smart Home Google Automation with a Mobile App and Biometric Door Locks, ensuring a modern, secure, and convenient living experience.
Location description and benefits Jumeirah Garden City is a vibrant urban district in Dubai, strategically located between Sheikh Zayed Road and Al Wasl Road. This area is designed to cater to a modern lifestyle with a variety of residential options, ensuring a comfortable and high-quality living experience. The community is meticulously planned with green spaces, landscaped gardens, and pedestrian-friendly streets, creating a serene and aesthetically pleasing atmosphere amidst the urban hustle. Jumeirah Garden City boasts an array of amenities and facilities that cater to the needs of its residents, including state-of-the-art fitness centers, swimming pools, and recreational areas. Residents also have access to a selection of retail outlets, cafes, and restaurants, providing a vibrant social scene. Additionally, Jumeirah Garden City have easy access to major transportation routes and proximity to key attractions and business hubs in Dubai. The area is designed to foster a sense of community, with various events and activities that encourage social interaction among residents. The district is also home to several top-tier schools, medical facilities, and parks, making it an ideal location for families.
Available units & floor plans
- 1 BR
- Size
- 773 sqft
- Available
- 30
- 2 BR
- Size
- 1,140 sqft
- Available
- 16
- 3 BR
- Size
- 1,914 sqft
- Available
- 1

Payment plan
Payment Plan 50/50
100% totalOn booking
During construction
Upon Handover
on handover
Parking
- 1 BRapartment1 space
- 2 BRapartment1 space
- 3 BRapartment2 spaces
Amenities
- Wellness & fitness
- Digital FitnessGymRooftop GymSauna
- Pools & water
- Swimming Pool
- Leisure & outdoors
- Bbq AreaCinemaClub House LoungeClub House Work StationCoworking
- Services & security
- Restaurant
- Other
- Juice Bar
Getting around
- Al Satwa Park 12 min
- Iranian Hospital Dubai6 min
- Bin Rashid School of Government (MBRSG)7 min
- DEWA Academy7 min
- Sheikh Rashid Hall (DWTC)8 min
- City Walk9 min
- La Mer Beach10 min
- Dubai Dolphinarium10 min
- Dubai Canal10 min
- Key Dubai Destinations Dubai Frame11 min
- Etihad Museum11 min
- Etisalat Tower12 min
Project documents
Sign in to iMatch to access brochures, payment plans and floor plans for this project.
Sign in