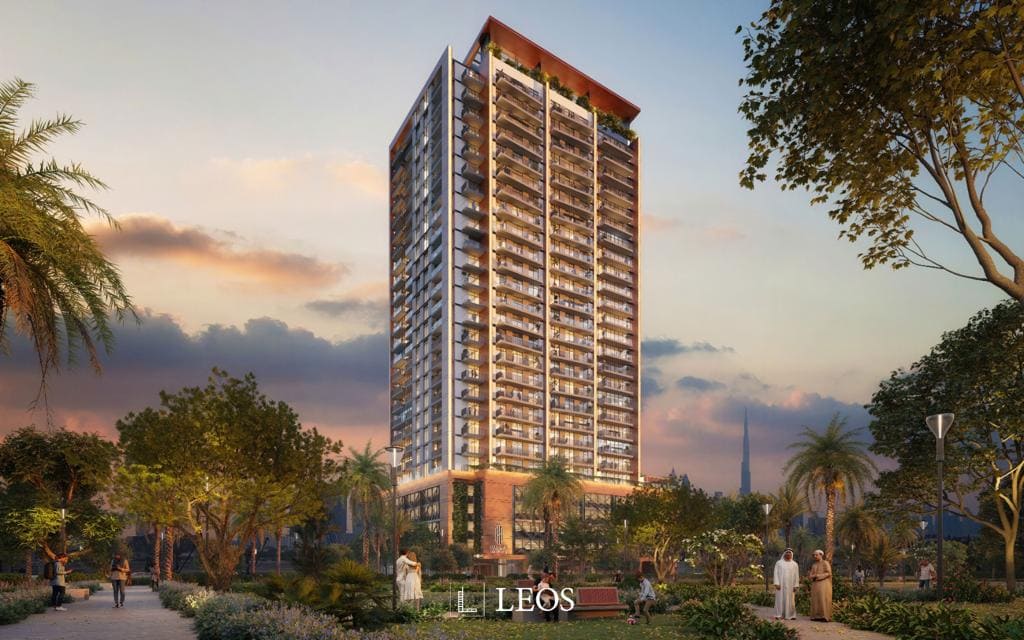
Hadley Heights
 LEOS DevelopmentsJVC (Jumeirah Village Circle)Completion: 2025-11-30
Sign in to iMatch to contact agents directly and get matched with this project.
Sign inProject details
- Service charge
- 12-15 AED/sqft
- Handover
- 2025-11-30
- Construction
- 100% complete
Masterplan
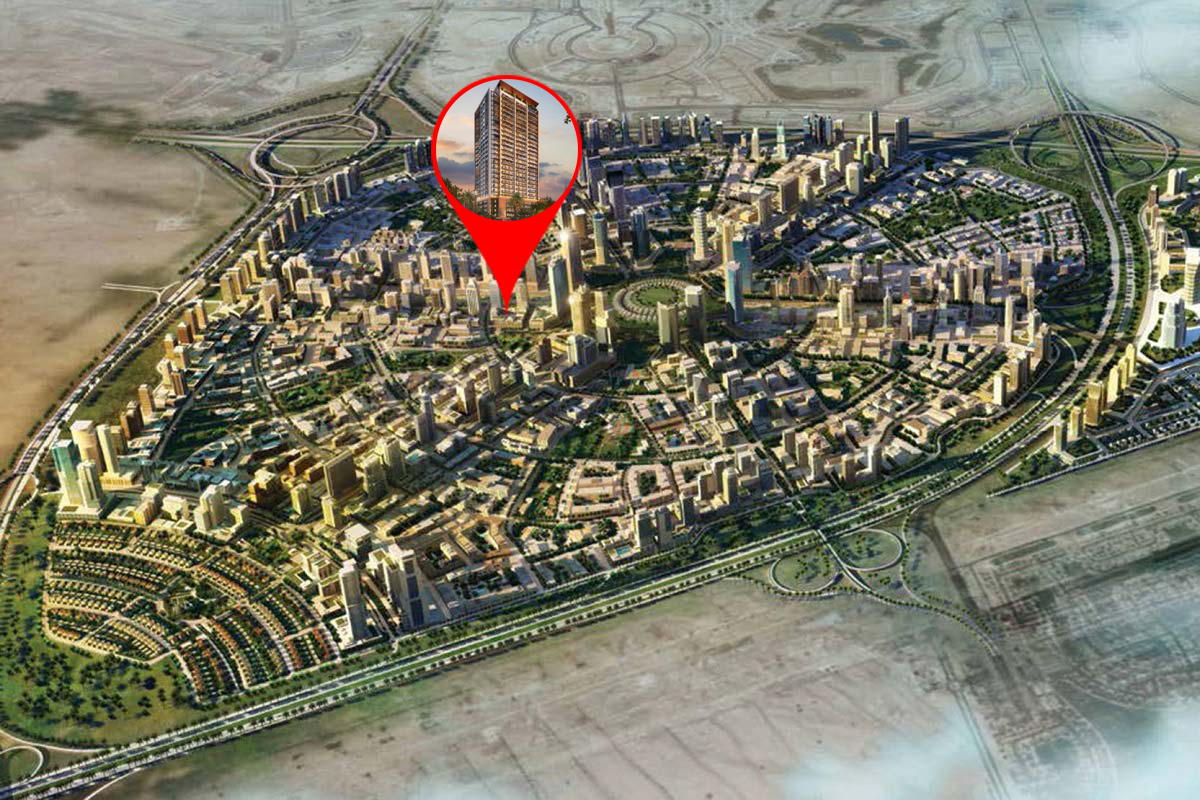
Site plan as published by the developer. Layouts and plot boundaries can change before handover.
About this project
Project general facts
Hadley Heights is a 216-unit modern residential complex perfectly located in the heart of the highly sought-after district, Jumeirah Village Circle (JVC). Hadley Heights aspires to deliver bespoke lifestyle where luxury, elegance and contemporary living co-exist in perfect harmony.
The development, which consists of elegantly designed studio, one bedroom and two bedroom units, offers a unique blend of bright, convenient spaces with a wealth of world-class amenities.
Hadley Heights in Jumeirah Village Circle offers a range of world-class amenities and top-level interior finishes designed to attract an equal mix of families, young couples, and individuals.
Finishing and materials
The open plan Living Area is designed for maximum comfort and relaxation. It features a contemporary kitchen with the latest appliances and countertops, ergonomic seating that ensures your body is supported correctly, a comfortable coffee table perfect for gathering with family and friends, and a smart TV that allows you to access all the entertainment you need. With its modern design and stylish furnishings, the Living Area has been designed to provide an oasis of calm in any home. With plenty of space to entertain guests or just curl up with a book, the Living Area provides an ideal place to unwind after a long day.
The spacious bedrooms with heightened ceilings, large sunlight windows, and storage space for wardrobes, put you at rest in a naturally-inspired setting.
The bathroom is stylish and functional, with many cabinets, display space, and high-quality fixtures and accessories.
The stark white wall tiling and the plush, porcelain flooring highlight the feature walls.
Additionally, the bathroom features mirror cabinets and shelving that provide essential storage to keep your bathroom organised. All of these distinctive features contribute to the spa-like atmosphere of the space.
Kitchen and appliances
The kitchen is a functional space that welcomes you into a unique and creative world. It is based on meticulous detail, superb finishing, and a strong grasp of form and function. The kitchen features built-in appliances and a contemporary breakfast counter that doubles as a workstation.
Furnishing
No
Location description and benefits
Real estate in Jumeirah Village Circle is one of the most sought-after housing options. It is popular among both potential tenants and investors. About 2,000 housing units are available in the complex, which includes huge villas, townhouses, studio flats, and multi-bedroom apartments in high-rise buildings. There are still plenty of under-construction facilities. JVC is home to cutting-edge mid-rise buildings and renowned hotels. The Nakheel company, the project’s developer, aimed to create a space that was pleasant for living as well as resting and unwinding. There are three nurseries, a university, a school, a hospital, and a shopping mall. There are numerous green zones and parks with playgrounds in the area. Because of this, renting out a residence in JVC is a fantastic idea. Rental income brings in 6.8%, one of the highest rates in Dubai, the United Arab Emirates.
There will undoubtedly be a park close by, regardless of the residence or apartment you reside in. After all, 33 parks are spread out in a small housing complex with an area of 8 km². Some of them are rather small and are only suitable for a playground or benches under trees. However, some of them like Circle Community Park or JVC Community Park, can be referred to as completely green parks.
There are green spaces here for people of all ages. The housing development features dog parks and playgrounds. Since there is also a pet-friendly cafe where pets are welcome, the location is perfect for pet owners overall.
Available units & floor plans
- Studio
- Size
- 458 sqft
- 1 BR
- Size
- 840 sqft
- 2 BR
- Size
- 1,284 sqft
Payment plan
Payment plan
100% totalOn Booking
During construction
Upon Handover
on handover
1% monthly for 36 months PH
during construction
Parking
- Studioapartment1 space
- 1 BRapartment1 space
- 2 BRapartment1 space
Amenities
- Wellness & fitness
- Fitness CentreSauna Room
- Pools & water
- Pool Area
- Family & kids
- Indoor Kids Play AreaOutdoor Kids Play Area
- Leisure & outdoors
- Bbq AreaClub HouseOutdoor Mini GolfPocket Garden
- Other
- Changing RoomGams Zone
Getting around
- JVC Community Park4 min
- JSS International School5 min
- Sufouh Beach13 min
- Downtown21 min
- Dubai International Airport31 min
Project documents
Sign in to iMatch to access brochures, payment plans and floor plans for this project.
Sign in