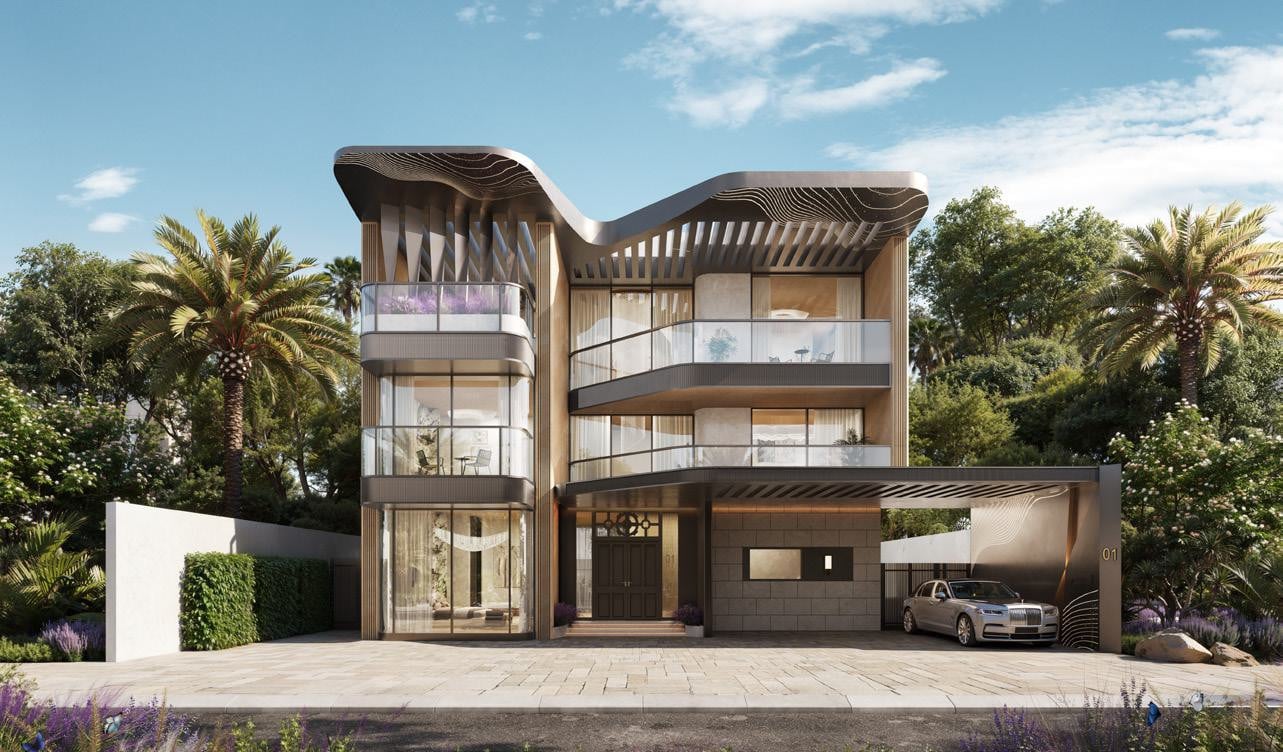
Knightsbridge Phase 2
 LEOS DevelopmentsMBR District 11 (Meydan South) · Wadi Al Safa 3Completion: 2027-12-31
from
AED 13.8M
Sign in to iMatch to contact agents directly and get matched with this project.
Sign inProject details
- Floors
- 1
- Service charge
- 3 AED/sqft
- Handover
- 2027-12-31
- Ownership
- Freehold
- Construction
- 0% complete
Masterplan
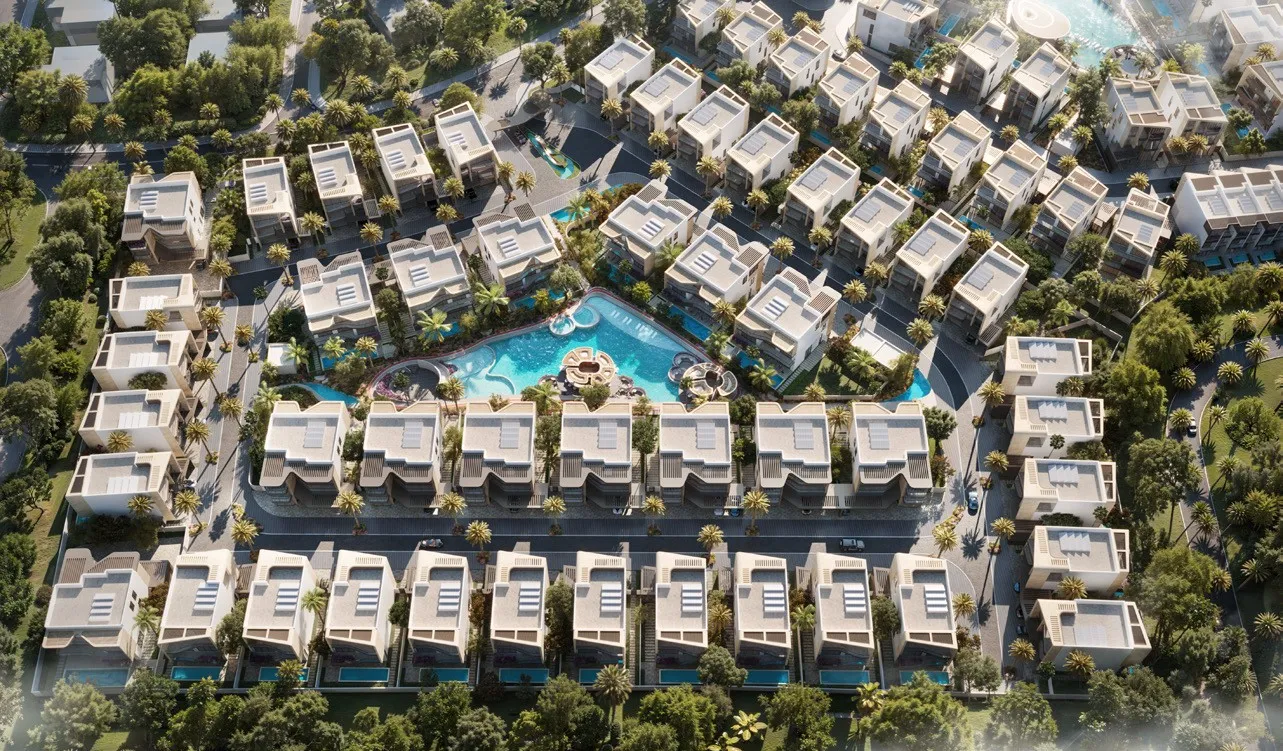
Site plan as published by the developer. Layouts and plot boundaries can change before handover.
About this project
Project General Facts Knightsbridge Phase 2, by LEOS Developments, is a masterpiece of contemporary design, blending the architectural heritage of Knightsbridge, Mayfair, and Hyde Park in London with a unique climate-adaptive wellness approach. This low-density community features two exquisite villa formats, the Chatsworth five-bedroom villa and the Blenheim six-bedroom signature villa, each showcasing a two-storey layout with elevated ceiling heights and a private in-plot pool. The masterplan is carefully designed to create a self-contained wellness environment, complete with re-oxygenating water features, biodiverse landscaping, and a self-shading building envelope. The community amenity programme at Knightsbridge Phase 2 is centered around a stunning swimmable sunrise lagoon, surrounded by an array of luxurious amenities, including an outdoor cinema, a kids' aqua park, an outdoor jacuzzi relaxation zone, and the Ripple Water Café. Residents can also enjoy a lakeside jogging track, aqua sunbeds along the water, and a BBQ and smoke house pavilion, all connected via a dedicated sikka pedestrian passage to Phase 1. Each villa boasts a climate-controlled outdoor shaded terrace, a Karesansui Zen garden, balcony gardens, and a private in-plot swimming pool, showcasing the perfect blend of relaxation and entertainment. Interiors at Knightsbridge Phase 2 are crafted from natural, biodegradable materials, carefully selected to harmonise with the surrounding water and greenery. Each villa features a private in-villa elevator, an in-house cinema room, and generously proportioned hallways, all complemented by integrated smart-home systems, in-unit beverage chillers, and premium interior appointments. The Blenheim signature villa is offered in both regular and corner configurations, providing residents with a unique and tailored living experience, complete with an enhanced drainage system and a ten-year waterproofing warranty.
Location description and benefits Wadi Al Safa 3 is a highly sought-after location, providing effortless access to Dubai's major attractions and landmarks. The area is characterised by its serene atmosphere, with lush greenery and a relaxed ambiance, perfect for those seeking a tranquil retreat from the hustle and bustle of city life. Wadi Al Safa 3 is strategically positioned to offer a unique blend of seclusion and connectivity, with major highways and transportation links nearby, ensuring that residents can easily explore all that Dubai has to offer. The surroundings of Wadi Al Safa 3 are defined by their natural beauty, with rolling hills and verdant landscapes creating a picturesque backdrop for a luxurious lifestyle. The area is also conveniently located near several premium leisure and lifestyle experiences, including golf courses, parks, and shopping destinations. Wadi Al Safa 3 is an ideal location for those who value privacy and exclusivity, while still being connected to the vibrant pulse of Dubai's city life. Wadi Al Safa 3 boasts an unparalleled quality of life, with its unique blend of natural beauty, luxurious amenities, and convenient access to Dubai's major attractions. The area is perfect for families, individuals, and couples alike, offering a tranquil and relaxing atmosphere, coupled with endless opportunities for entertainment and exploration. Wadi Al Safa 3 is a true gem in the heart of Dubai, providing a unique and unforgettable living experience.
Available units & floor plans
- 5 BR
- Size
- 6,005 sqft
- From
- AED 13,811,185
- Available
- 4
- 6 BR
- Size
- 9,007 sqft
- From
- AED 23,868,046
- Available
- 1


Payment plan
Payment Plan 50/50
100% totalOn booking
During construction
Upon Handover
on handover
2 Years Post Handover Payment Plan
100% totalPost-handover planOn booking
During construction
Upon Handover
on handover
During 24 months Post Handover
post handover
Parking
- 5 BRapartment2 spaces
- 6 BRapartment3 spaces
Amenities
- Wellness & fitness
- Gym
- Pools & water
- Kids Aqua ParkRe-oxygenating Water FeaturesRipple Water CaféSwimmable Sunrise Lagoon & Aqua SunbedsThe Outdoor Jacuzzi
- Leisure & outdoors
- BBQ and Smoke House PavilionClimate-controlled Outdoor Shaded TerraceJogging TrackOutdoor & Indoor Cinema
- Other
- Pets Allowed
Getting around
- Libanais Francophone Prive Meydan L.L.C - FZ2 min
- Hamdan Bin Mohammed Smart University9 min
- Al Barari Playground10 min
- Al Habtoor Polo Resort and Club11 min
- Fakeeh University Hospital11 min
- Global Village12 min
- Dubai Canal16 min
- Sky Views Observatory20 min
- Dubai International Airport (DXB)22 min
- Mercato Beach22 min
- The Dubai Fountain24 min
- Museum of the Future25 min
Project documents
Sign in to iMatch to access brochures, payment plans and floor plans for this project.
Sign in