Knightsbridge
 LEOS DevelopmentsMBR District 11 (Meydan South)Completion: 2027-06-30
from
AED 7.9M
Sign in to iMatch to contact agents directly and get matched with this project.
Sign inProject details
- Floors
- 2
- Service charge
- 5 AED/sqft
- Handover
- 2027-06-30
- Construction
- 9% complete
Masterplan
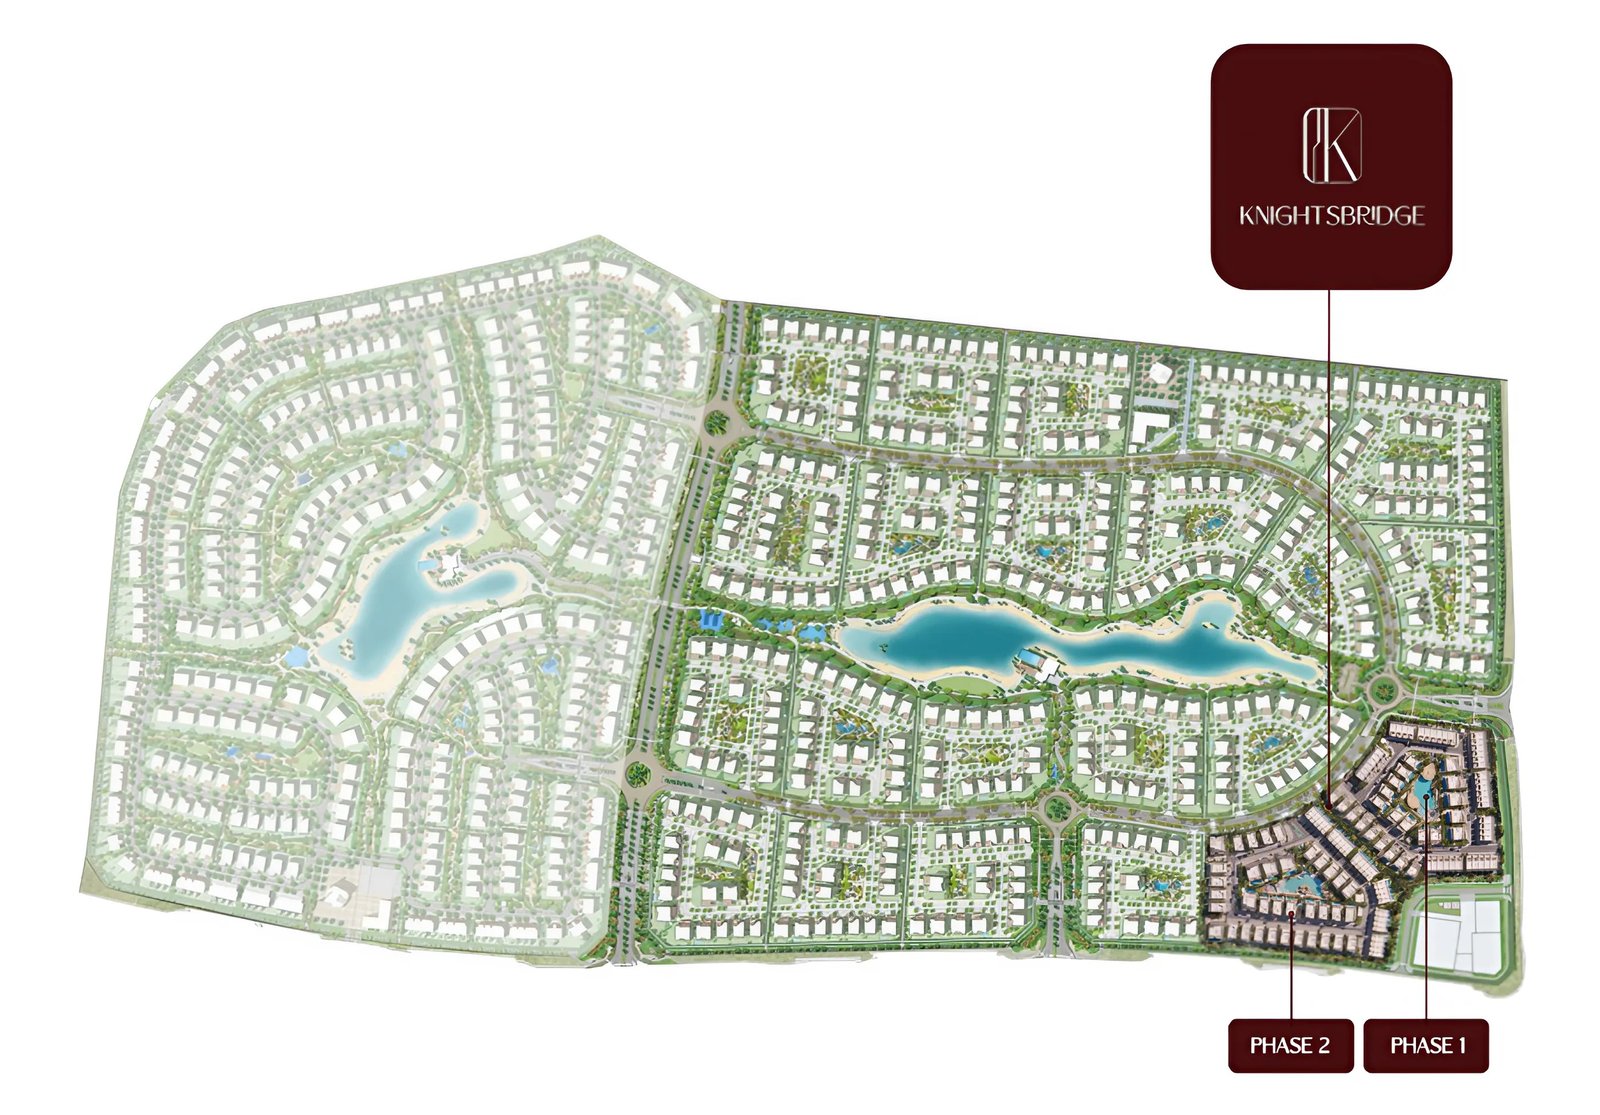
Site plan as published by the developer. Layouts and plot boundaries can change before handover.
About this project
Project general facts
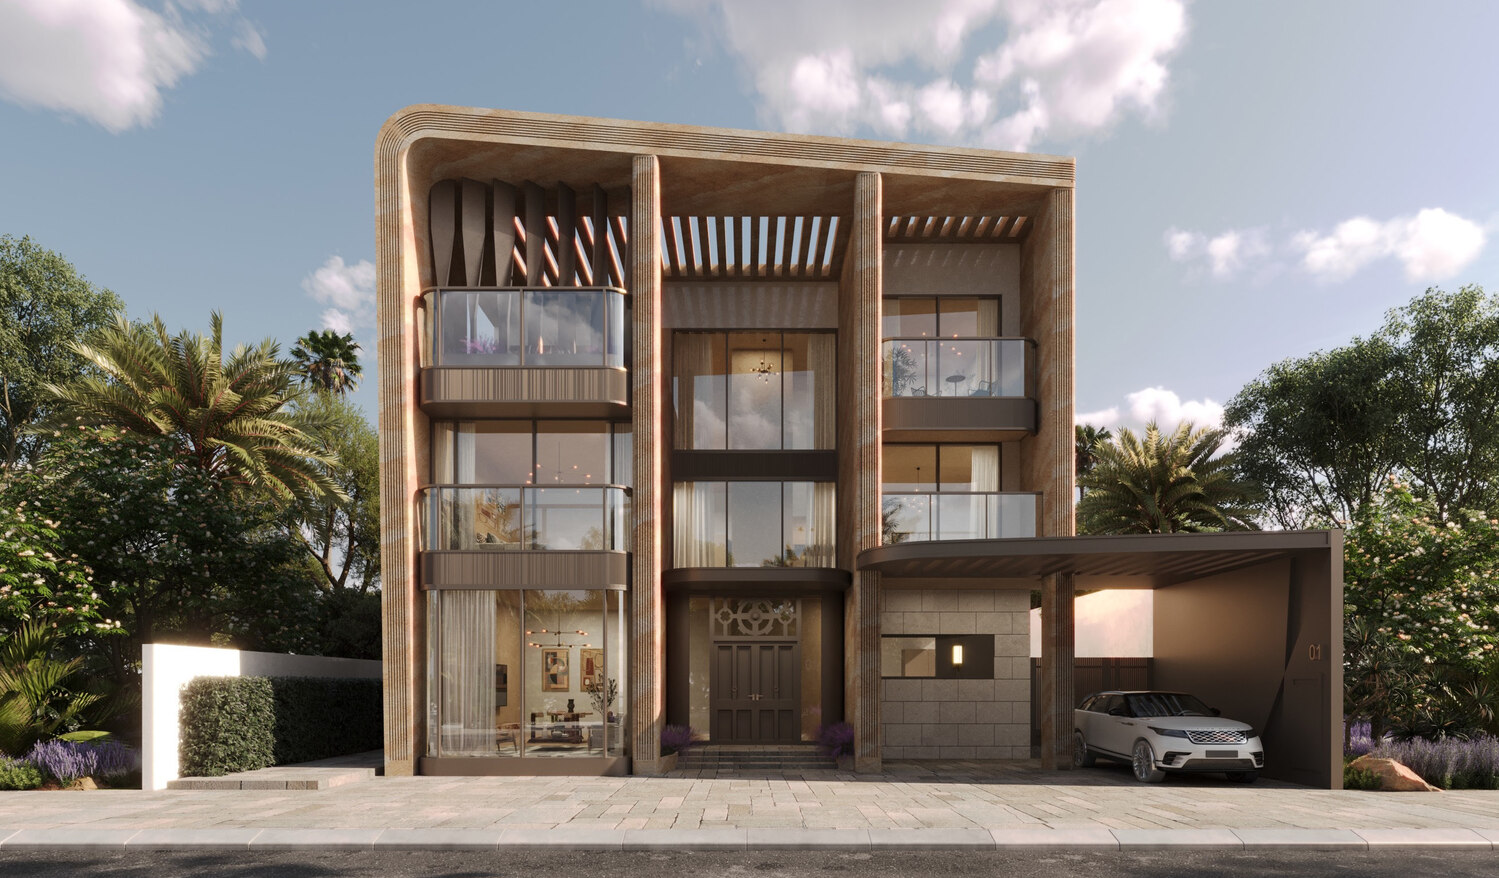
Knightsbridge represents the pinnacle of refined living, where modern sophistication seamlessly merges with timeless elegance. This exclusive community offers spacious 4-bedroom townhouses and luxurious 5 and 6-bedroom villas, each crafted to blend contemporary comfort with Mayfair glamour.
Each residence at Knightsbridge exemplifies elegance, from expansive living spaces to high-quality finishes and meticulously designed architectural details. The kitchens are fully equipped with premium appliances by Miele, ensuring the highest standards of functionality and style. It is the ideal setting for hosting grand events or enjoying quiet evenings, providing a backdrop for a life filled with luxury and grace.
In addition to its luxurious design, Knightsbridge embraces a sustainable and eco-conscious lifestyle with a range of advanced features. The project includes solar panels, energy-efficient LED lighting, and UV-proof double glazing for enhanced energy conservation. Self-shading building terraces, solar water heating, and insulated building envelopes ensure homes are both comfortable and environmentally friendly. The community also offers smart home systems, EV charging facilities, and smart irrigation to maximize efficiency, along with greywater recirculation and biodegradable reed-bed filtration for maintaining water quality.
Finishing and materials
Modern finishing with high-quality materials.
Kitchen and appliances
Fully equipped kitchen with Millie.
Furnishing
No
Location description and benefits
Meydan is an extraordinary community situated in the heart of Dubai, known for its blend of luxury, sophistication, and world-class amenities. Spanning over a vast area, Meydan offers a unique living experience that combines urban convenience with a tranquil and scenic environment.
One of the standout features of Meydan is its iconic Meydan Racecourse, which hosts renowned horse racing events, including the prestigious Dubai World Cup. The racecourse creates an aura of excitement and elegance, attracting enthusiasts from around the world. Residents of Meydan have the privilege of witnessing the thrilling races firsthand and immersing themselves in the vibrant atmosphere that surrounds this prestigious venue.
Green spaces are integral to the design of Meydan, with expansive parks, landscaped gardens, and tree-lined boulevards adorning the community. Residents can enjoy leisurely walks, bike rides, or picnics in these serene surroundings, offering a refreshing escape from the bustling city life. The abundance of open spaces also provides opportunities for outdoor activities and social gatherings, fostering a sense of community and well-being.
Meydan's commitment to a luxurious lifestyle extends beyond its residential offerings. The community is home to a range of high-end hotels, gourmet restaurants, and upscale shopping destinations. Residents can indulge in fine dining experiences, indulge in retail therapy, and access world-class wellness and leisure facilities, all within easy reach.
Available units & floor plans
- 4 BR
- Size
- 3,939 sqft
- Available
- 43
- 5 BR
- Size
- 5,657 sqft
- Available
- 18
- 6 BR
- Size
- 7,263 sqft
- Available
- 5


Payment plan
2 Years Post Handover Payment Plan
100% totalPost-handover planOn booking
During construction
Upon Handover
on handover
During 24 months Post Handover
post handover
Parking
- 4 BRtownhouses2 spaces
- 5 BRvillas3 spaces
- 6 BRvillas4 spaces
Amenities
- Wellness & fitness
- Yoga Deck
- Pools & water
- In-Water Cafe & LoungeKids Aqua ParkThe Outdoor JacuzziThe Ripple Water CafeThe Sunrise LagoonWaterfall Pavillion
- Leisure & outdoors
- Central GardenOutdoor CinemaRunning Track
Project documents
Sign in to iMatch to access brochures, payment plans and floor plans for this project.
Sign in