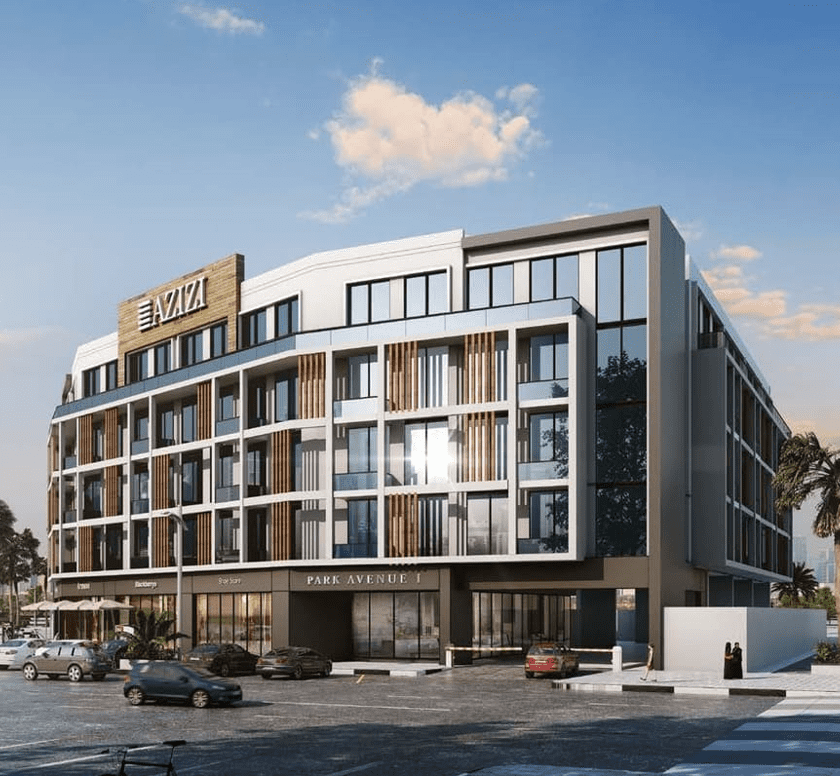
Azizi Park Avenue 1
 AziziMeydan (Nad Al Sheba 1)Completion: 2023-12-31
Sign in to iMatch to contact agents directly and get matched with this project.
Sign inProject details
- Floors
- 4
- Service charge
- 14 AED/sqft
- Handover
- 2023-12-31
- Construction
- 100% complete
Masterplan
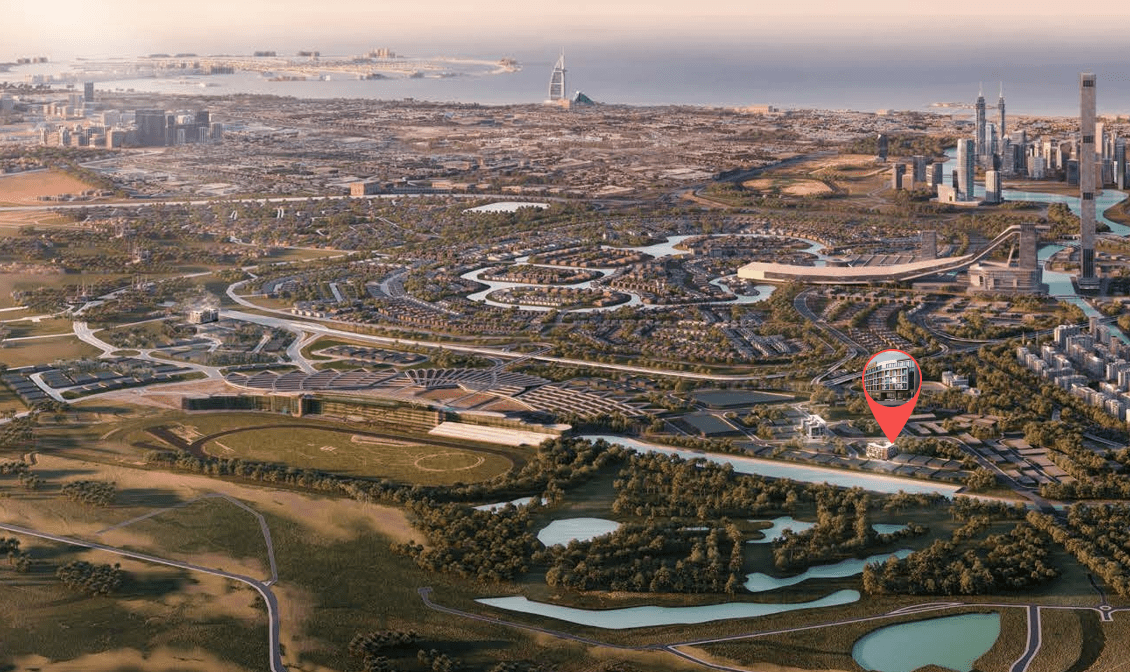
Site plan as published by the developer. Layouts and plot boundaries can change before handover.
About this project
Project general facts Park Avenue is a contemporary low-rise residential community in Dubai, inspired by a nature-driven design philosophy that blends modern architecture with landscaped surroundings. The project offers a private living environment while maintaining close proximity to the city’s key landmarks, including views toward Downtown Dubai and the iconic Burj Khalifa. The development consists of three low-rise buildings featuring one- and two-bedroom apartments, each designed to maximize views and natural light. Residents can enjoy a selection of scenic outlooks, including the Dubai skyline, landscaped gardens, swimming pool, and nearby golf course, creating a well-balanced lifestyle that combines urban convenience with a sense of openness and tranquility. Interiors reflect a sleek and artistic design approach, with thoughtfully planned layouts that enhance both style and functionality. Apartments are equipped with premium kitchen appliances and high-quality bathroom fittings, while built-in wardrobes are included and the residences are otherwise offered unfurnished, allowing for personalized interior styling.
Location description and benefits Nad Al Sheba 1 is a prestigious residential neighborhood in Dubai, known for its serene atmosphere and proximity to key landmarks. The area offers an exclusive living environment with a mix of elegant villas and well-maintained roads lined with lush greenery. Its strategic location provides residents with convenient access to Downtown Dubai, Meydan, and other major destinations within the city. The community is designed to cater to families and individuals seeking privacy, luxury, and a comfortable lifestyle. Nad Al Sheba 1 boasts spacious villas with high-end architecture and private gardens, creating an ideal setting for tranquil family living. The neighborhood’s planning ensures a peaceful environment, enhanced by beautifully landscaped parks and walking paths. In addition to its serene residential ambiance, Nad Al Sheba 1 offers easy access to an array of amenities, including schools, healthcare facilities, and retail outlets. Its proximity to Meydan ensures that residents can enjoy world-class dining, entertainment, and sporting events. With a perfect blend of exclusivity, comfort, and convenience, Nad Al Sheba 1 stands out as a highly desirable location in Dubai.
Available units & floor plans
- 1 BR
- Size
- 421 sqft
- 2 BR
- Size
- 682 sqft
Payment plan
Payment plan
100% totalOn booking
During construction
Upon Handover
on handover
Parking
- 1 BRapartment1 space
- 2 BRapartment1 space
Amenities
- Wellness & fitness
- GymnasiumSauna/Steam Room
- Pools & water
- Swimming Pool
- Leisure & outdoors
- Landscaped Gardens
- Services & security
- Cafes & Restaurants
Project documents
Sign in to iMatch to access brochures, payment plans and floor plans for this project.
Sign in