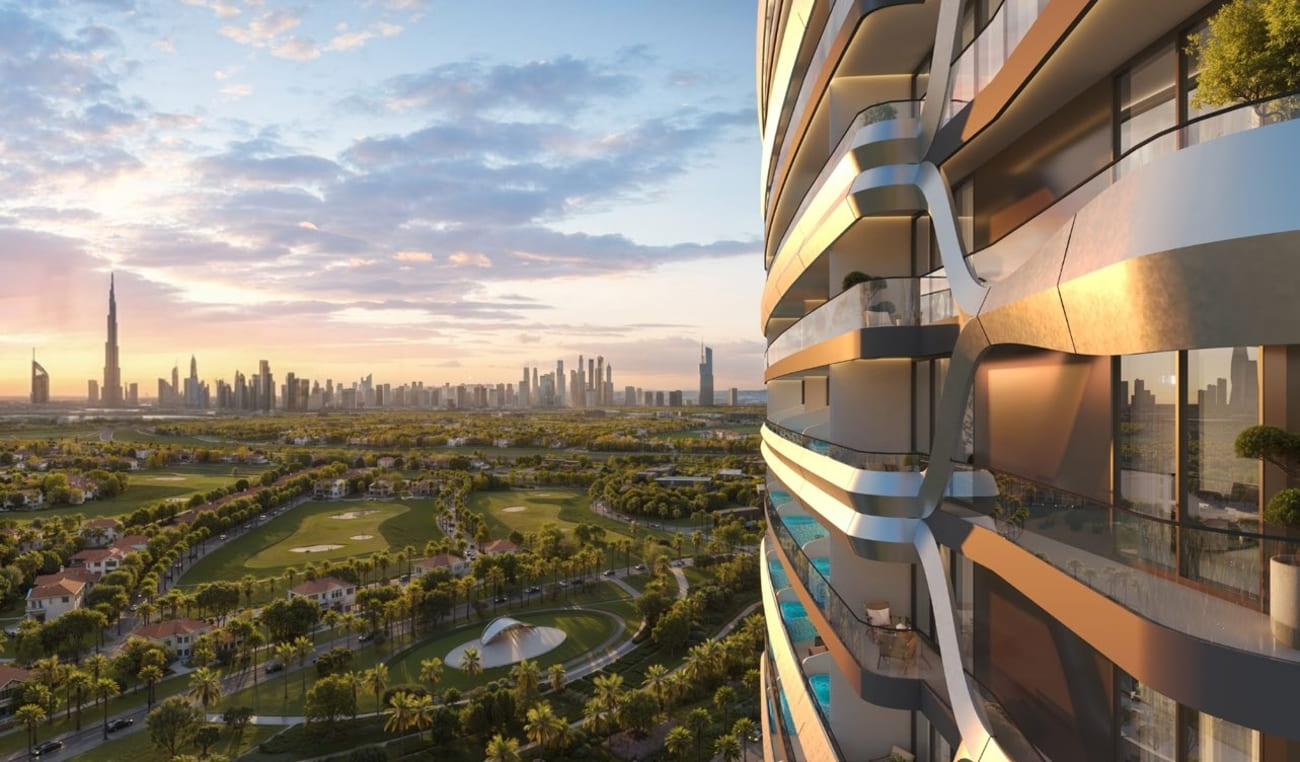
Hadley Heights 2
 LEOS DevelopmentsDubai Sports CityCompletion: 2028-06-30
from
AED 1.7M
Sign in to iMatch to contact agents directly and get matched with this project.
Sign inProject details
- Floors
- 21
- Service charge
- 15 AED/sqft
- Handover
- 2028-06-30
- Construction
- 0% complete
Masterplan
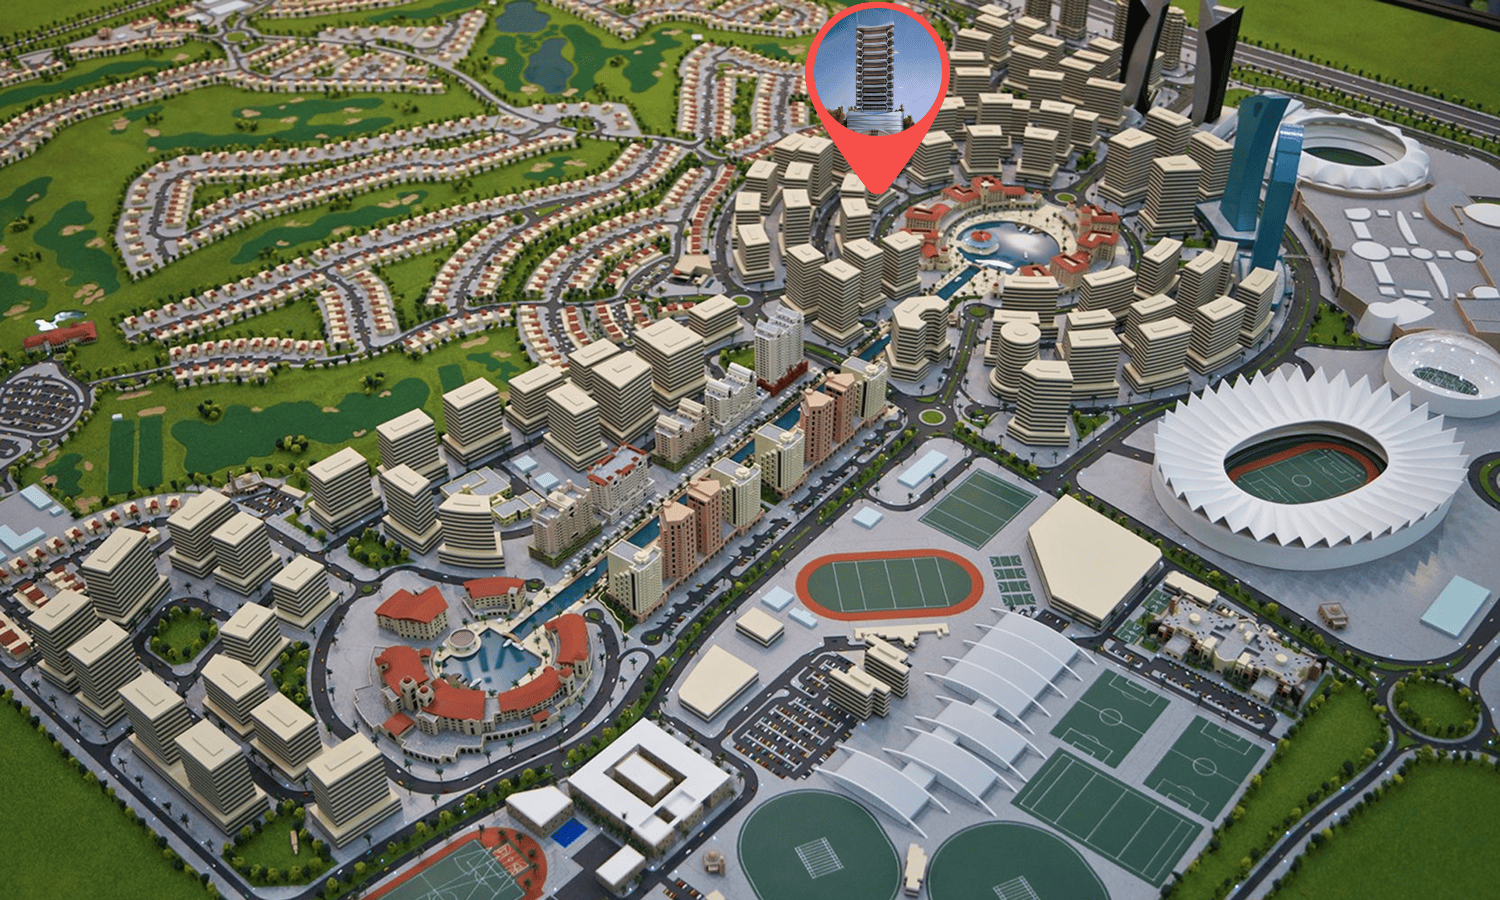
Site plan as published by the developer. Layouts and plot boundaries can change before handover.
About this project
Project General Facts Hadley Heights 2, a masterpiece by Leos Developments, presents a stunning collection of studios, one-, two-, and three-bedroom apartments, meticulously designed to blend modern architecture with the comforts of everyday living. The spacious layouts, large windows, and thoughtfully designed interiors work in harmony to maximize natural light, creating an inviting residential atmosphere that exudes warmth and sophistication. With a keen focus on functionality, quality, and contemporary aesthetics, these residences cater to the needs of both end users and investors seeking exceptionally well-designed homes within a thriving residential community. The development boasts an impressive array of amenities, including leisure facilities, beautifully landscaped communal spaces, and lifestyle-oriented amenities that encourage an active, balanced lifestyle. Carefully planned shared areas provide abundant opportunities for relaxation, social interaction, and everyday convenience, contributing to a comfortable and welcoming community environment that fosters a deep sense of belonging. The development's emphasis on wellness, recreation, and family living creates a unique and desirable living experience. The residences feature modern finishing with high-quality materials throughout, showcasing contemporary detailing, premium finishes, and practical layouts that enhance both comfort and functionality. Kitchens are fully equipped with appliances, integrating seamlessly into the living spaces to create a sense of continuity and flow. With apartments delivered semi-furnished, residents can enjoy the convenience of a ready-to-move-in home while still having the freedom to personalize their space and make it truly their own.
Location description and benefits Dubai Sports City is a vibrant and dynamic community that pulsates with the spirit of sports, leisure, and active living, nestled in the heart of Dubai. This meticulously planned district is designed to cater to the needs of athletes, sports enthusiasts, and those seeking a balanced and energetic lifestyle, providing a unique blend of entertainment, education, and recreation. The community's world-class sporting facilities, including the Dubai International Stadium and the Els Club golf course, offer residents and visitors a wide range of opportunities to engage in various sports and recreational activities. Dubai Sports City hosts numerous entertainment venues, dining options, and shopping destinations, providing a well-rounded and dynamic lifestyle that caters to diverse interests and preferences. The community's central location ensures easy access to Dubai's major attractions, business districts, and educational institutions, making it an ideal choice for those who value convenience and connectivity. Whether it's cricket, football, golf, or tennis, the community's state-of-the-art facilities nurture both professional and amateur athletes, fostering a culture of excellence and achievement. The district's energetic atmosphere is complemented by its stunning natural beauty, with beautifully landscaped parks and gardens providing a tranquil oasis in the heart of the city. Dubai Sports City's unique blend of sports, leisure, and lifestyle amenities creates a truly unique living experience, one that is both vibrant and refined. The community's strong sense of camaraderie and shared passion for sports and active living brings residents together, fostering a deep sense of community and belonging.
Available units & floor plans
- Studio
- Size
- 419 sqft
- Available
- 57
- 1 BR
- Size
- 851 sqft
- Available
- 69
- 2 BR
- Size
- 1,222 sqft
- Available
- 93
- 3 BR
- Size
- 1,587 sqft
- Available
- 11
Floor plans
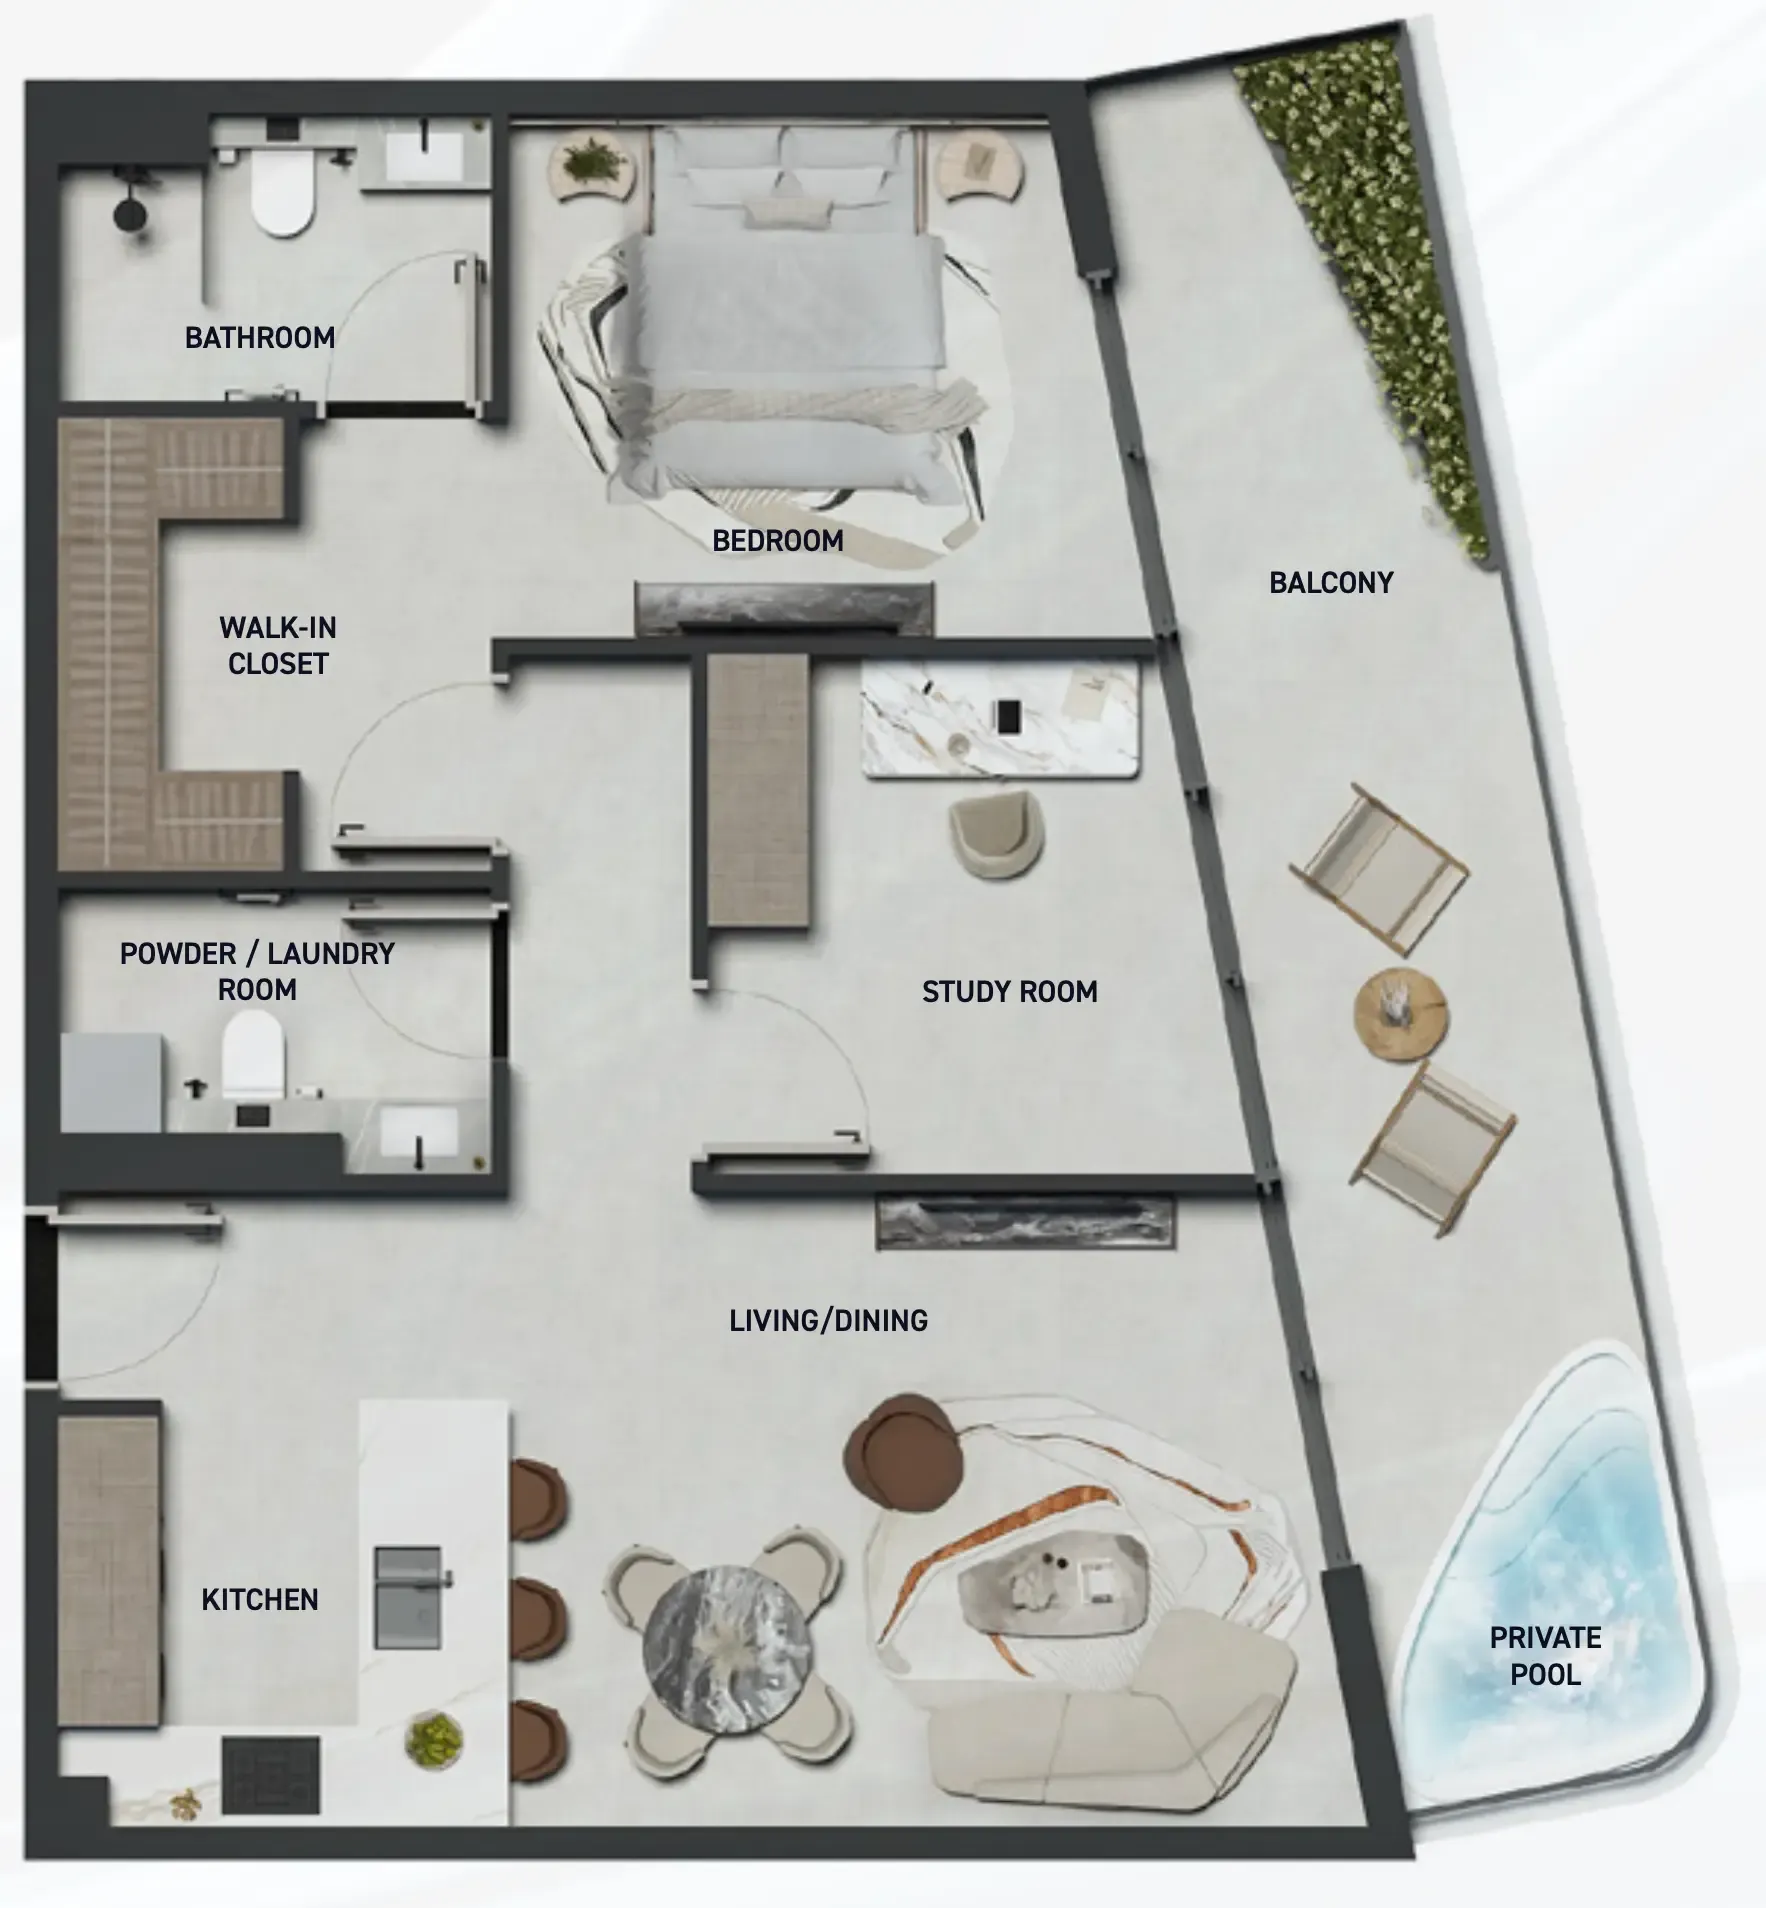


The full floor-plan PDF is in Project documents below.
Payment plan
Payment Plan
100% totalOn booking
During construction
Upon Handover
on handover
2 Years Post Handover Payment Plan
100% totalPost-handover planOn booking
During construction
Upon Handover
on handover
Within 2 years Post Handover
post handover
3 Years Post Handover Payment Plan
100% totalPost-handover planOn booking
During construction
Upon Handover
on handover
Within 3 years Post Handover
post handover
Parking
- Studioapartment1 space
- 1 BRapartment1 space
- 2 BRapartment1 space
- 3 BRapartment2 spaces
Amenities
- Wellness & fitness
- Moon Walk SpaSky Yoga DeckSmart Perfomance GymSpa
- Pools & water
- Kids Splash Pool ZoneSkyline Beach Pool
- Leisure & outdoors
- Padel CourtSky Vitality DeckStreet BasketballYouth Football Corner
- Other
- Party Deck & Dj Station
Project documents
Sign in to iMatch to access brochures, payment plans and floor plans for this project.
Sign in