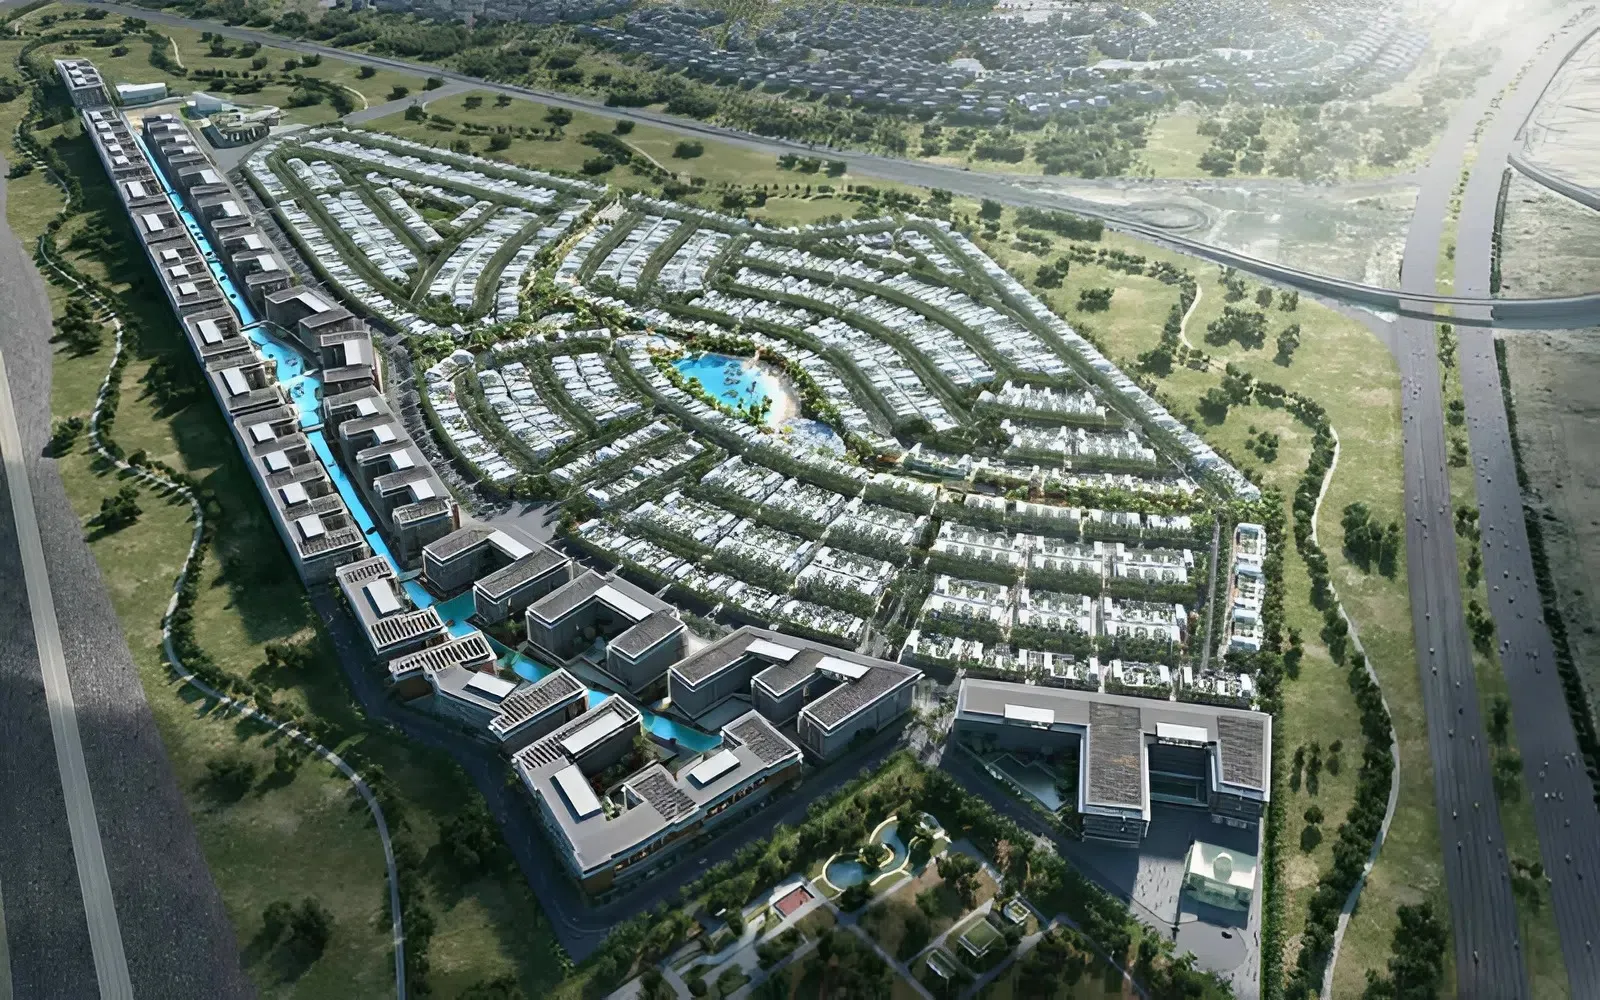
Damac Riverside Views
 DAMACDamac Riverside · Dubai LandCompletion: 2028-12-31
from
AED 1.3M
Sign in to iMatch to contact agents directly and get matched with this project.
Sign inProject details
- Floors
- 8
- Service charge
- 14-16 AED/sqft
- Handover
- 2028-12-31
- Construction
- 7% complete
Masterplan
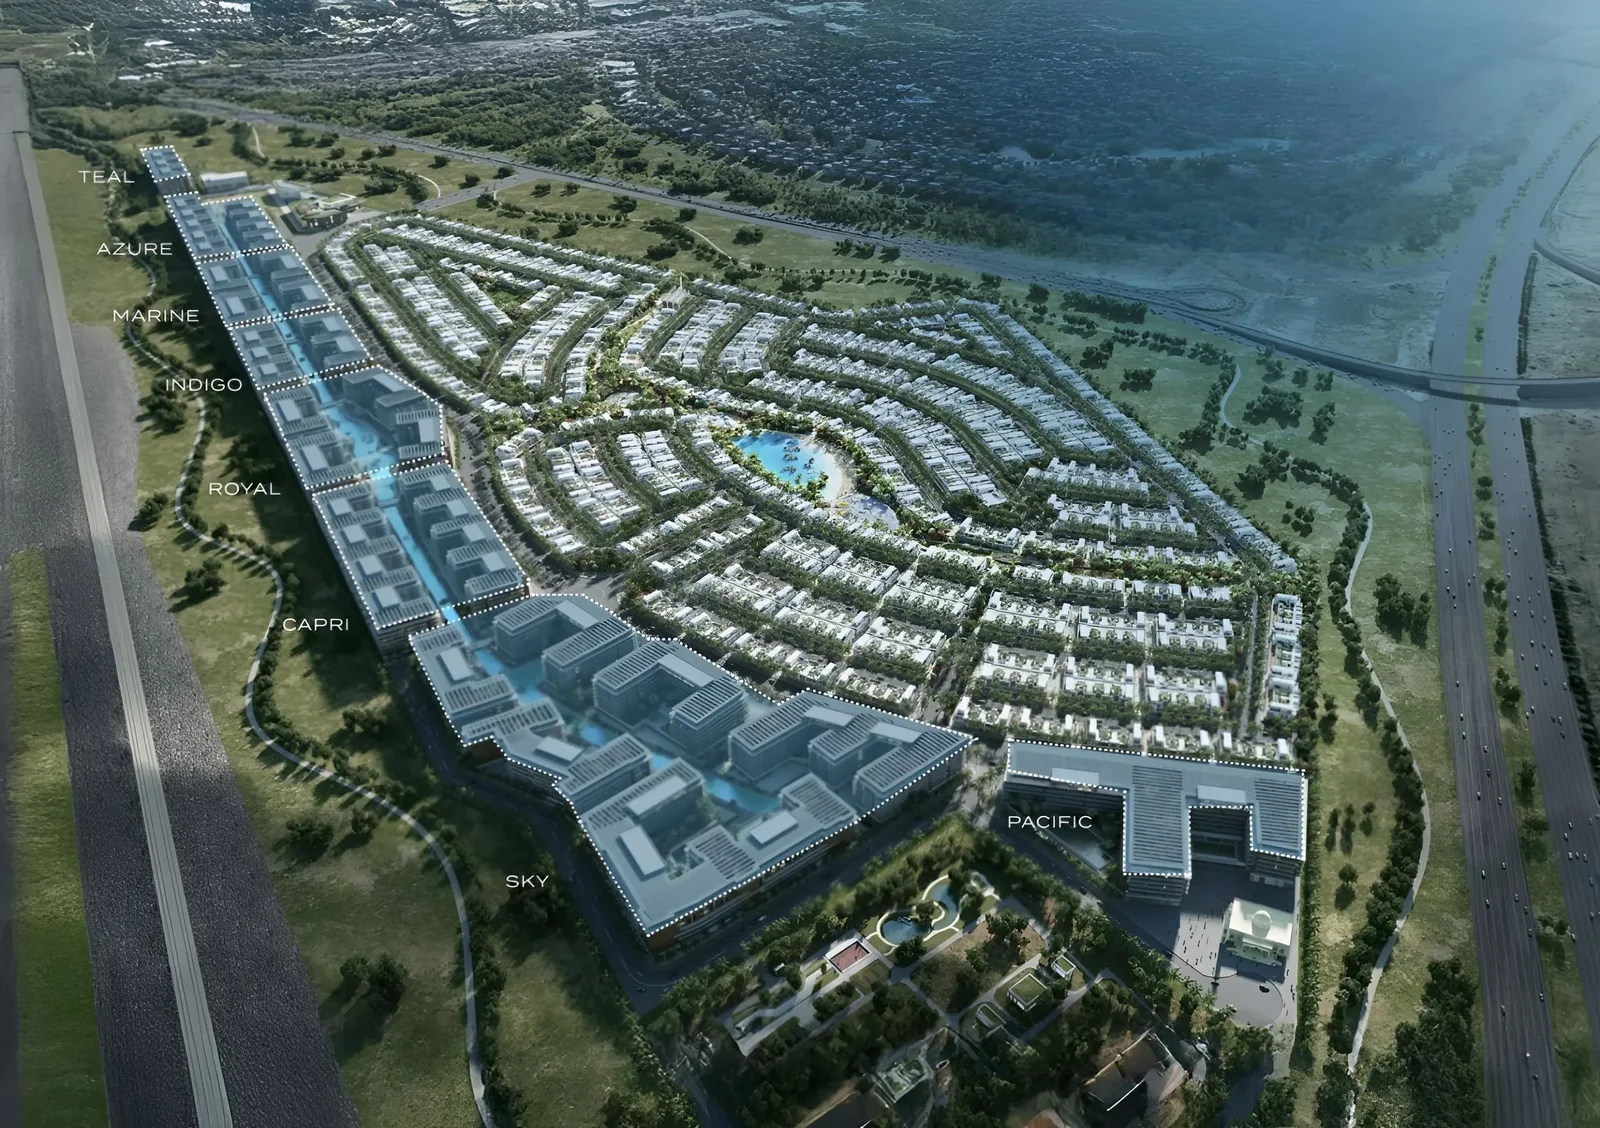
Site plan as published by the developer. Layouts and plot boundaries can change before handover.
About this project
Project general facts Damac Riverside Views is a luxury waterfront residential community by DAMAC Properties. The development is designed to combine modern architecture with a nature-oriented lifestyle, creating a serene living environment centered around water features and landscaped surroundings. Characterized by sleek contemporary design, expansive glass façades, and panoramic views of the waterway and city skyline, the project offers a sophisticated residential experience that balances urban convenience with a sense of tranquility. The community features an extensive selection of lifestyle and wellness amenities designed to enhance everyday living. Residents enjoy exclusive access to hydroponic farms, zen spas, and floating cinemas, creating a unique resort-inspired atmosphere. Additional facilities include a fully equipped fitness center, wellness and spa areas, landscaped gardens, outdoor seating spaces, dedicated children's play areas, and community gathering zones. These amenities are thoughtfully integrated to promote relaxation, recreation, and a strong sense of community. The residences are designed with a focus on contemporary comfort and luxury, featuring high-quality materials and meticulous attention to detail throughout. The architecture and interiors reflect DAMAC’s commitment to premium standards, with modern layouts that maximize natural light and surrounding views. As specific interior finishing details are not provided, the residences are delivered with high-quality finishes using contemporary materials, creating elegant and functional living spaces without furniture.
Location description and benefits Riverside is nestled along the serene banks of the Dubai Water Canal, offering residents a picturesque setting with tranquil water views and lush greenery. Located in Dubai, one of the most dynamic and cosmopolitan cities in the world, Riverside enjoys a prime location within easy reach of the city's key attractions and amenities. The area surrounding Riverside is characterized by modern infrastructure, vibrant cultural hubs, and a thriving business district. Residents can explore nearby dining and entertainment options, indulge in retail therapy at upscale malls, or unwind in beautifully landscaped parks and promenades. Riverside boasts a seamless blend of urban sophistication and natural beauty, providing an ideal sanctuary for those seeking a harmonious balance between city living and tranquil surroundings. With its strategic location and abundance of leisure facilities, Riverside offers residents an unparalleled lifestyle experience in the heart of Dubai.
Available units & floor plans
- Studio
- Size
- 491 sqft
- From
- AED 802,000
- Available
- 1
- 1 BR
- Size
- 798–1,091 sqft
- From
- AED 1,252,000–1,829,000
- Available
- 214
- 2 BR
- Size
- 1,098–1,503 sqft
- From
- AED 1,762,000–2,418,000
- Available
- 156
Floor plans

 877 sqft
 877 sqft
 890 sqft
 892 sqft
 893 sqft
 895 sqft
 895 sqft
 895 sqft
 895 sqft
 895 sqft
 895 sqft
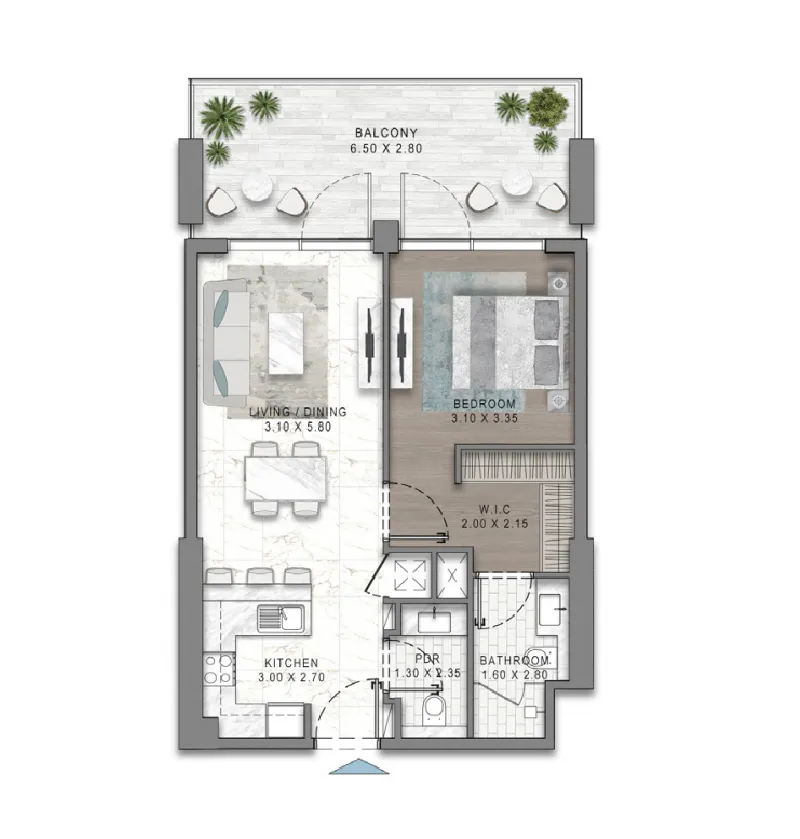 896 sqft
 896 sqft
 896 sqft
 897 sqft
 897 sqft
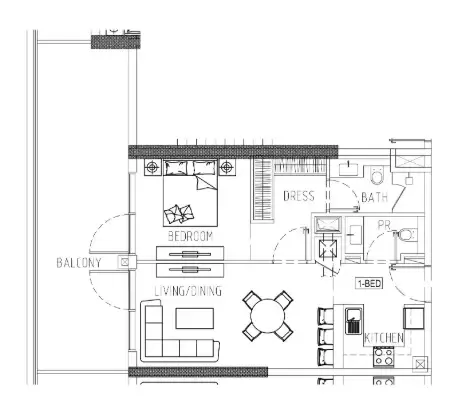 898 sqft
 898 sqft
 898 sqft
 898 sqft
 898 sqft
 898 sqft
 898 sqft
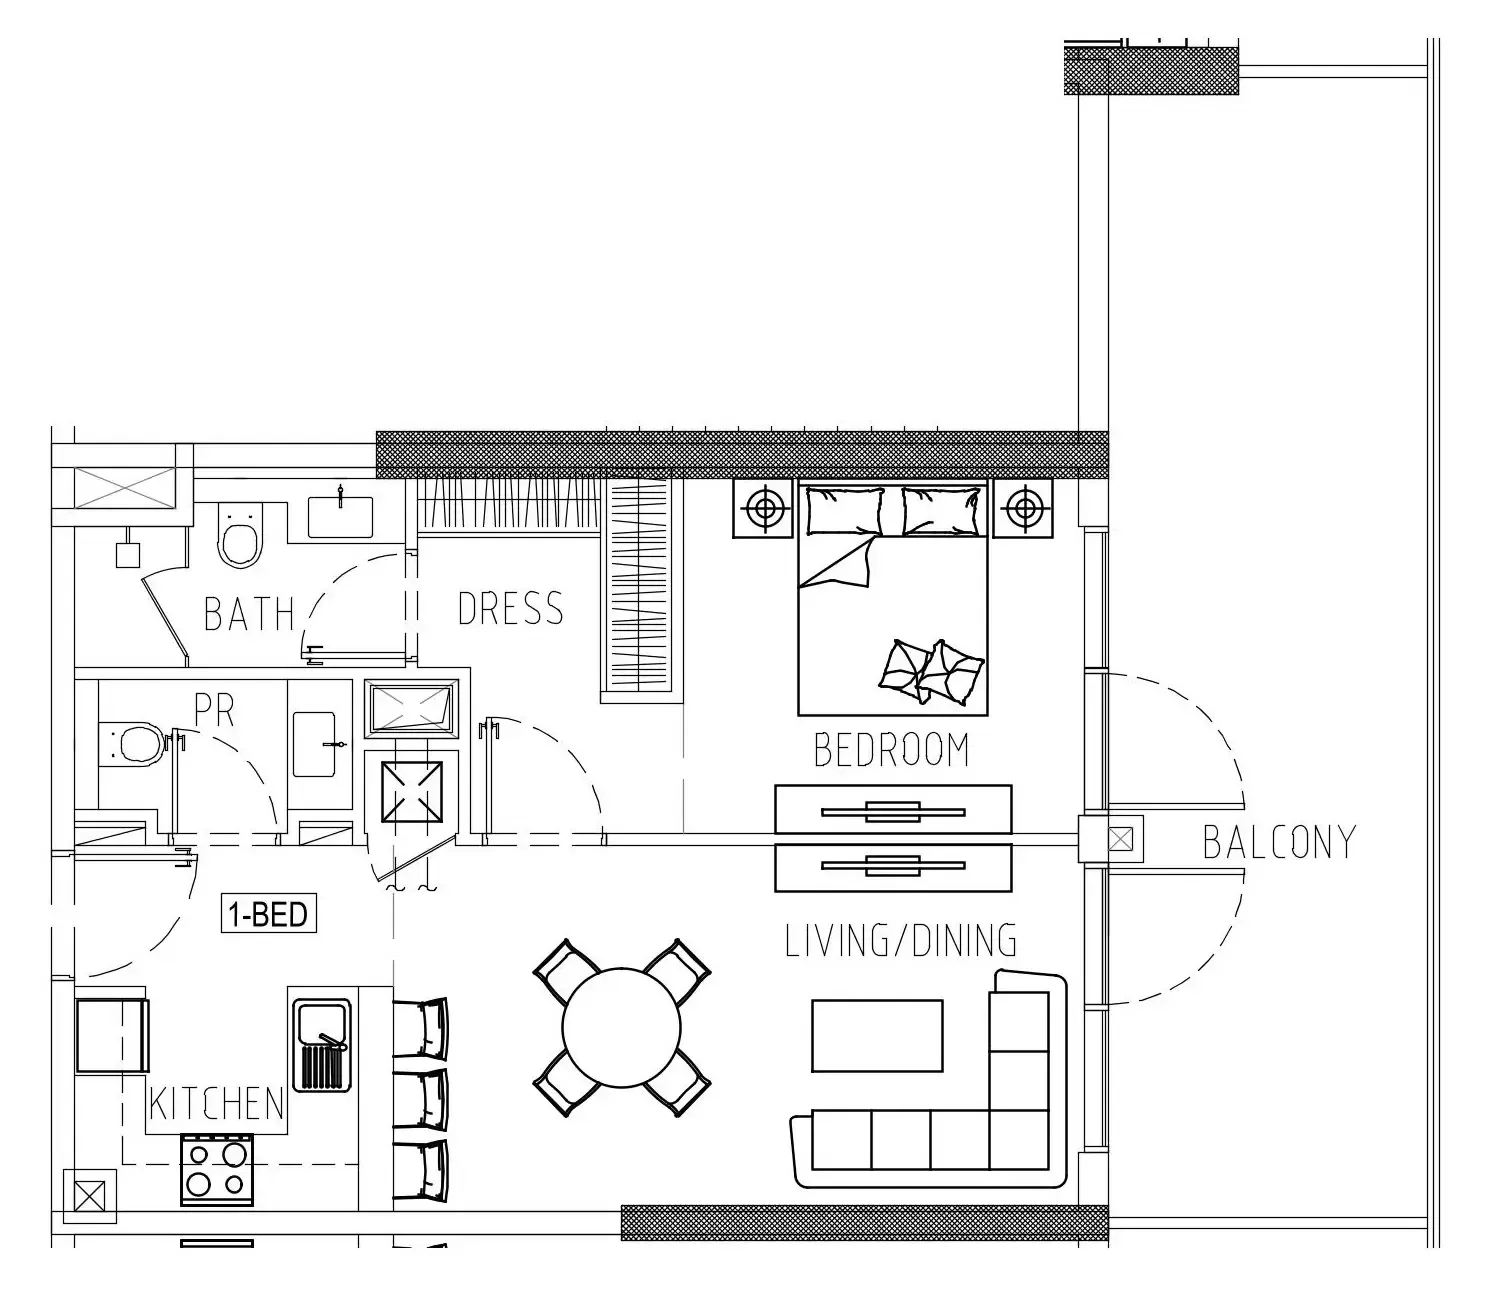 898 sqft
 898 sqft
 898 sqft
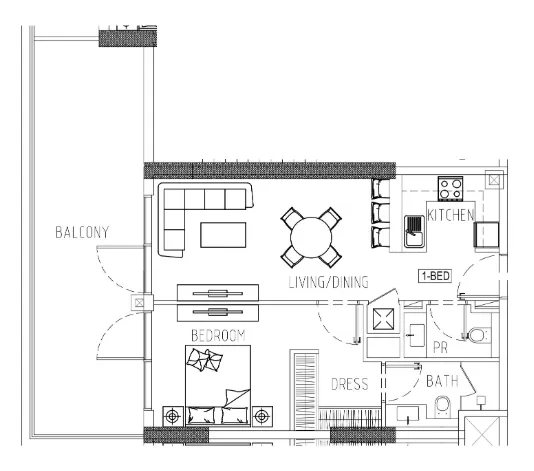 899 sqft
 911 sqft
 911 sqft
 921 sqft
 946 sqft
 946 sqft
 946 sqft
 958 sqft
 958 sqft
 960 sqft
 960 sqft
 960 sqft
 960 sqft
 960 sqft
 960 sqft
 965 sqft
 965 sqft
 965 sqft
 965 sqft
 965 sqft
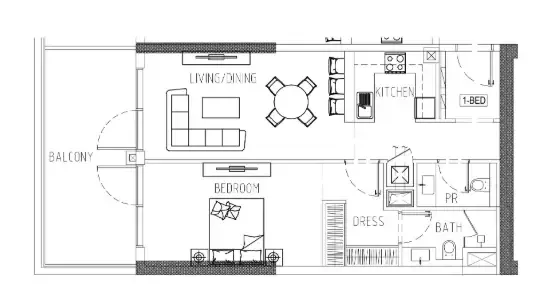 965 sqft
 965 sqft
 965 sqft
 965 sqft
 974 sqft
 974 sqft
 974 sqft
 976 sqft
 980 sqft
 983 sqft
 995 sqft
 995 sqft
 996 sqft
The full floor-plan PDF is in Project documents below.
Payment plan
Payment Plan
100% totalOn booking
During construction
Upon Handover
on handover
Parking
- 1 BRapartment1 space
- 2 BRapartment1 space
Amenities
- Wellness & fitness
- Zen Spa
- Pools & water
- Fitness By The Water
- Family & kids
- Adventure Land – Kids
- Leisure & outdoors
- Bbq & Live Cooking StationClubhouse & RetailFloating CinemaGames Zone – Adults
- Services & security
- Island RestaurantPortofino Restaurant
- Other
- AmphitheatreCallisthenics StationsCulinary ClassesEssential Oil LakesFloating OperaHydroponic FarmOpal Chess HavenPeace RoomsWall Climbing
Project documents
Sign in to iMatch to access brochures, payment plans and floor plans for this project.
Sign in