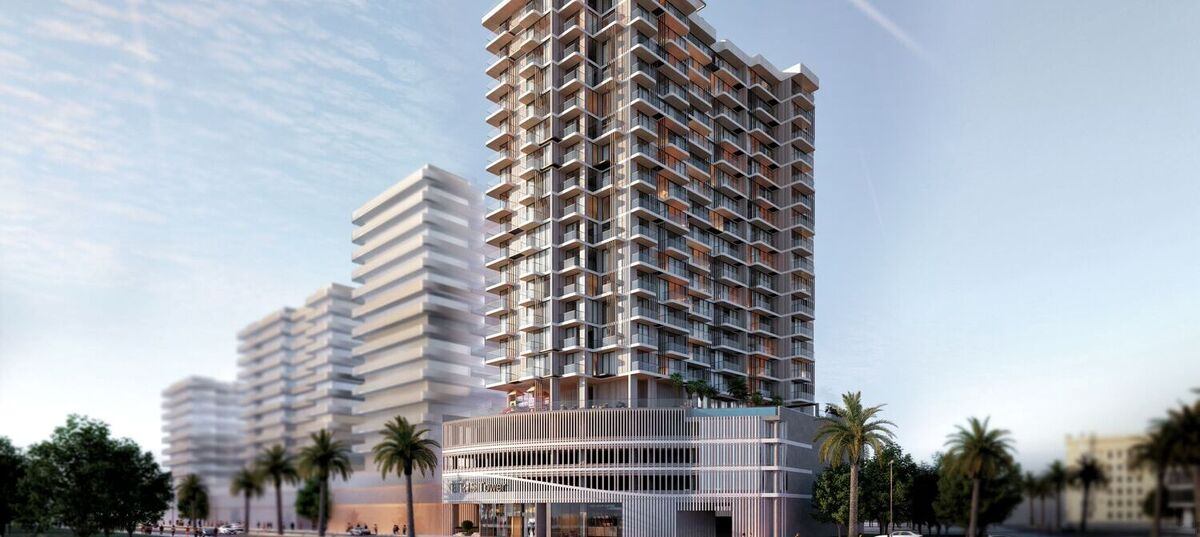
TETR1S Tower
 Object 1JVC (Jumeirah Village Circle)Completion: 2027-06-30
from
AED 951K
Sign in to iMatch to contact agents directly and get matched with this project.
Sign inProject details
- Service charge
- 15 AED/sqft
- Handover
- 2027-06-30
- Construction
- 7% complete
Masterplan
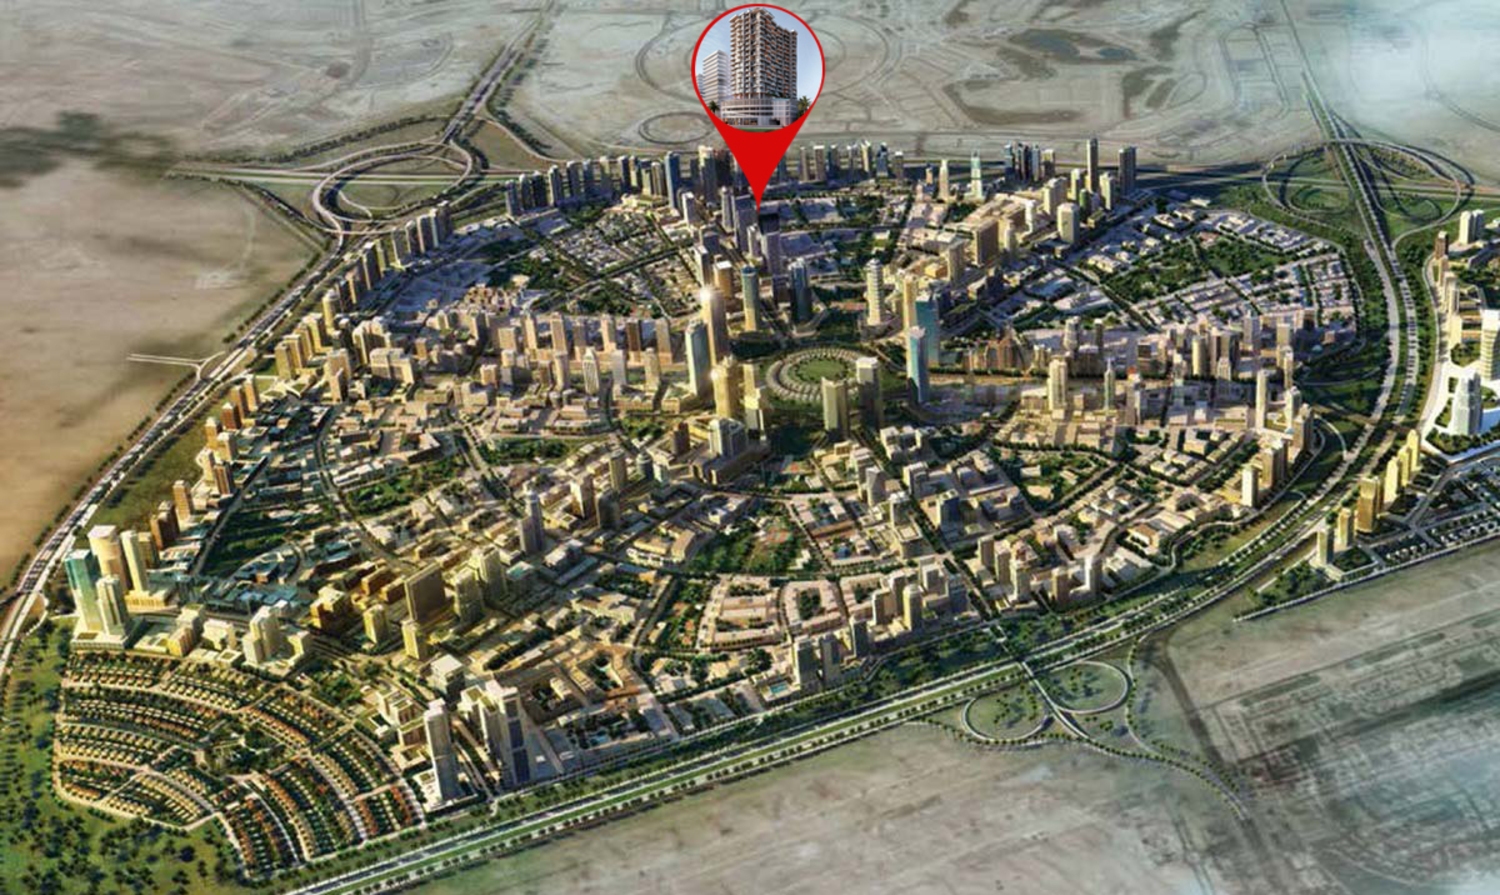
Site plan as published by the developer. Layouts and plot boundaries can change before handover.
About this project
Project general facts
TETR1S Tower is an architectural marvel in JVC, Dubai, where modern living seamlessly blends with artistic flair. With its captivating curved design and interconnected sections, the building symbolizes both unity and individuality, embodying the essence of Dubai’s luxury and innovation. This unique structure sets a new benchmark for contemporary living, offering a lifestyle that resonates with sophistication and elegance.
Beyond its stunning exterior, TETR1S Tower is designed to enhance residents' lifestyles with an array of thoughtfully curated amenities. Wellness takes center stage with a scenic jogging track, tranquil yoga and meditation areas, and state-of-the-art sports equipment. The development also features a vibrant kids' playroom, outdoor play spaces, and cozy community areas, creating a vibrant and enriching environment for all ages. Residents can relax in the infinity pool, rejuvenate in the steam and sauna rooms, or unwind in the stylish outdoor lounge.
The TETR1S Tower interior complements its exterior beauty, welcoming residents with a bright and spacious lobby complete with a 24/7 concierge service. Breathtaking rooftop views, the Sky Infinity Pool, and meticulously landscaped outdoor areas further elevate the experience. Every detail, from family movie spaces to outdoor dining spots, is crafted to foster community, comfort, and a truly elevated lifestyle.
Finishing and materials
Contemporary finishes using high quality materials.
Kitchen and appliances
Equipped kitchens.
Furnishing
No.
Location description and benefits
Jumeirah Village Circle (JVC) is a vibrant residential community in Dubai, known for its family-friendly environment and balanced mix of modern urban living and tranquil suburban ambiance. Situated in the heart of new Dubai, JVC offers a blend of villas, townhouses, and apartments, making it an attractive location for both families and young professionals. The area is designed to provide residents with a sense of community, with its wide range of amenities including parks, schools, and healthcare facilities, all within easy reach.
The architecture in JVC is a blend of traditional Arabian and modern styles, contributing to its unique charm. The community is well-connected to key areas of Dubai through major highways like Al Khail Road and Sheikh Mohammed Bin Zayed Road, making it convenient for residents to commute to work, school, or entertainment hubs. The community's layout is thoughtfully planned, with lush green spaces, walking paths, and communal areas that encourage outdoor activities and social interaction.
In addition to residential options, JVC is home to a variety of retail outlets, dining establishments, and leisure facilities, ensuring that residents have everything they need close at hand. The ongoing development in the area continues to enhance its appeal, making JVC a sought-after location for those looking to experience a balanced lifestyle in the bustling city of Dubai.
Payment plan
Payment Plan
100% totalOn booking
During construction
Upon Handover
on handover
1.5 Years Payment Plan
100% totalOn booking
During construction
Upon Handover
on handover
Within 18 months PH
during construction
Parking
- Studioapartment1 space
- 1 BRapartment1 space
- 1.5 BRapartment1 space
- 2.5 BRapartment1 space
Amenities
- Wellness & fitness
- GymSaunaSteamYoga & Meditation Area
- Pools & water
- Infinity PoolPool Deck With Sun Loungers
- Family & kids
- Kids Play RoomOutdoor Kids Play Area
- Leisure & outdoors
- Bbq AreaCinemaClubhouseJogging TrackOutdoor LoungeOutdoor Sport AreaTable Games Area
Project documents
Sign in to iMatch to access brochures, payment plans and floor plans for this project.
Sign in