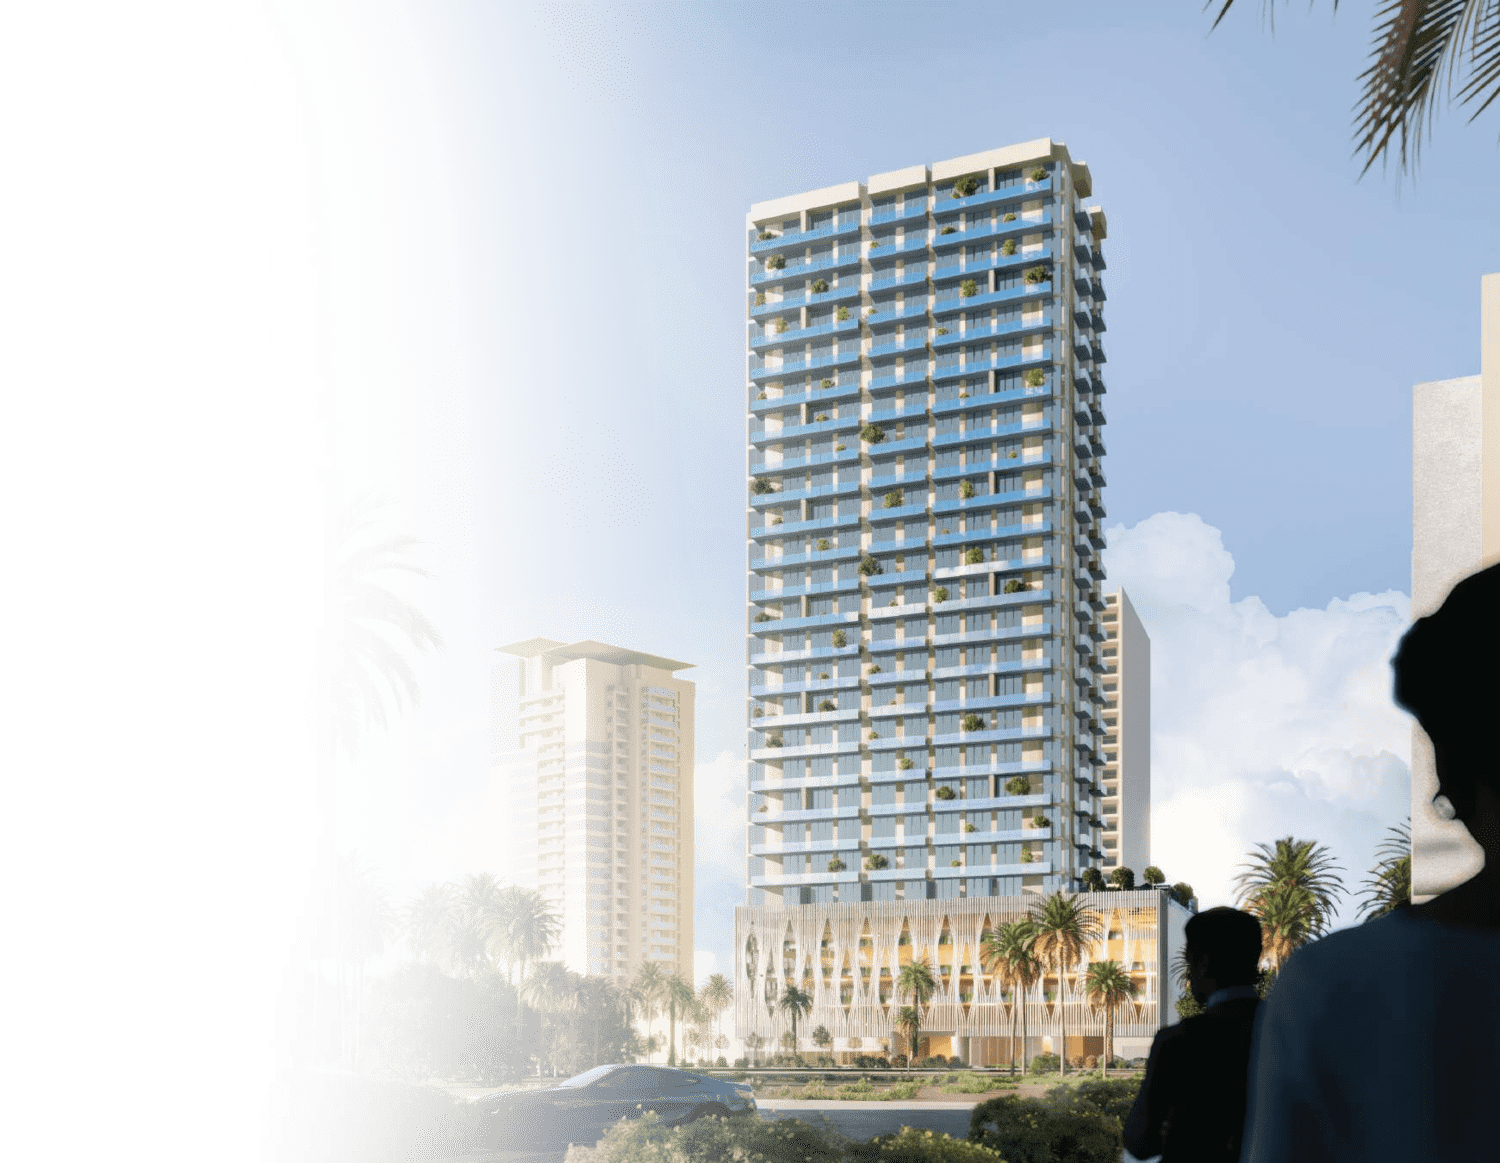
Ozone 1
 Object 1JVC (Jumeirah Village Circle)Completion: 2026-05-31
from
AED 1.3M
Sign in to iMatch to contact agents directly and get matched with this project.
Sign inProject details
- Floors
- 21
- Service charge
- 15 AED/sqft
- Handover
- 2026-05-31
- Ownership
- Freehold
- Construction
- 57% complete
Masterplan
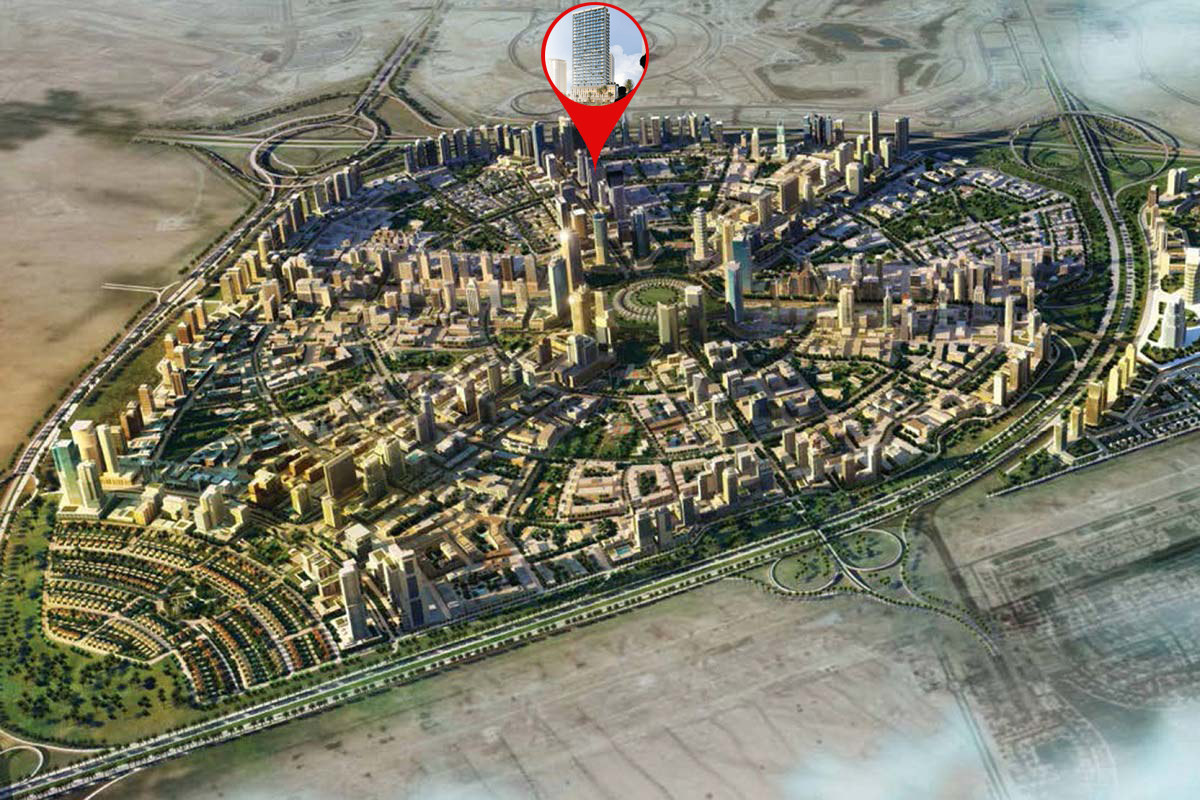
Site plan as published by the developer. Layouts and plot boundaries can change before handover.
About this project
Project general facts
OZONE 1 is a contemporary high-rise residential project designed around the concept of well-being and mindful urban living. Rising above the city skyline, the development creates a calm and restorative environment where architecture and lifestyle are thoughtfully aligned. From carefully planned communal spaces to wellness-focused amenities, the project is conceived as a personal retreat within the energy of the metropolis.
The atmosphere of OZONE 1 emphasizes balance, comfort, and connection with one’s surroundings. Every element is curated to support a sense of relaxation and renewal, offering residents a sanctuary away from the heat and pace of city life. With a swimming pool, yoga studio, and wellness-oriented facilities, the project delivers a holistic living experience that blends modern convenience with self-care principles.
Interiors are finished with high-quality materials selected for durability, comfort, and aesthetics. Climate control and ventilation are powered by DAIKIN air-conditioning technology, ensuring energy efficiency and superior indoor comfort. Floor and bathroom tiles are sourced from Turkey, contributing to a refined and contemporary interior palette. Kitchens are fully equipped, and apartments are delivered semi-furnished, complemented by elegant furniture and appliances from leading European brands, creating ready-to-live-in homes with a polished, modern feel.
Location description and benefits
Nestled in the heart of Dubai, Jumeirah Village Circle, or JVC, is a vibrant and rapidly growing community that captivates residents and visitors alike. This idyllic circular-shaped neighborhood is designed to offer a harmonious blend of modern living and natural beauty.
JVC's tree-lined streets, tranquil parks, and spacious villas and apartments make it a truly unique and welcoming place to call home. The community exudes a sense of peace and balance, providing a welcome escape from the hustle and bustle of city life, while still being conveniently located within Dubai.
Residents of JVC enjoy a host of amenities, including schools, shopping centers, parks, and recreational facilities, all thoughtfully integrated into the community's design. It's a place where families thrive, professionals find a convenient home, and nature lovers revel in the serene surroundings.
Available units & floor plans
- Studio
- Size
- 427 sqft
- Available
- 42
- 1 BR
- Size
- 747 sqft
- Available
- 124
- 2 BR
- Size
- 1,051 sqft
- Available
- 83
Floor plans
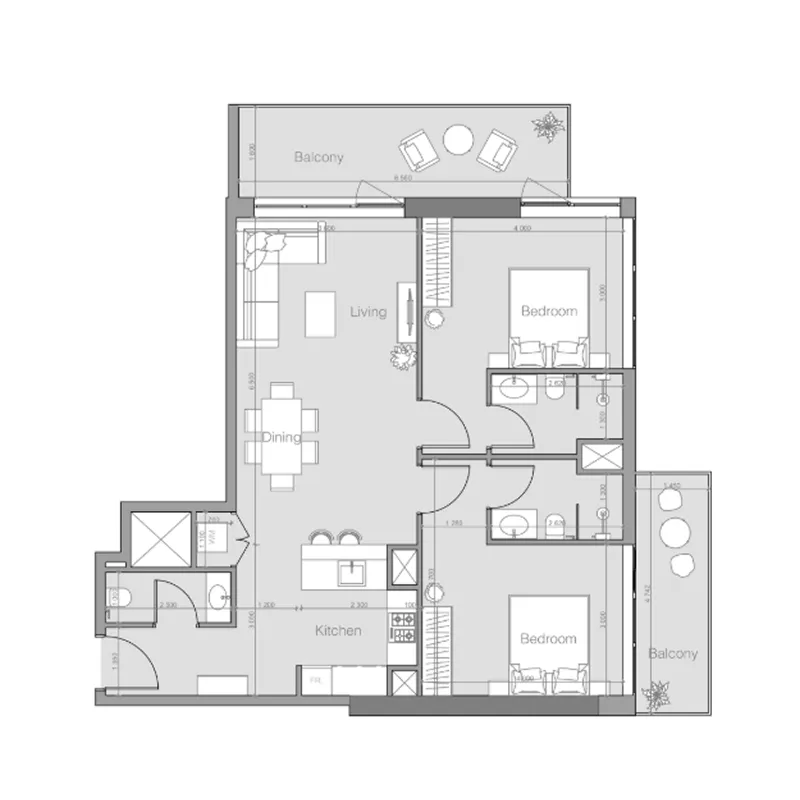


The full floor-plan PDF is in Project documents below.
Payment plan
Payment Plan
100% totalOn booking
During construction
Upon Handover
on handover
Post Handover Payment Plan
100% totalOn booking
During construction
1% monthly for 18 months PH
during construction
Parking
- Studioapartment1 space
- 1 BRapartment1 space
- 2 BRapartment1 space
Amenities
- Wellness & fitness
- GymOutdoor Fitness & YogaSauna
- Pools & water
- Swimming Pool
- Family & kids
- Kids Area With A Climbing WallOutdoor Kids Area
- Leisure & outdoors
- Bbq AreaClubhouse With A CinemaGreen ZoneOutdoor Squash Court
- Other
- Aroma Room
Getting around
- Circle mall7 min
- JSS International School L.L.C8 min
- Dubai Hills Park15 min
- College Hospital Dubai15 min
- Dubai Sports City17 min
- Black Palace Beach (Al Sufouh Beach)18 min
- Dubai Campus19 min
- Key Dubai Destinations Burj Al Arab23 min
- Ain Dubai (Dubai Eye)24 min
- Underwater Zoo28 min
- Dubai International Airport (DXB)31 min
- Museum of the Future37 min
Project documents
Sign in to iMatch to access brochures, payment plans and floor plans for this project.
Sign in